Property Description
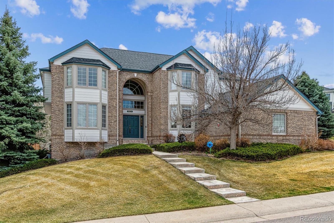
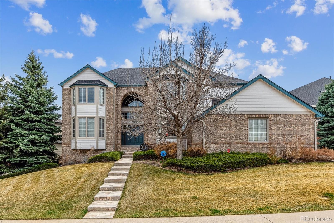
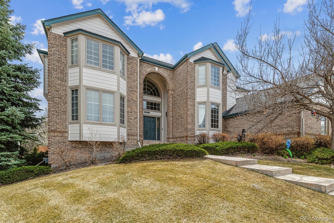
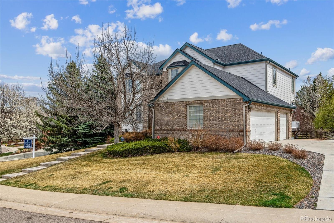
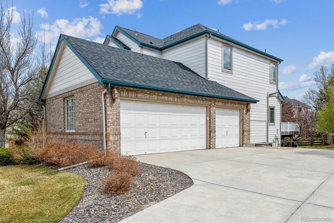
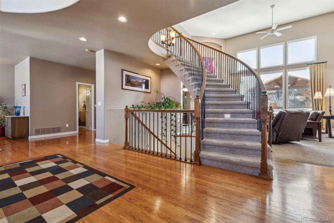
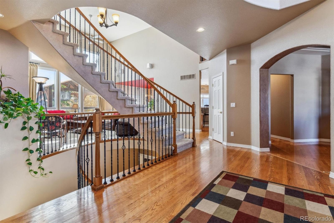
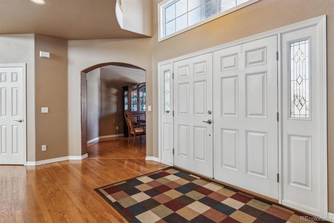
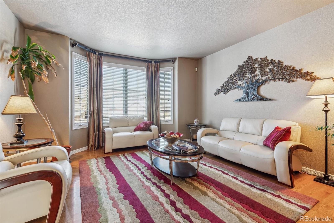
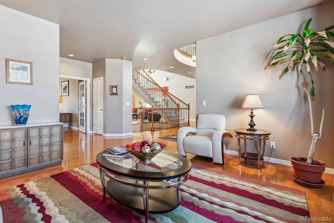
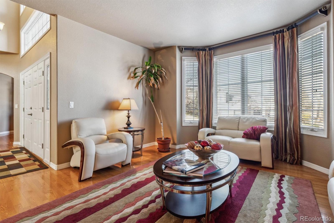
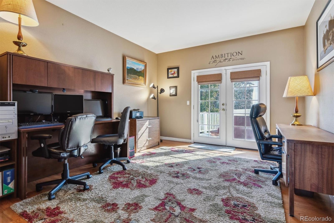
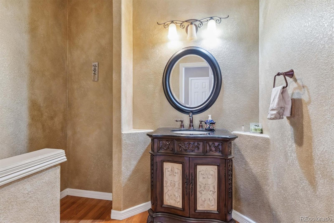
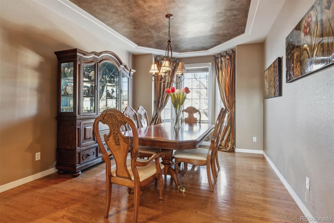
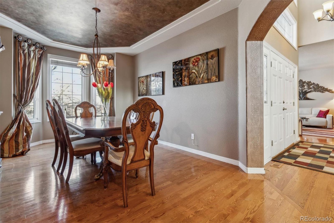
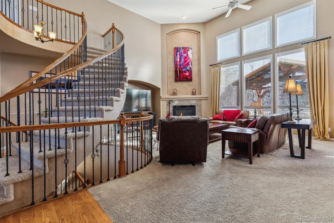
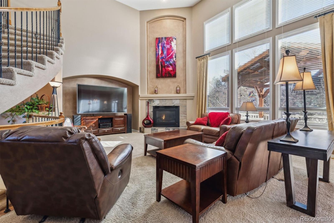
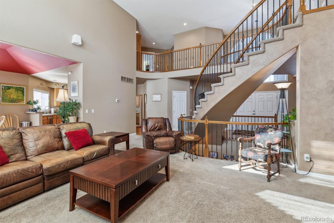
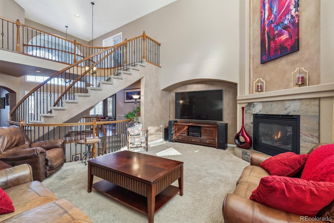
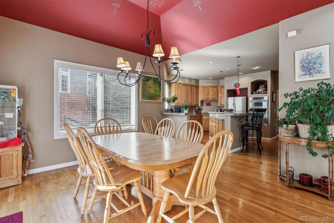
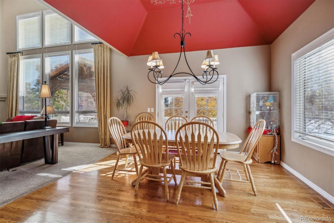
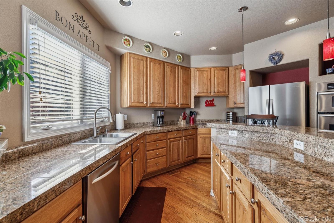
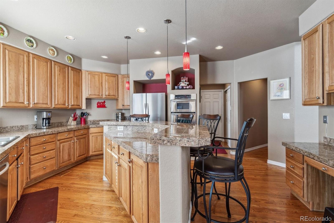
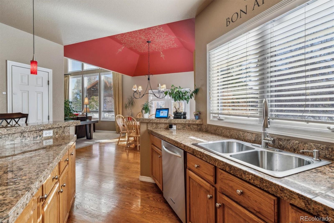
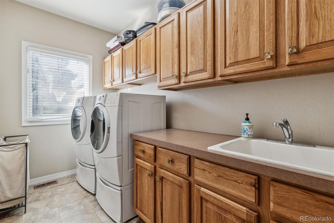
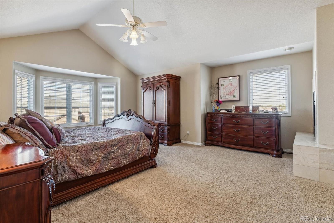
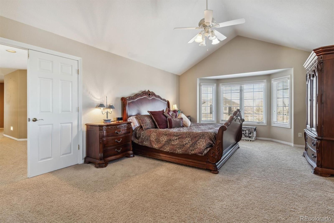
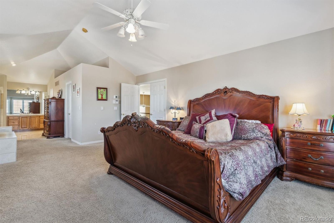
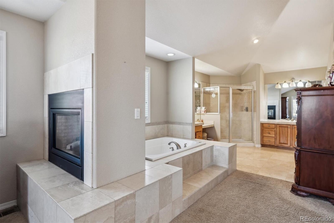
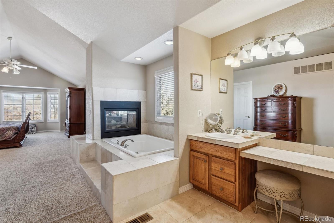
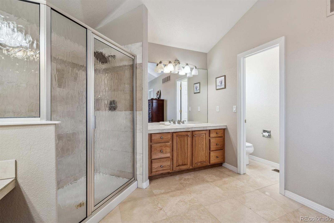
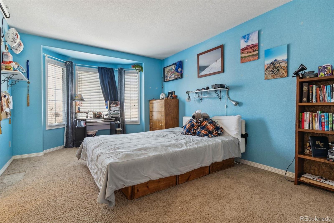
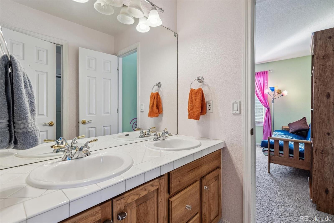
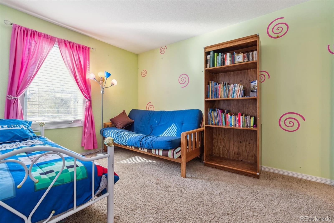
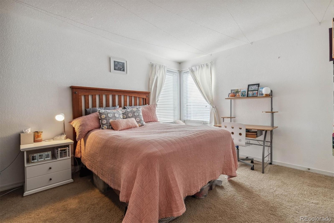
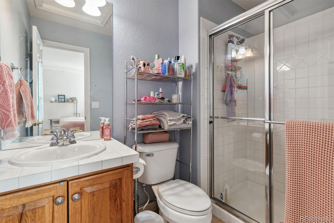
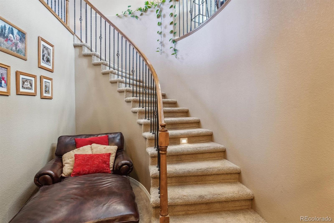
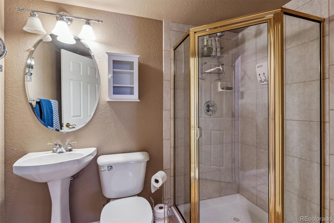
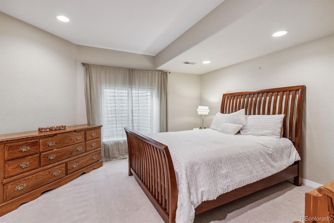
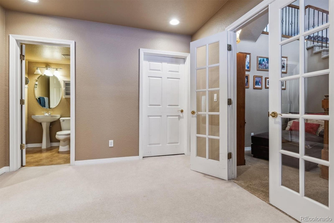
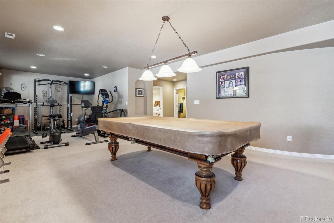
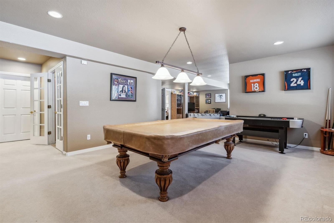
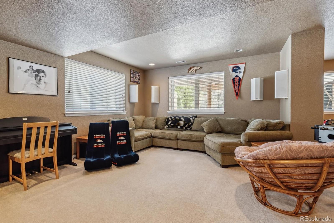
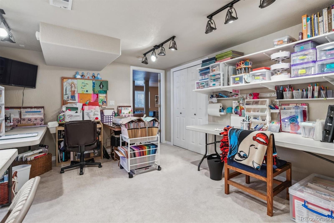
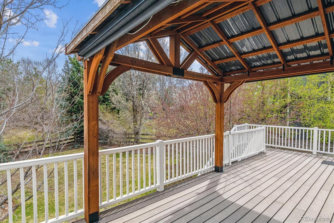
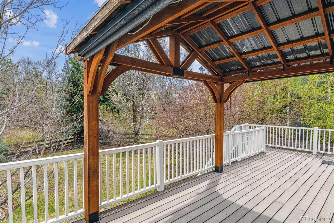
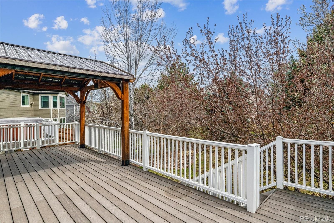
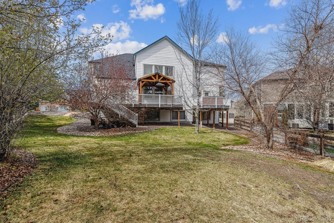
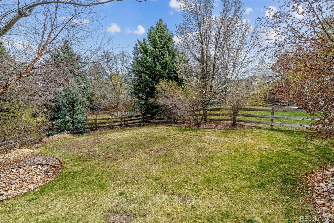
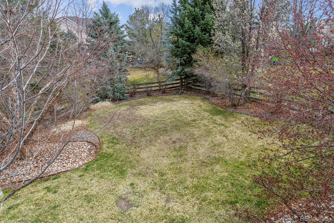
Location, Location, Location! This large two story home offers a rare opportunity to live in the desirable Intrawest/Wildcat area. As you enter the home you are greeted with a large entry and a formal living room. Wood floors abound on the main level. The dining room has a Butler's pantry leading to the kitchen making for easy entertaining. The kitchen has a large center island, all stainless appliances, pantry and a large eating area with access to the deck and wood floor. The family room is open to the kitchen and has vaulted ceilings with an abundance of windows for light, and includes a gas fireplace. The large main floor study has direct access to a private deck with a hot tub. There is a main floor powder room and a separate laundry room for convenience. The upper level boasts of a very large primary bedroom with an ensuite bathroom with tub, shower and separate sinks and a walk-in closet. There are three additional bedrooms on the upper level. One is complete with an ensuite bath and walk-in closet and the other two bedrooms have a shared full bath between. The lower garden level basement features a huge family/recreation/game room and a work out area. There are two additional bedrooms (one is being used as a craft room) and a 3/4 bath with tile floor. There is also a storage room. The 3 car side load garage has shelving for extra storage. You will enjoy entertaining on the deck with stairs to the landscaped yard and patio. Enjoy East-West & Bluffs Regional Park and trails and the convenience of Sky Ridge Medical Center, Park Meadows Mall, Restaurants and easy access to C-470 and I-25. This is an opportunity you don't want to miss!
Overview
Property Type
Residential
Location
10834 Bobcat Terrace, Lone Tree, CO 80124
Zoning
PDU
MLS ID
5123707
Listing Last Updated
Property Features & Amenities
Interior
Total Bedrooms
6
Full Bathrooms
2
Three-Quarter Bathrooms
2
Half Bathrooms
1
Flooring
Carpet, Tile, Wood
Appliances
Cooktop, Dishwasher, Disposal, Microwave, Refrigerator, Self Cleaning Oven
Other Interior Features
Breakfast Bar, Ceiling Fan(s), Eat-in Kitchen, Entrance Foyer, Five Piece Bath, Granite Counters, High Ceilings, High Speed Internet, Jack Jill Bathroom, Kitchen Island, Open Floorplan, Pantry, Primary Suite
Exterior
Stories
2
Garage Spaces
3.0
Water Source
Public
Utilities
Cable Available, Internet Access (Wired)
Roof
Composition
Lot Features
Landscaped, Sprinklers In Front, Sprinklers In Rear
Heat Type
Forced Air, Natural Gas
Air Conditioning
Central Air
Sewer
Public Sewer
Substructure
Slab
Amenities
Pool
Security Features
Carbon Monoxide Detector(s), Security System, Smoke Detector(s)
Other Exterior Features
Balcony
Details
Total Area
5,571 Sq.Ft.
Architecture Styles
Traditional
Financial
Price
$1,200,000
Real Estate Tax
$8,029/yr
HOA
$243/3 mos
Exclusive Listing Agents