Property Description
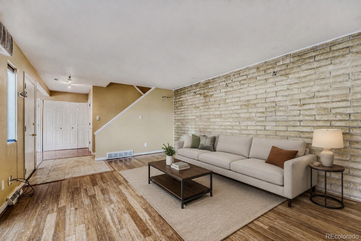
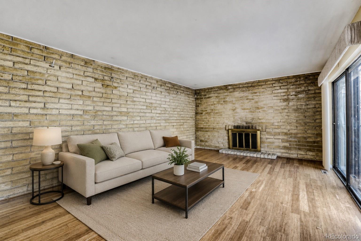
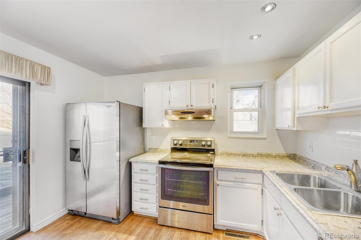
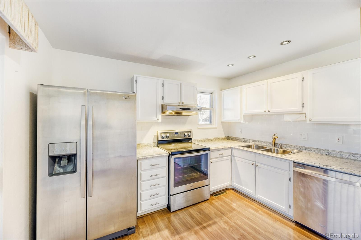
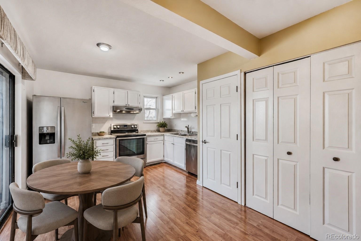
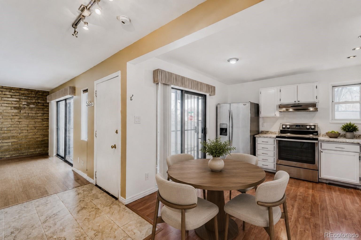
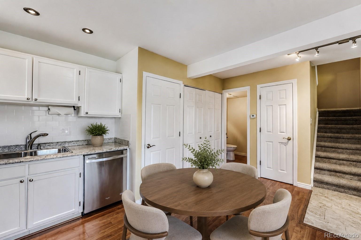
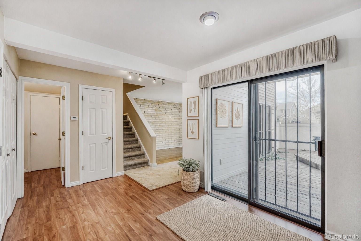
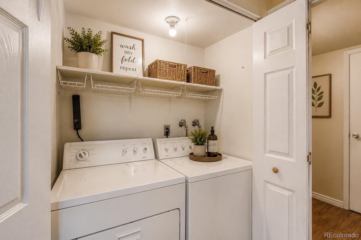
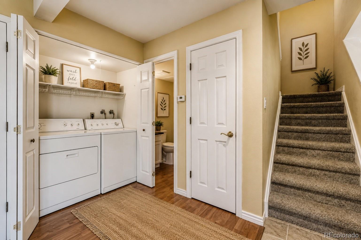
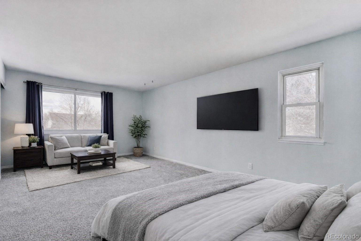
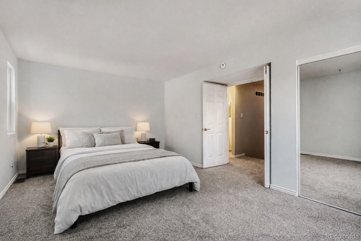
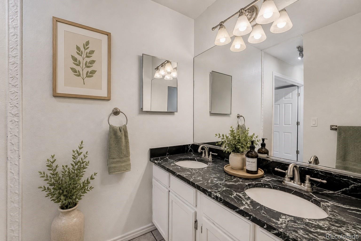
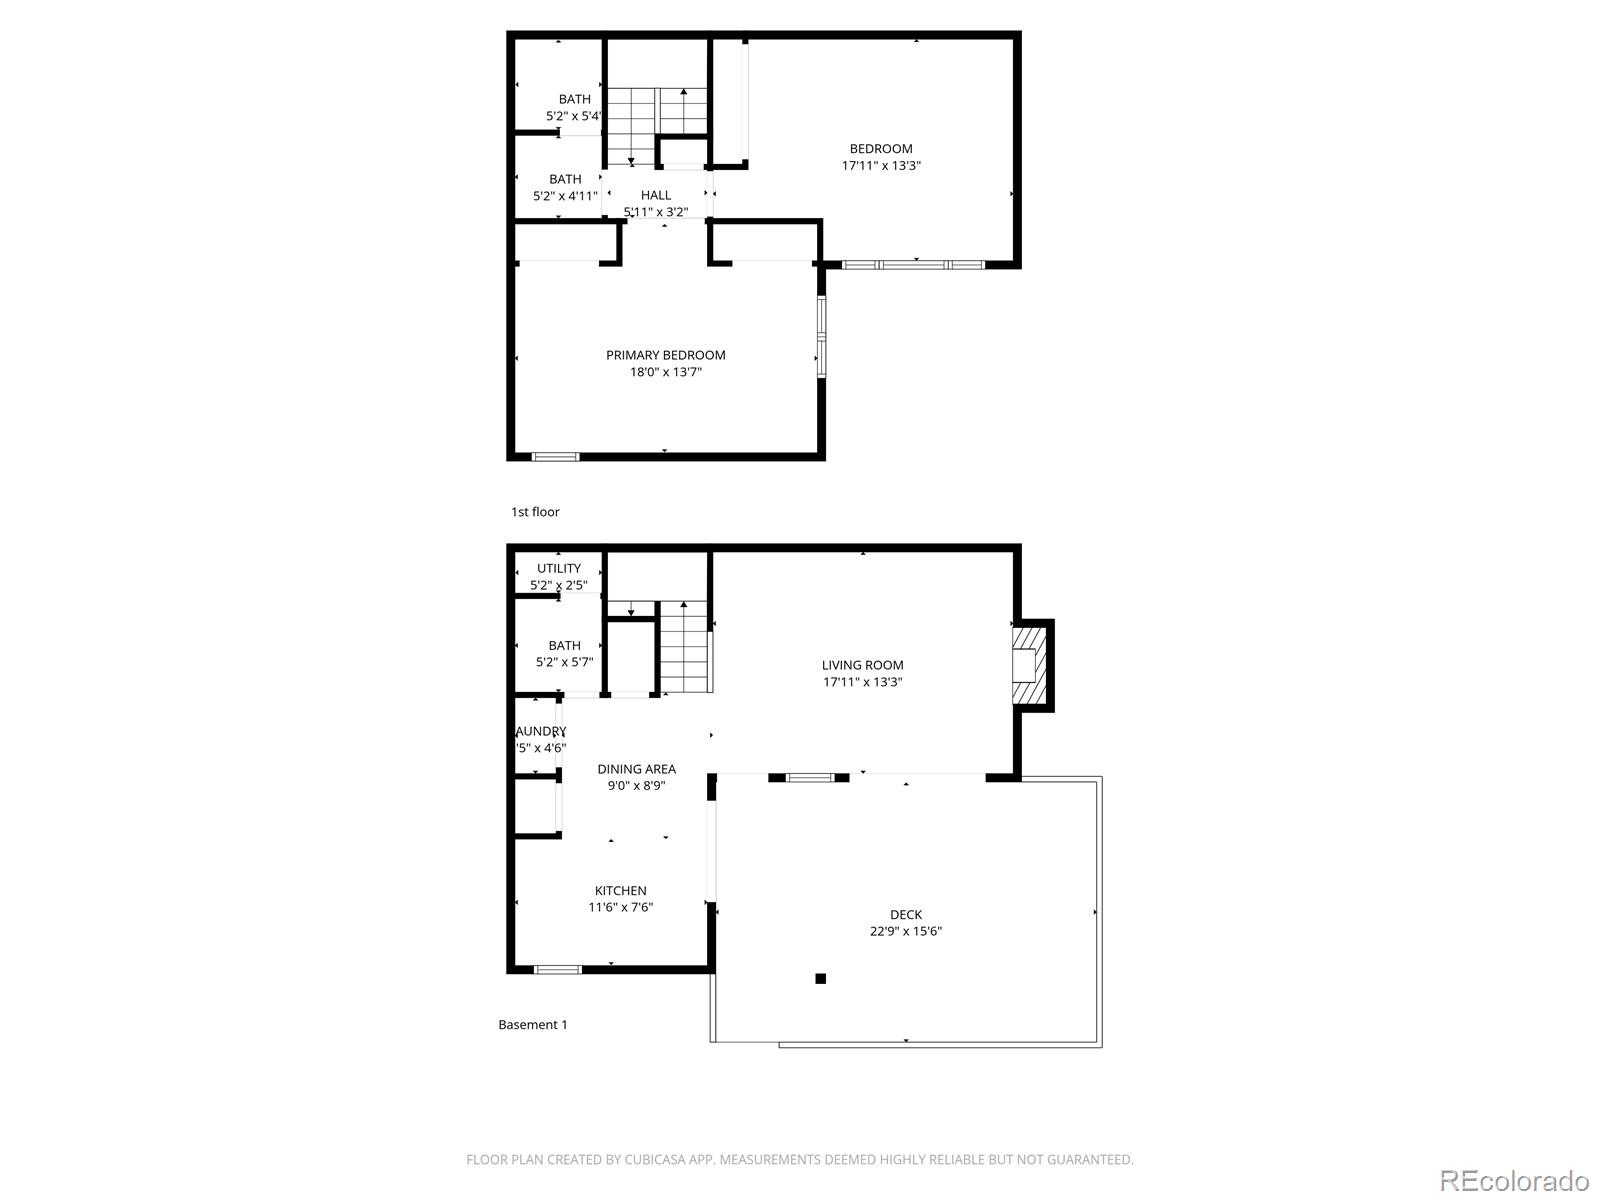
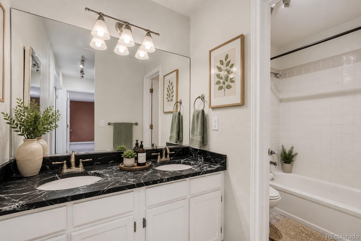
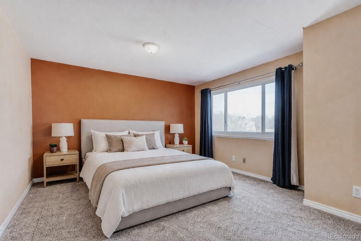
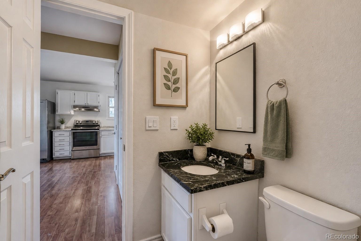
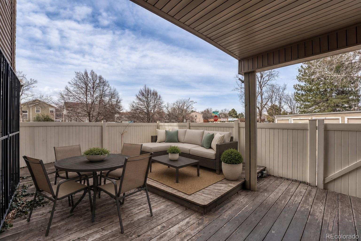
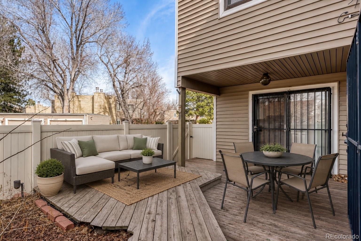
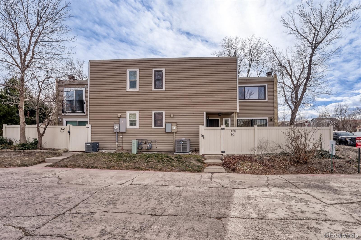
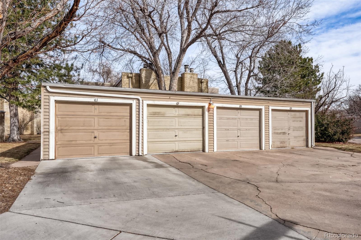
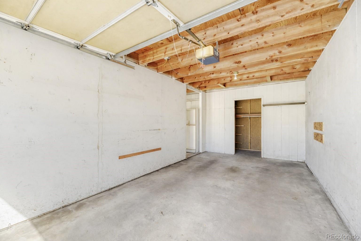
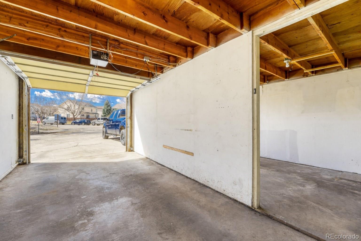
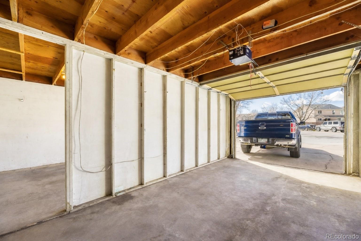
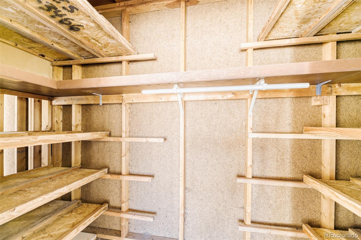
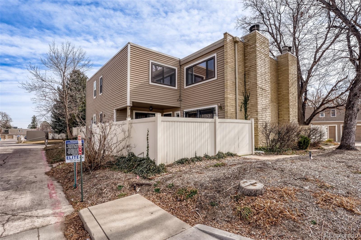
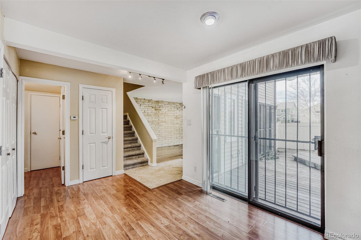
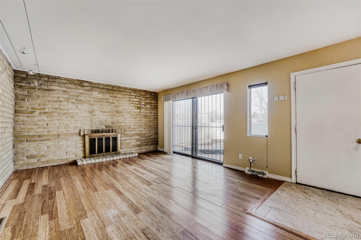
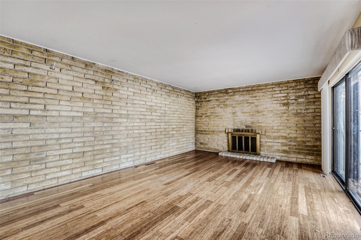
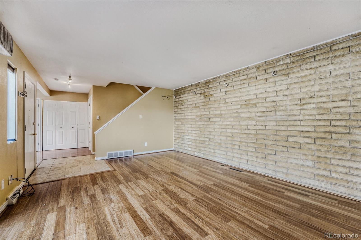
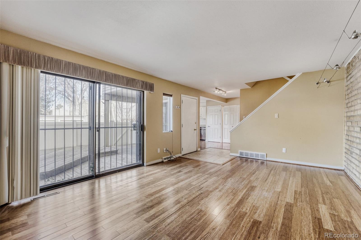
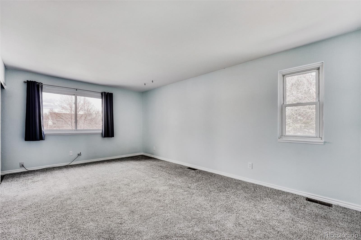
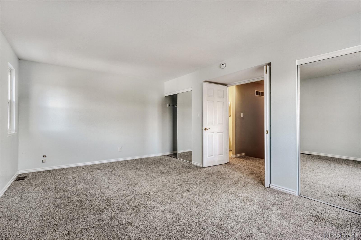
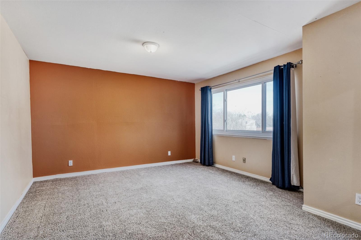
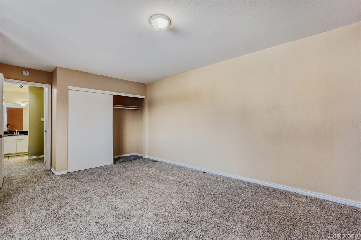
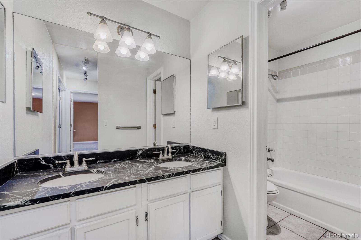
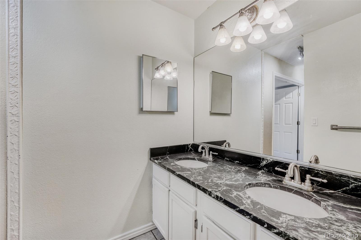
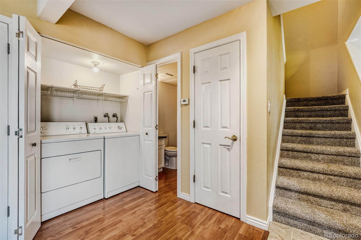
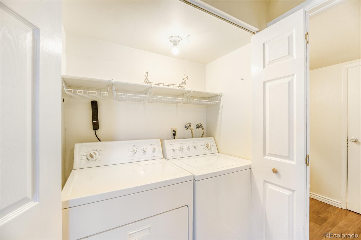
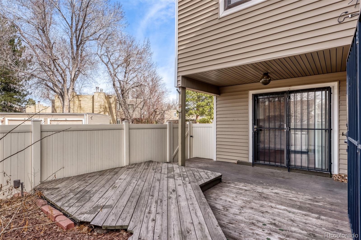
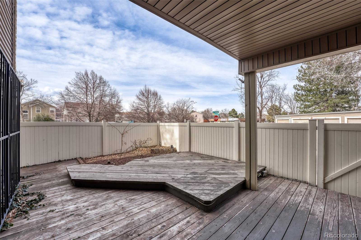
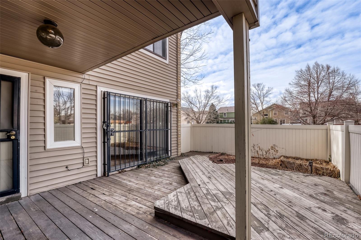
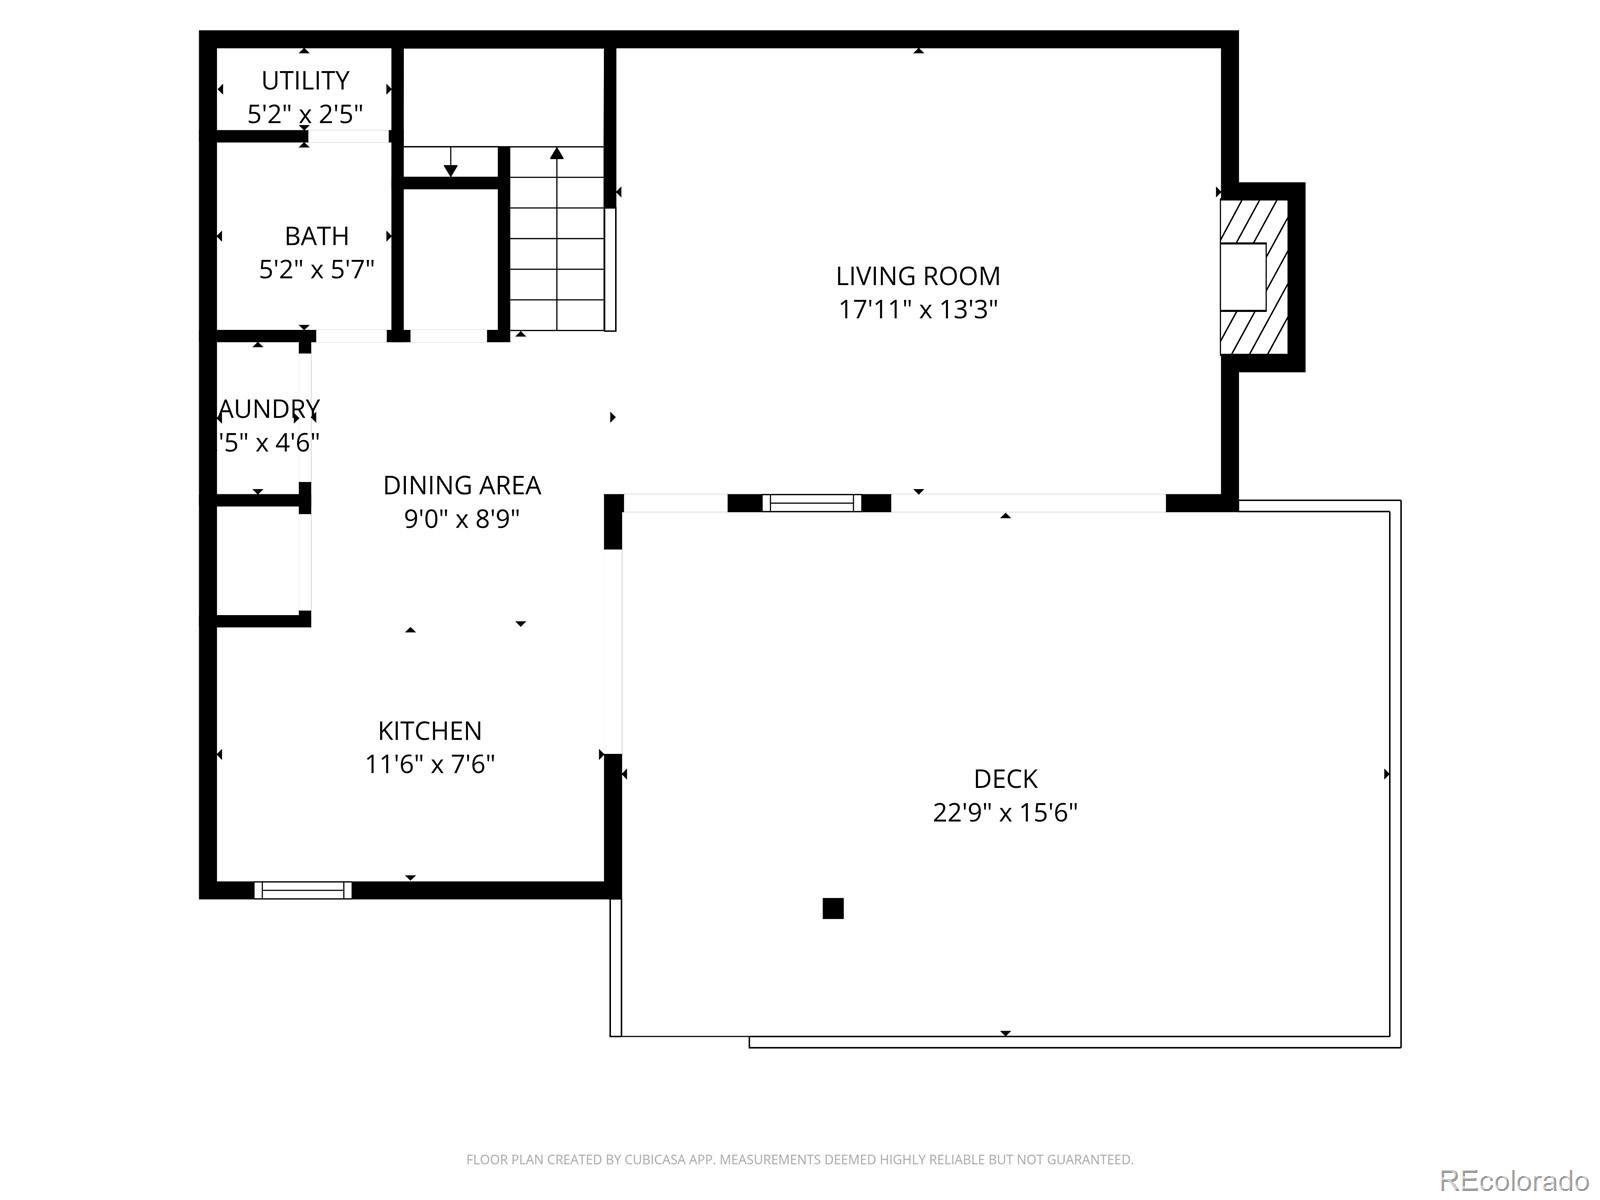
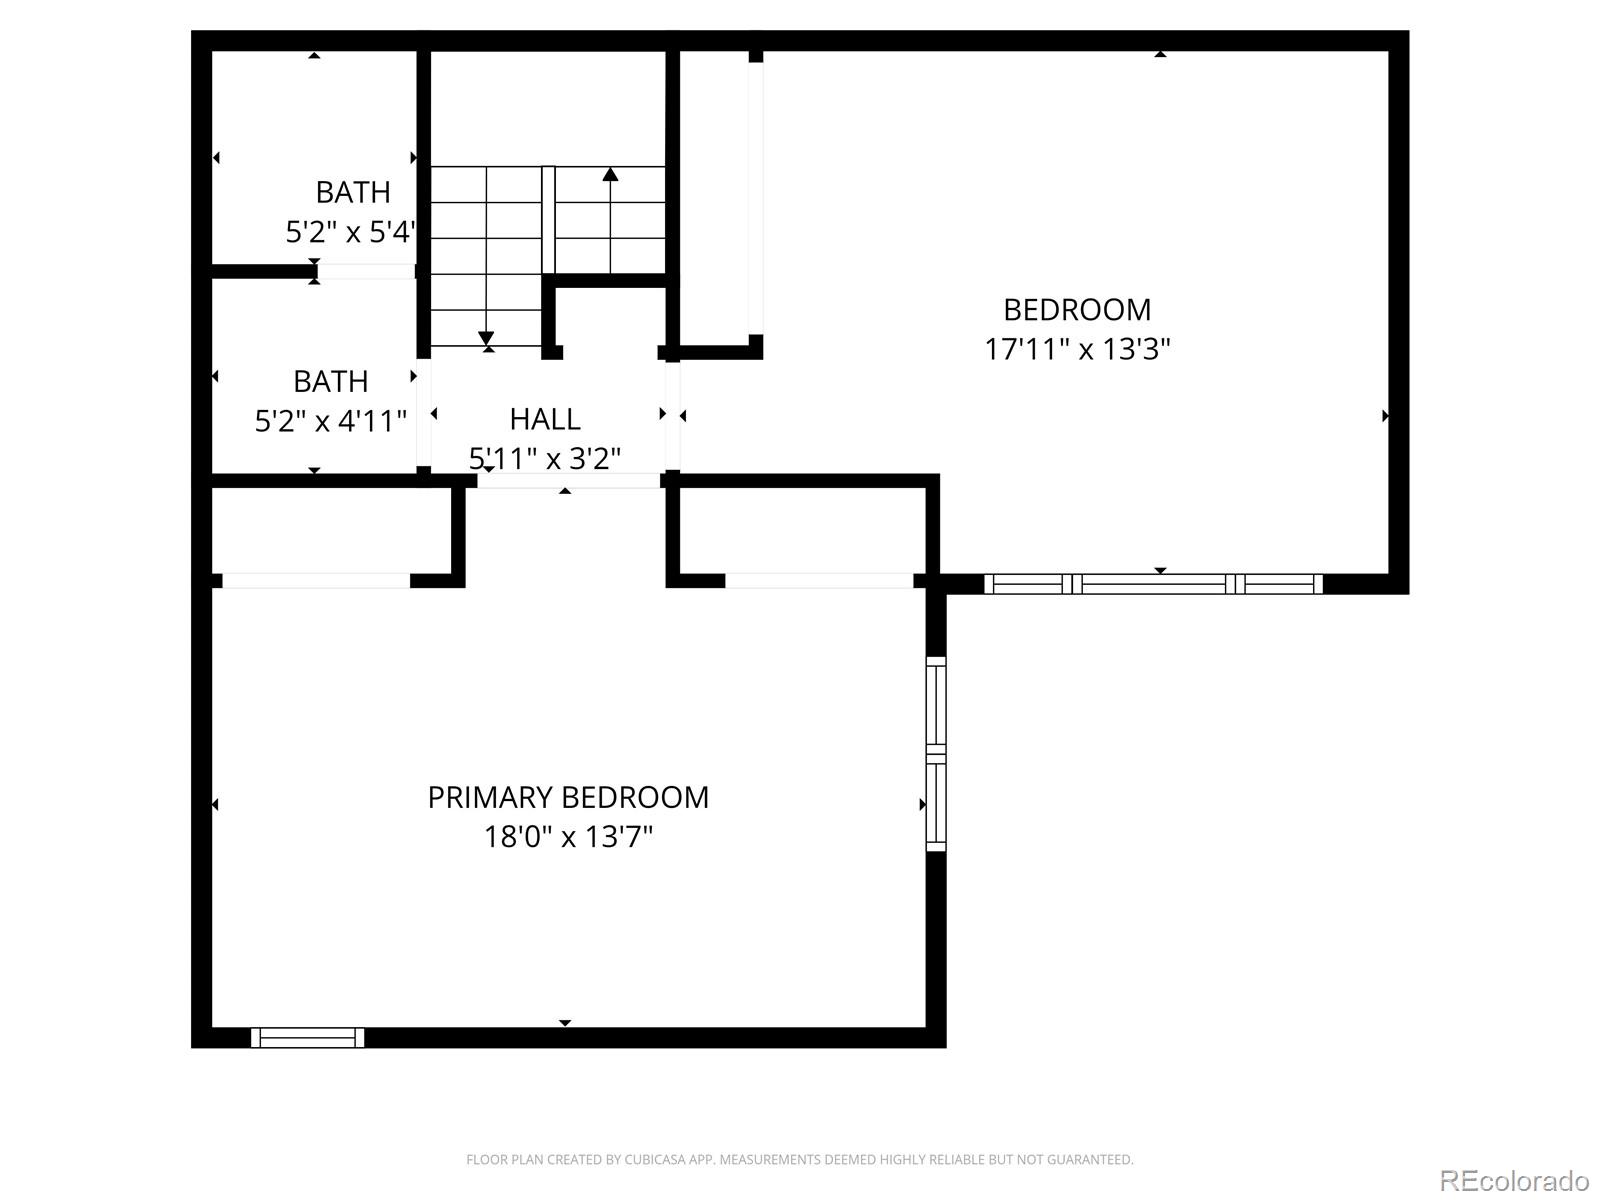
At the gateway to Cinnamon Courtyard, this well-cared-for 2-bedroom, 2-bath home offers comfort, thoughtful updates, and something you don't see every day - two detached one-car garages, each with connected storage rooms for all your Colorado gear, bikes, skis, tools, and more. Step inside and you're welcomed by a cozy living room anchored by a wood-burning fireplace - the perfect spot for snowy evenings or relaxed weekends at home. The space flows effortlessly into a bright, updated kitchen featuring stainless steel appliances, a fresh tile backsplash, and great functionality. Oversized sliding glass doors from both the living room and kitchen open to your private patio with newer 6' vinyl fencing, creating a seamless indoor-outdoor feel - ideal for hosting friends, enjoying morning coffee, or soaking up Colorado sunshine. A small garden area adds charm and personality to the space. The main level also includes in-unit laundry and a convenient half bath with soapstone countertops - practical details that make everyday living easy. Upstairs, you'll find two oversized bedrooms with generous closets and abundant natural light, plus access to a full bathroom. Fresh interior paint, new carpet, updated windows, a new electrical panel, new water heater, and central A/C provide peace of mind so you can move in confidently. And yes - those garages truly set this property apart. Not one, but two detached garages, both visible from the home, offering flexibility for vehicles, hobbies, storage, or adventure-ready equipment. It's a rare find. Located within the highly regarded Cherry Creek School District, this home combines value and location. You'll also enjoy close proximity to parks, trails, shopping, dining, and public transportation, with convenient access to downtown and major highways. The HOA is enhancing the community with water-wise xeric landscaping along the public frontage, designed for long-term curb appeal and sustainability.
Overview
Property Type
Condo
Location
1160 S Clinton Street Unit: 40, Denver, CO 80247
MLS ID
3883536
Listing Last Updated
Property Features & Amenities
Interior
Total Bedrooms
2
Full Bathrooms
1
Half Bathrooms
1
Flooring
Carpet, Laminate, Tile, Wood
Appliances
Dishwasher, Disposal, Dryer, Gas Water Heater, Microwave, Oven, Range Hood, Refrigerator, Washer
Other Interior Features
Entrance Foyer, Granite Counters, Laminate Counters, Open Floorplan, Pantry, Smoke Free
Exterior
Stories
2
Garage Spaces
2.0
Water Source
Public
Utilities
Cable Available, Electricity Connected, Natural Gas Connected
Roof
Membrane
Lot Features
Landscaped
Heat Type
Forced Air
Air Conditioning
Central Air
Sewer
Public Sewer
Other Exterior Features
Private Yard, Rain Gutters
Details
Total Area
1,240 Sq.Ft.
Architecture Styles
Contemporary
Financial
Price
$290,000
Real Estate Tax
$1,943/yr
HOA
$554/mo
Exclusive Listing Agents