Property Description
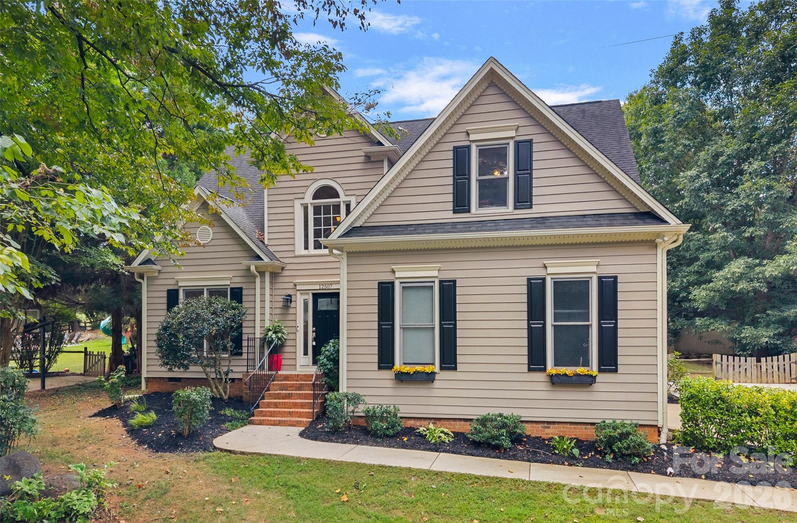
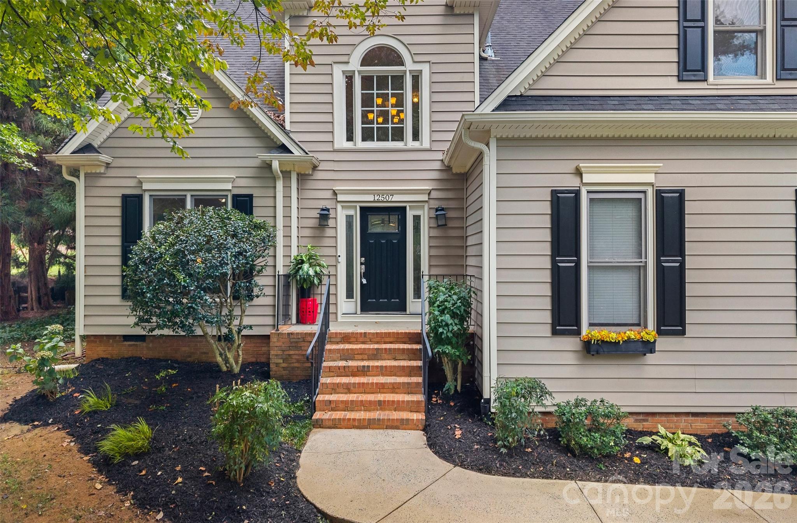
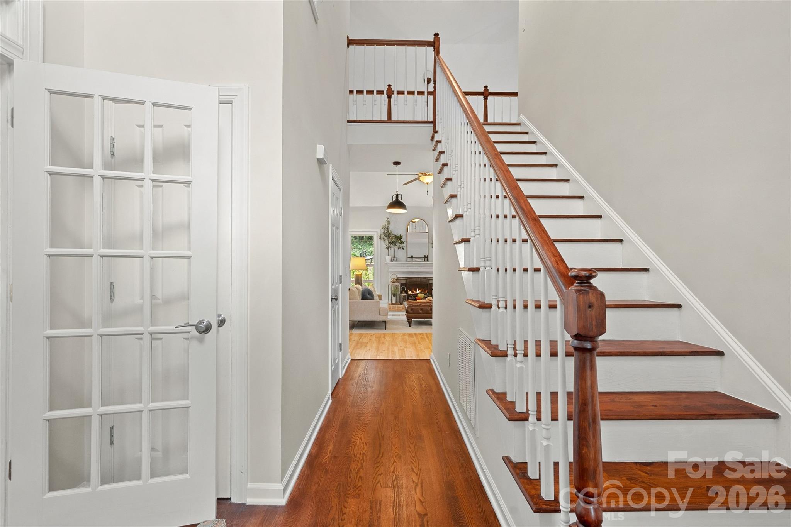
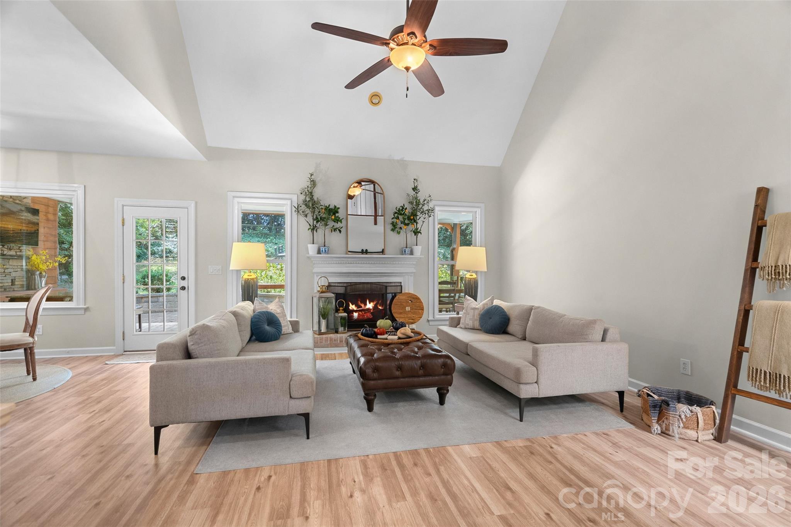
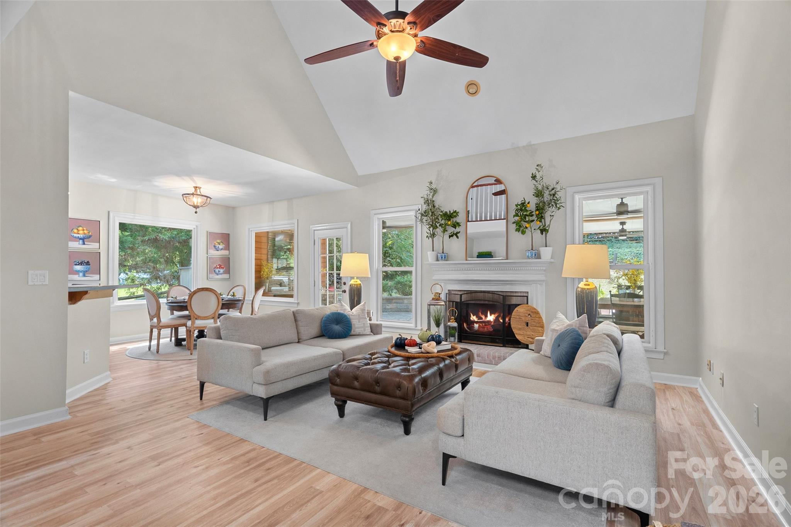
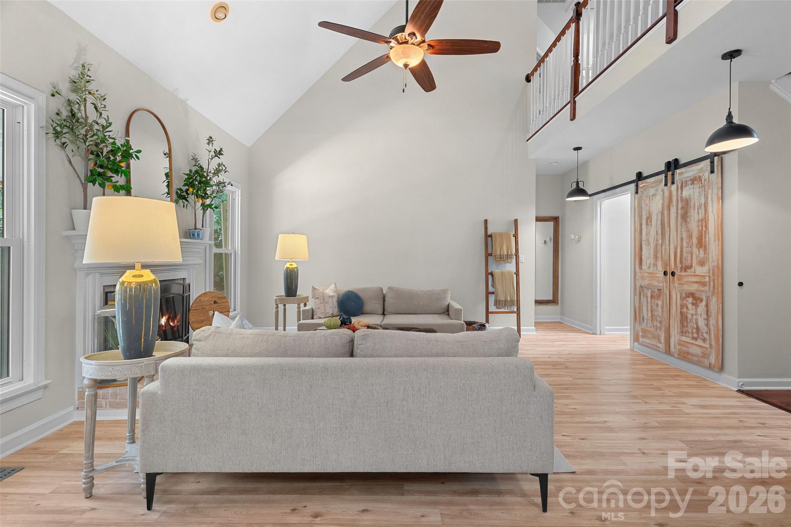
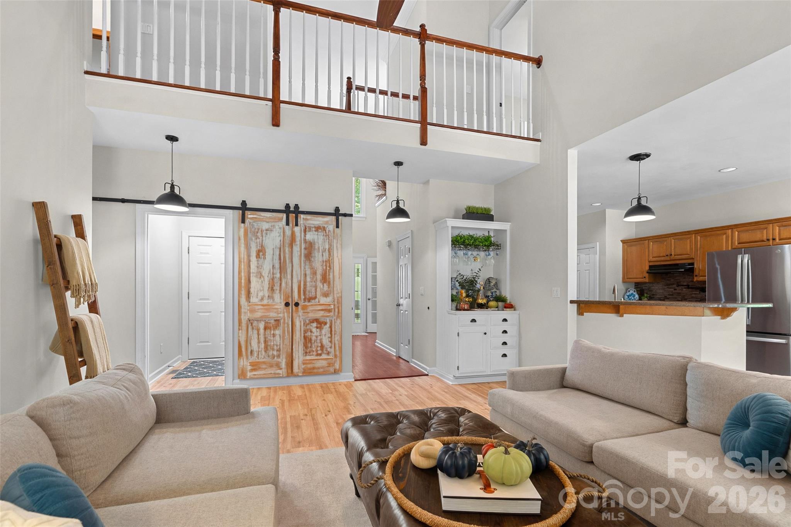
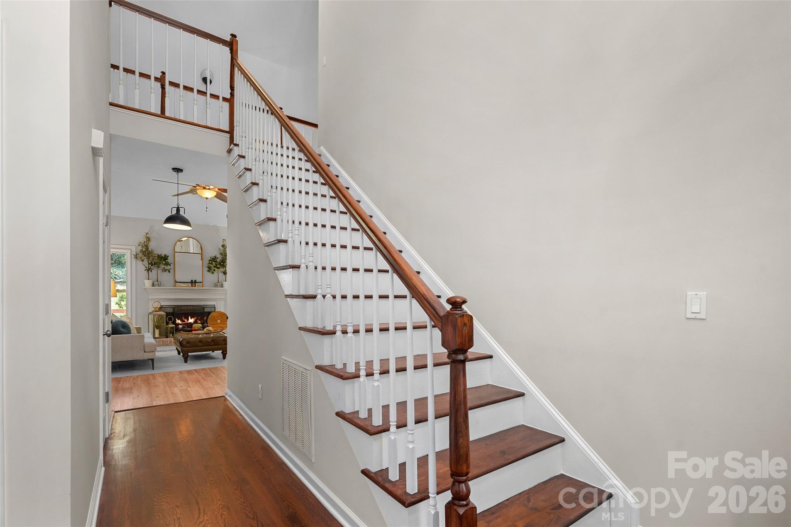
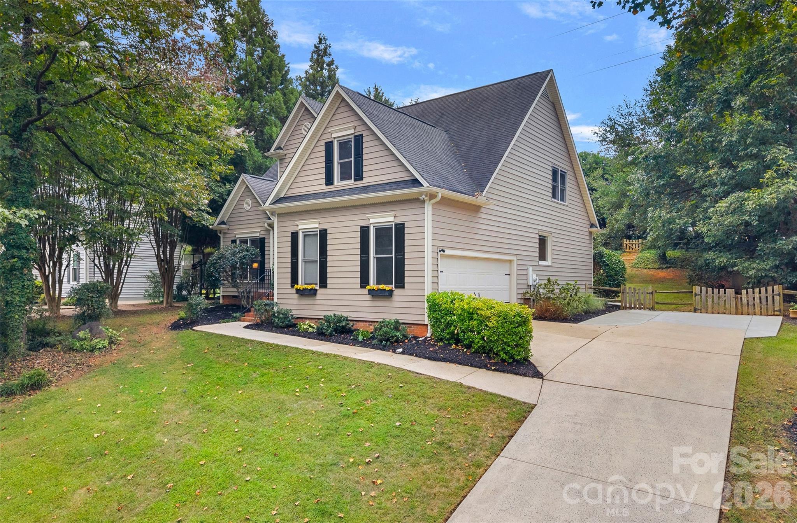
Exceptional outdoor living, a private tree-lined setting, and a thoughtfully designed floor plan come together in this Cedarfield home. Backing directly to community green space, the property offers a rare sense of privacy while remaining just minutes from everything Huntersville has to offer. Inside, a two-story entry welcomes you into a light-filled interior, where vaulted ceilings draw your eye into the spacious living room featuring a fireplace and dedicated wine nook.
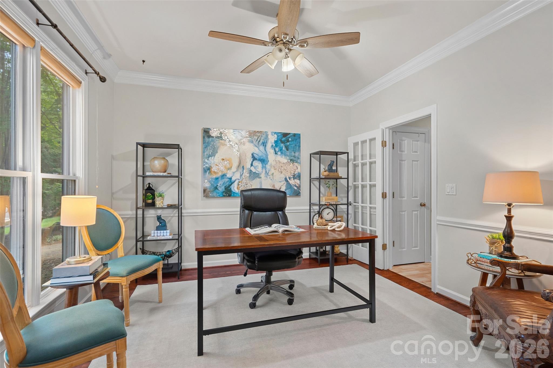
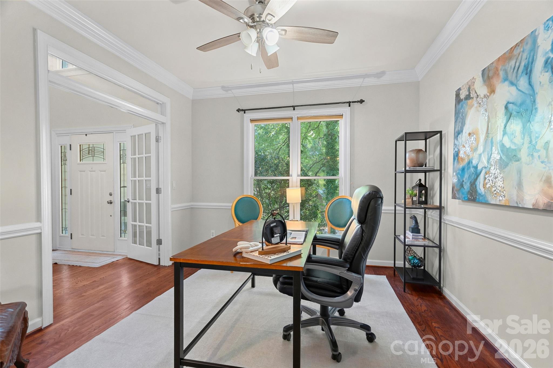
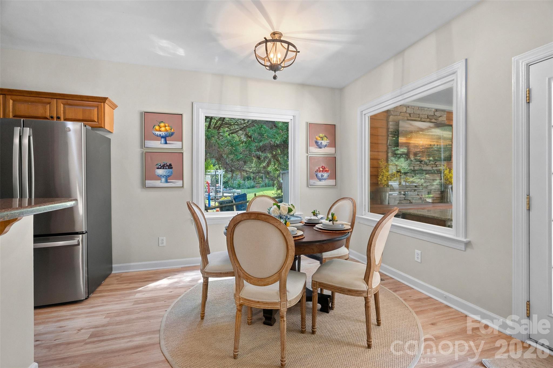
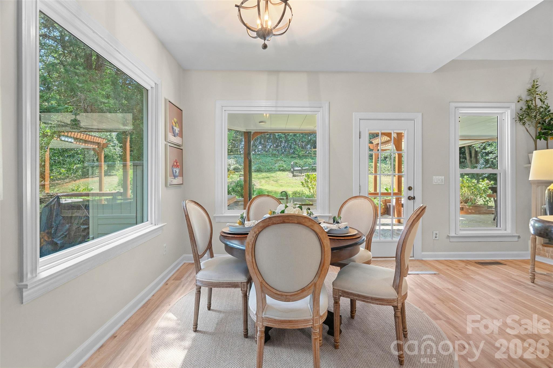
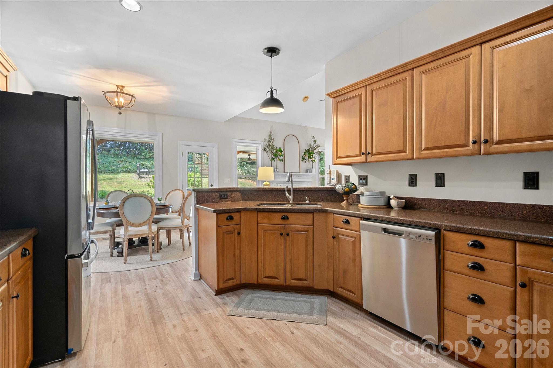
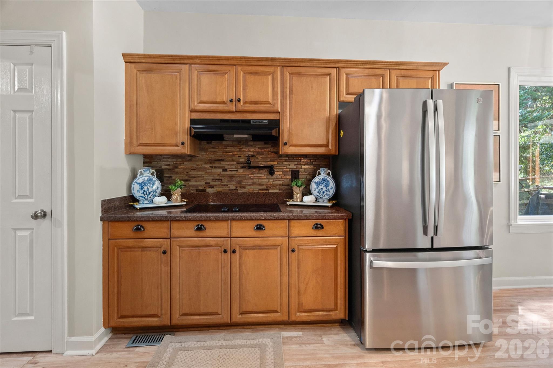
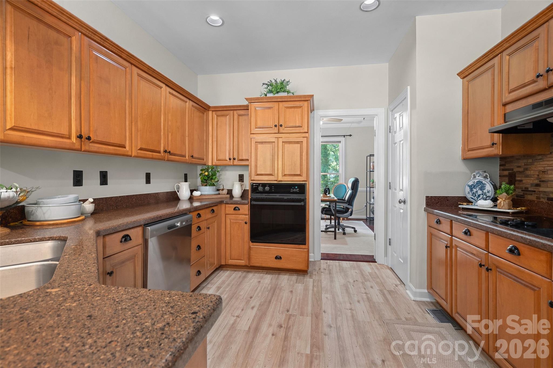
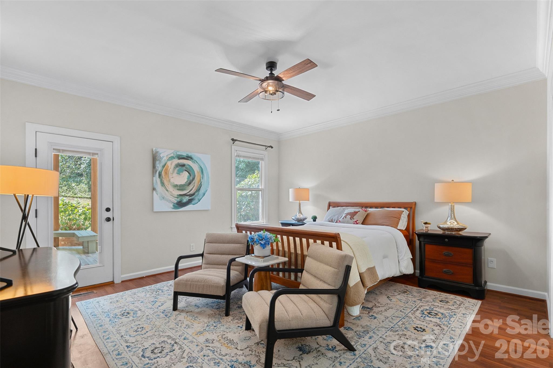
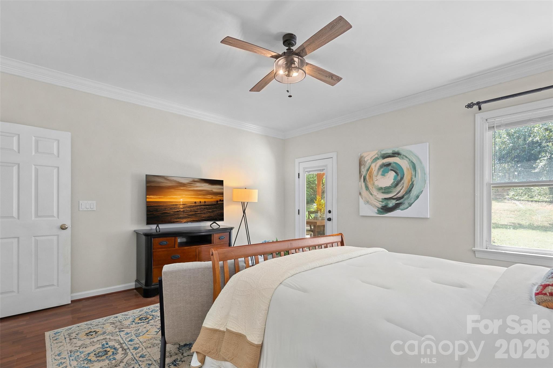
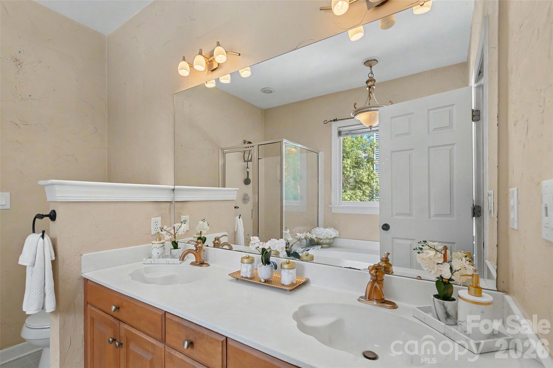
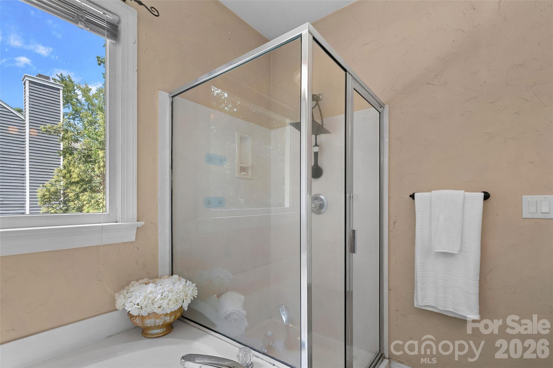
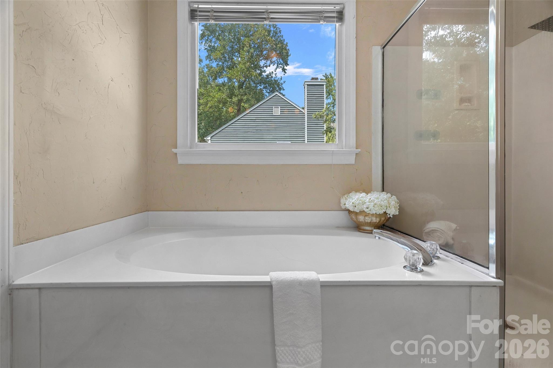
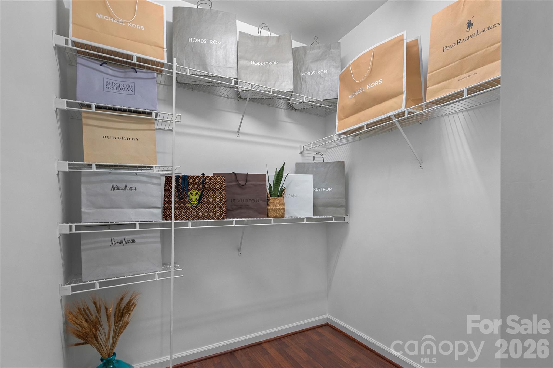
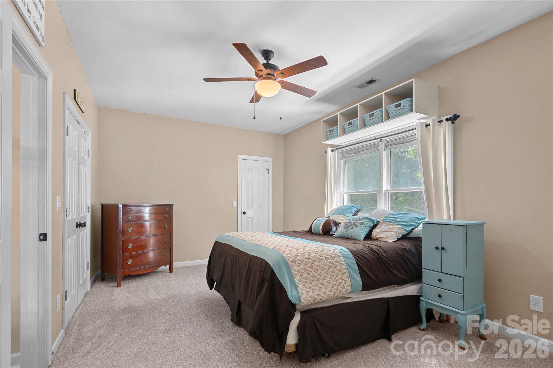
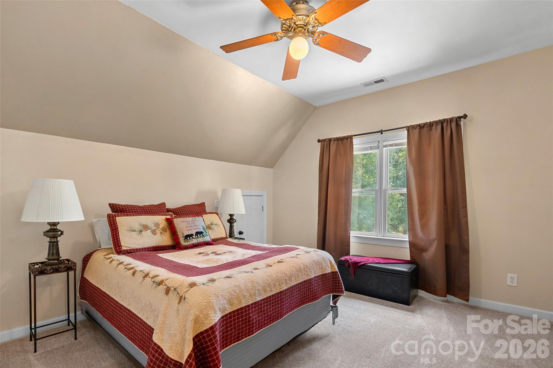
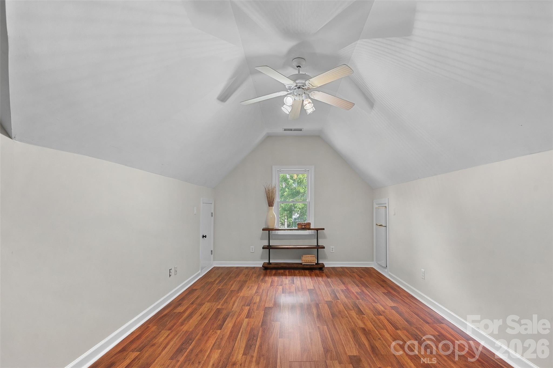
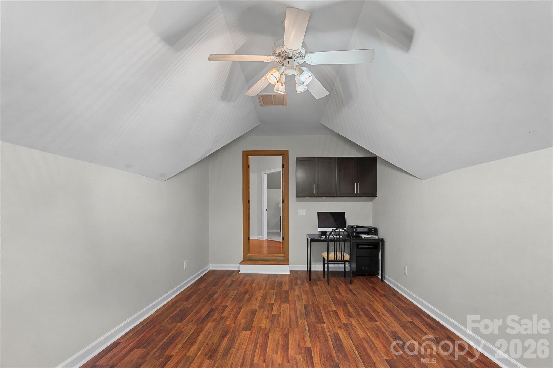
The kitchen is designed for both everyday living and entertaining with granite countertops, a breakfast bar, and a spacious breakfast area overlooking the backyard. A front-facing office with French doors provides a dedicated work-from-home space, while the main-level primary suite features a walk-in closet and en-suite bath with dual vanities, soaking tub, and separate shower. Upstairs, two spacious bedrooms are complemented by an additional bonus room, ideal for a media room, playroom, fitness space, or second home office.
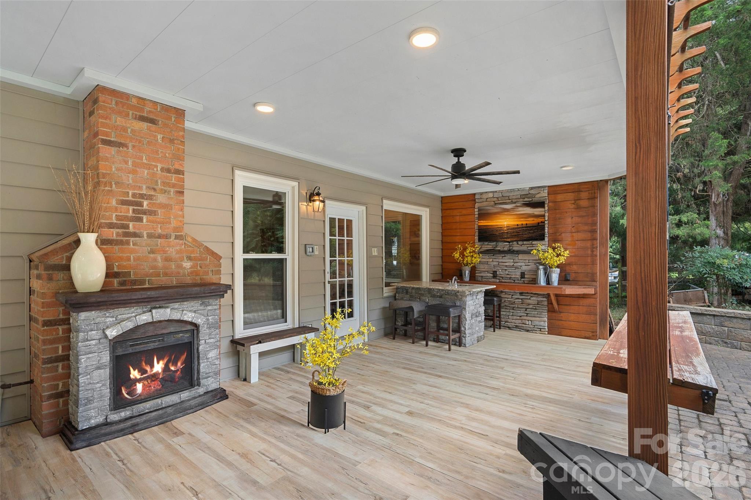
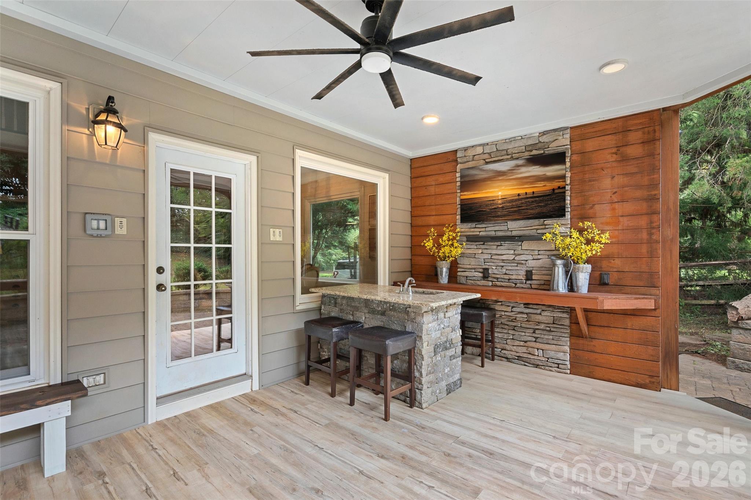
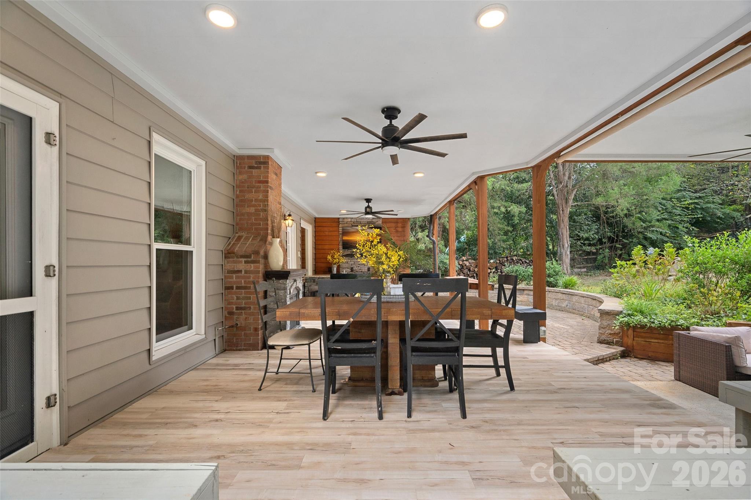
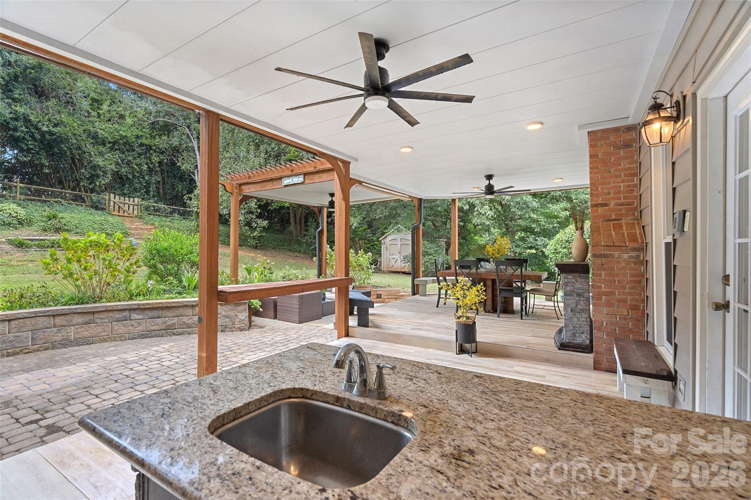
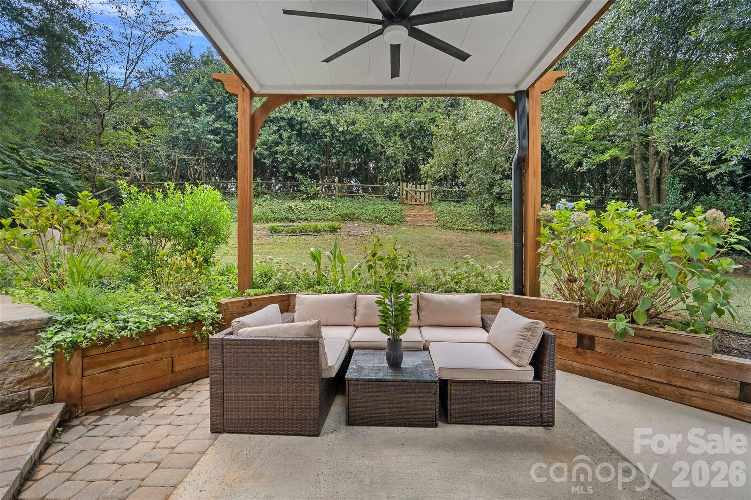
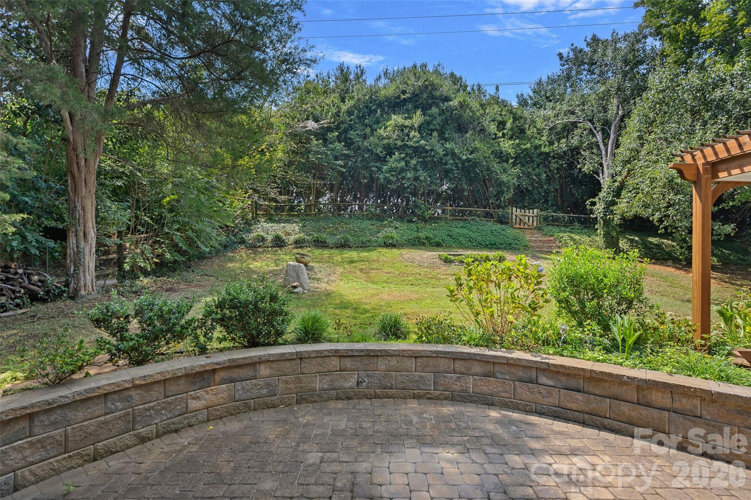
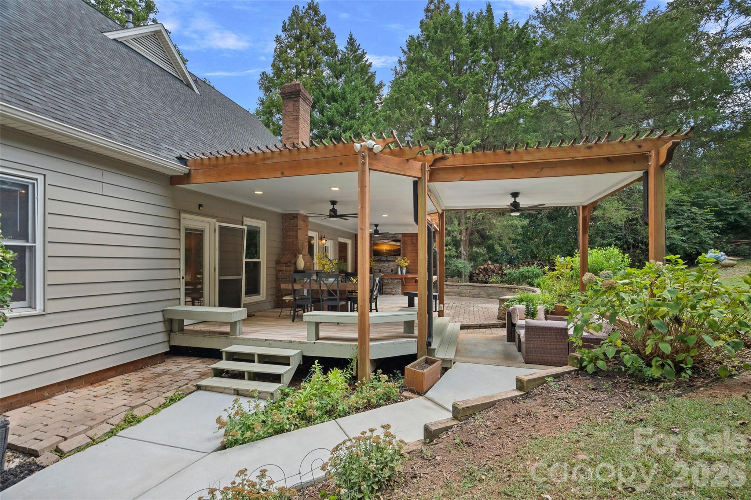
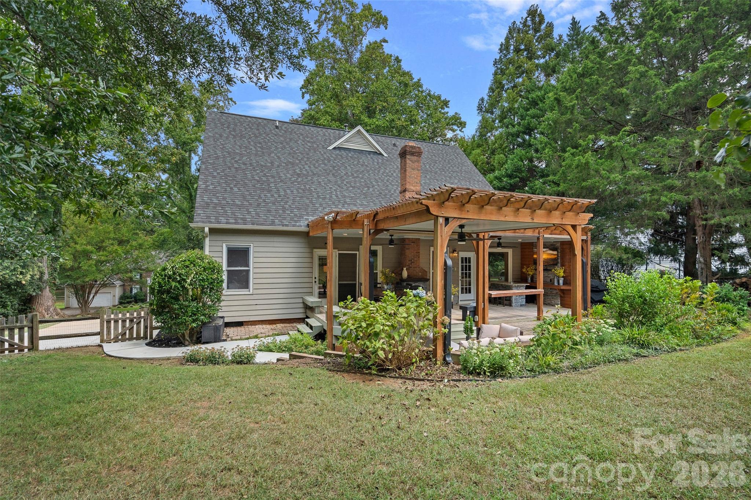
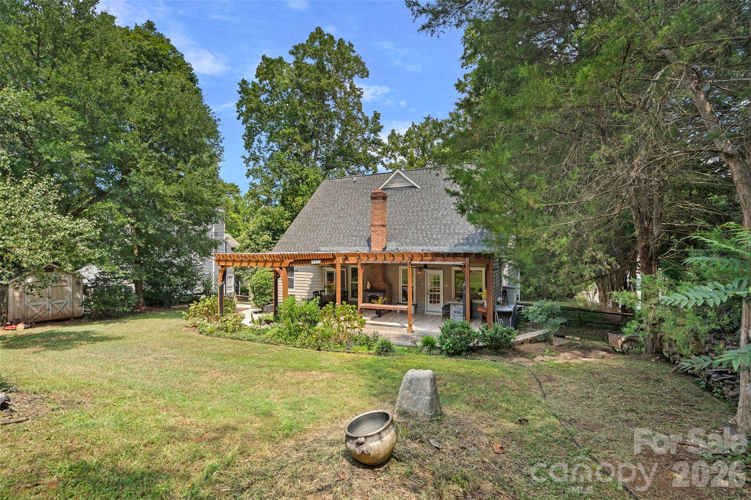
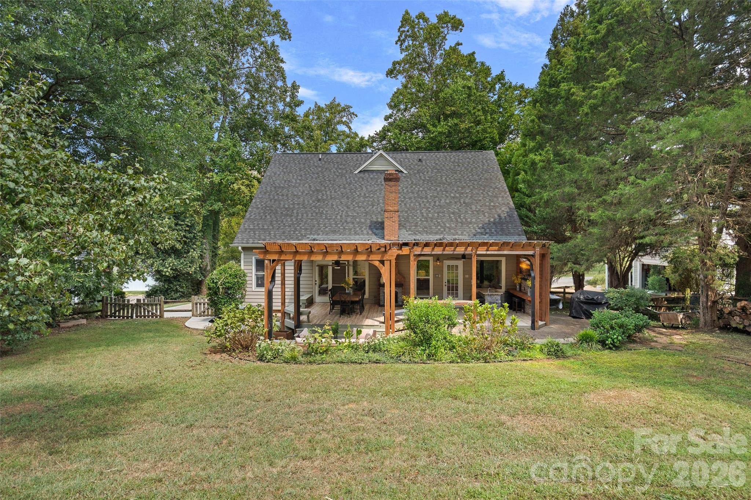
The outdoor living space is where this home truly shines. An expansive covered porch extends the living space outdoors with a built-in bar accented in stone and wood, creating the perfect setting for dining al fresco, entertaining friends, or relaxing at the end of the day. Just beyond, a dedicated firepit area overlooks the private, tree-lined backyard and adjoining community green space, creating a peaceful backdrop rarely found in a neighborhood setting.
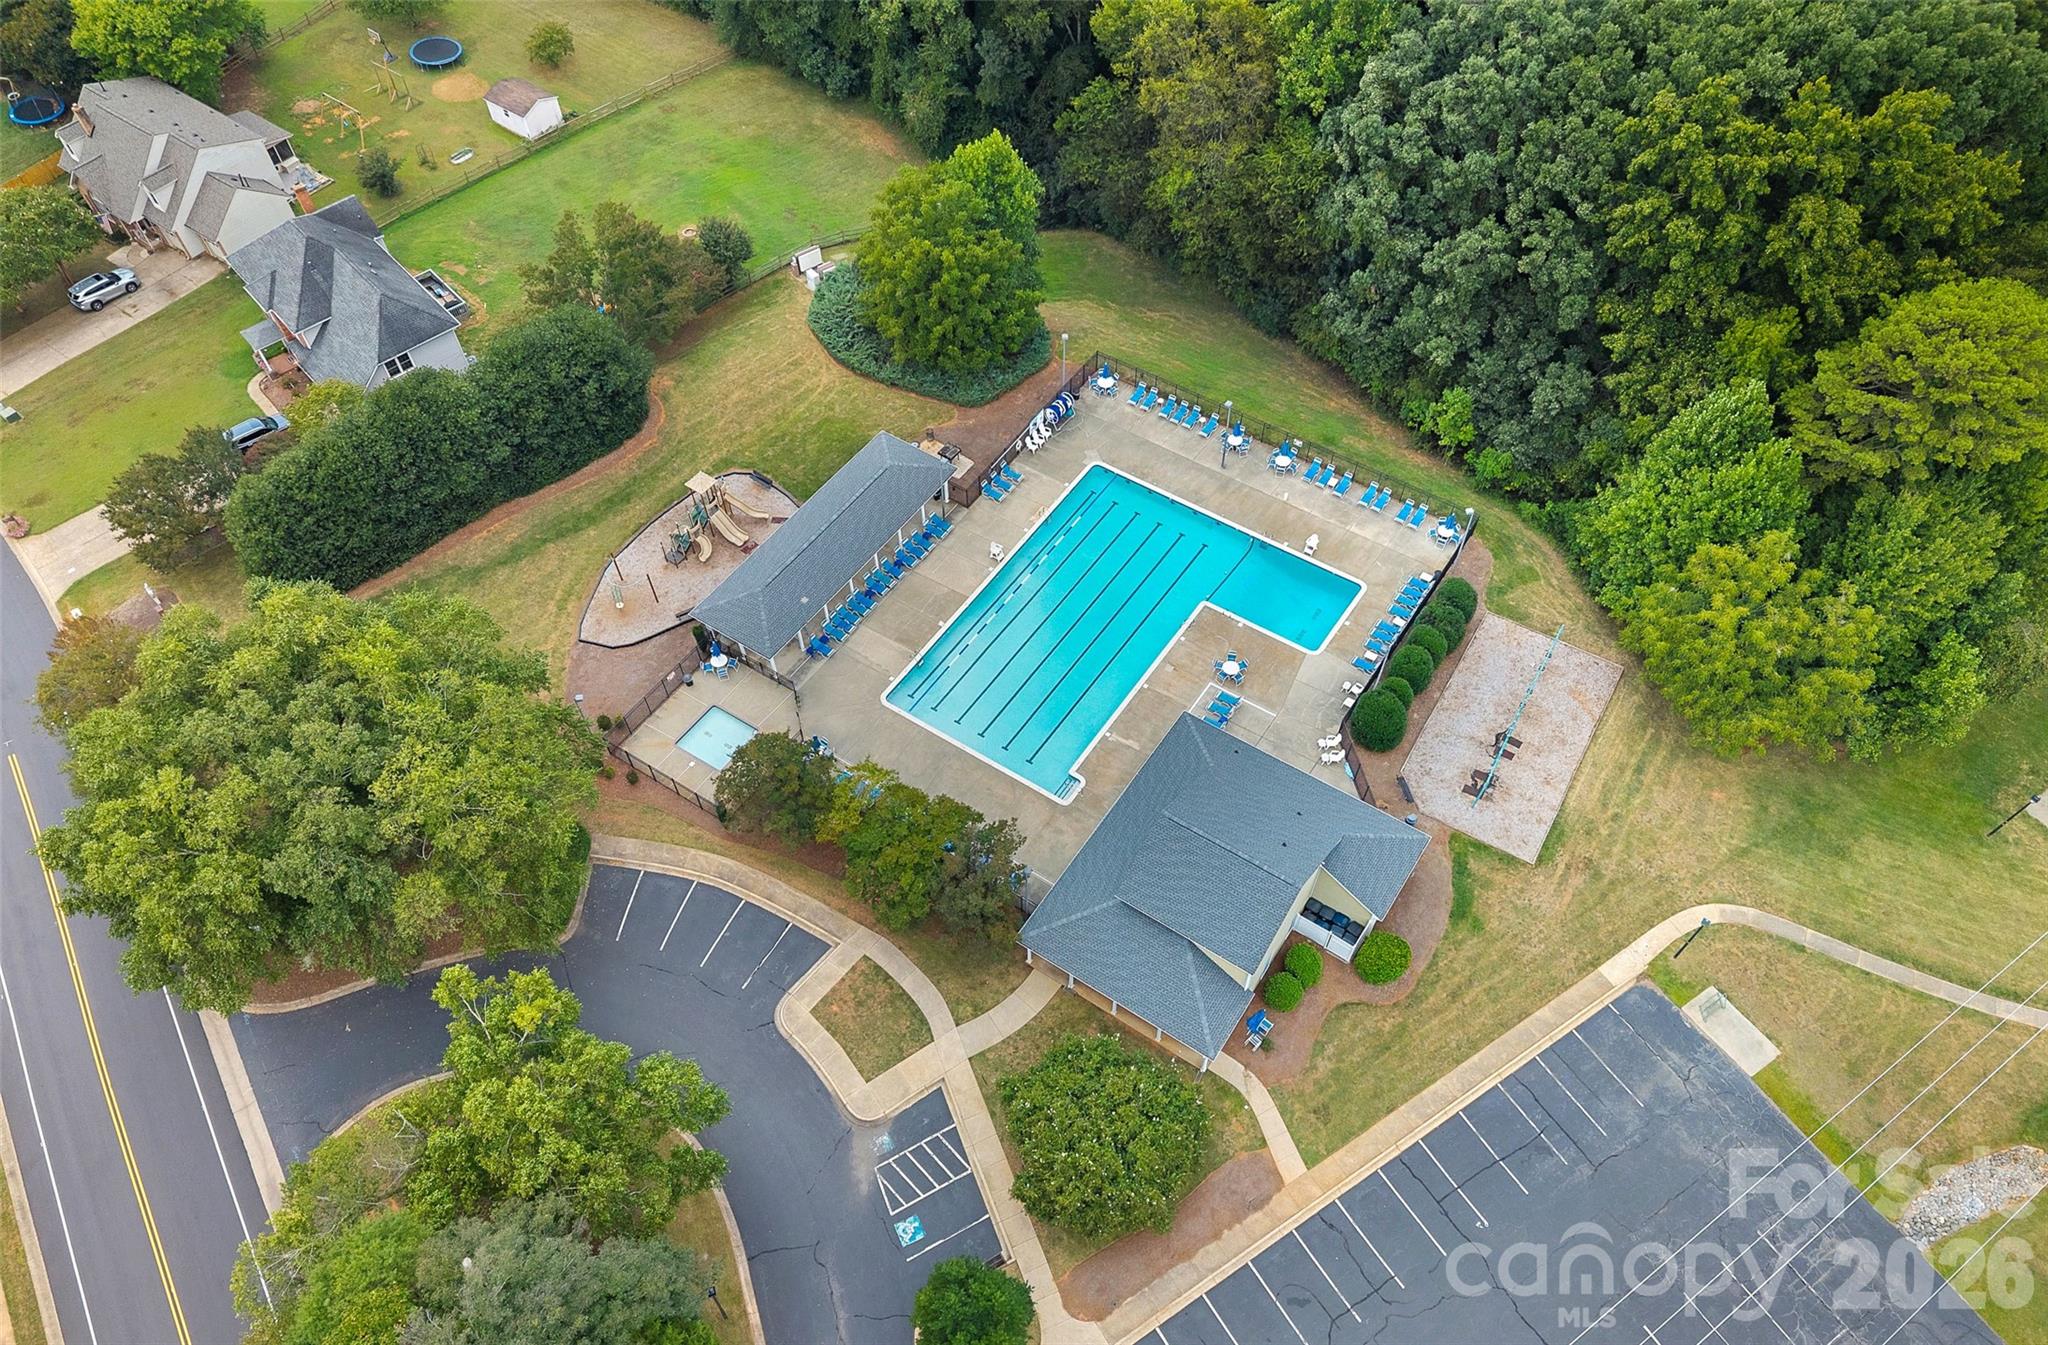
Cedarfield residents enjoy outstanding community amenities including a neighborhood pool, playground, fishing pond, and direct access to the Torrence Creek Greenway. Ideally situated in Huntersville, just minutes from Birkdale Village, Lake Norman, shopping, dining, and convenient access to I-77 and I-485.
The kitchen is designed for both everyday living and entertaining with granite countertops, a breakfast bar, and a spacious breakfast area overlooking the backyard. A front-facing office with French doors provides a dedicated work-from-home space, while the main-level primary suite features a walk-in closet and en-suite bath with dual vanities, soaking tub, and separate shower. Upstairs, two spacious bedrooms are complemented by an additional bonus room, ideal for a media room, playroom, fitness space, or second home office.
The outdoor living space is where this home truly shines. An expansive covered porch extends the living space outdoors with a built-in bar accented in stone and wood, creating the perfect setting for dining al fresco, entertaining friends, or relaxing at the end of the day. Just beyond, a dedicated firepit area overlooks the private, tree-lined backyard and adjoining community green space, creating a peaceful backdrop rarely found in a neighborhood setting.
Cedarfield residents enjoy outstanding community amenities including a neighborhood pool, playground, fishing pond, and direct access to the Torrence Creek Greenway. Ideally situated in Huntersville, just minutes from Birkdale Village, Lake Norman, shopping, dining, and convenient access to I-77 and I-485.
Overview
Property Type
Residential
Location
12507 Angel Oak Drive, Huntersville, NC 28078
Year Built
1994
Zoning
GR
MLS ID
4417644
Listing Last Updated
Property Features & Amenities
Interior
Total Bedrooms
3
Full Bathrooms
2
Half Bathrooms
1
Flooring
Carpet, Laminate, Tile
Laundry Room
Laundry Room, Main Level
Fireplace
Living Room
Appliances
Dishwasher, Disposal, Electric Cooktop, Microwave, Refrigerator, Wall Oven
Other Interior Features
Attic Walk In, Breakfast Bar, Built-in Features, Entrance Foyer, Garden Tub, Open Floorplan, Pantry, Split Bedroom, Walk-In Closet(s)
Exterior
Stories
2
Garage Spaces
2.0
Water Source
City
Lot Features
Private, Wooded
Parking
Driveway, Attached Garage, Garage Faces Side
Heat Type
Forced Air
Air Conditioning
Ceiling Fan(s), Central Air
Sewer
Public Sewer
Substructure
Crawl Space
Details
Architecture Styles
Transitional
Financial
Price
$520,000
HOA
$633/yr
Exclusive Listing Agents