Property Description
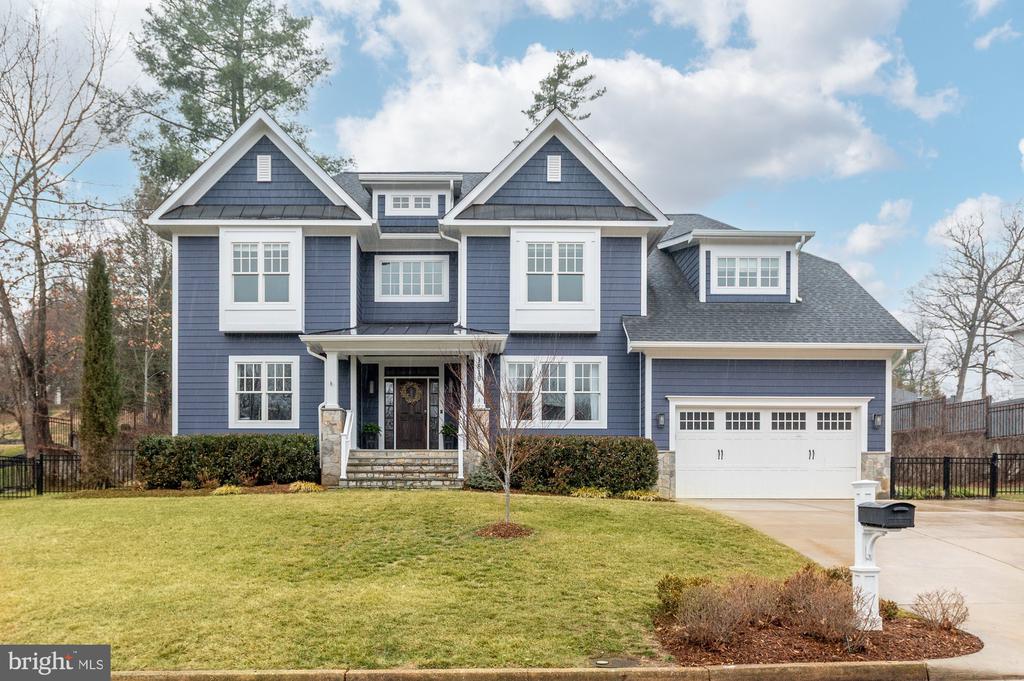
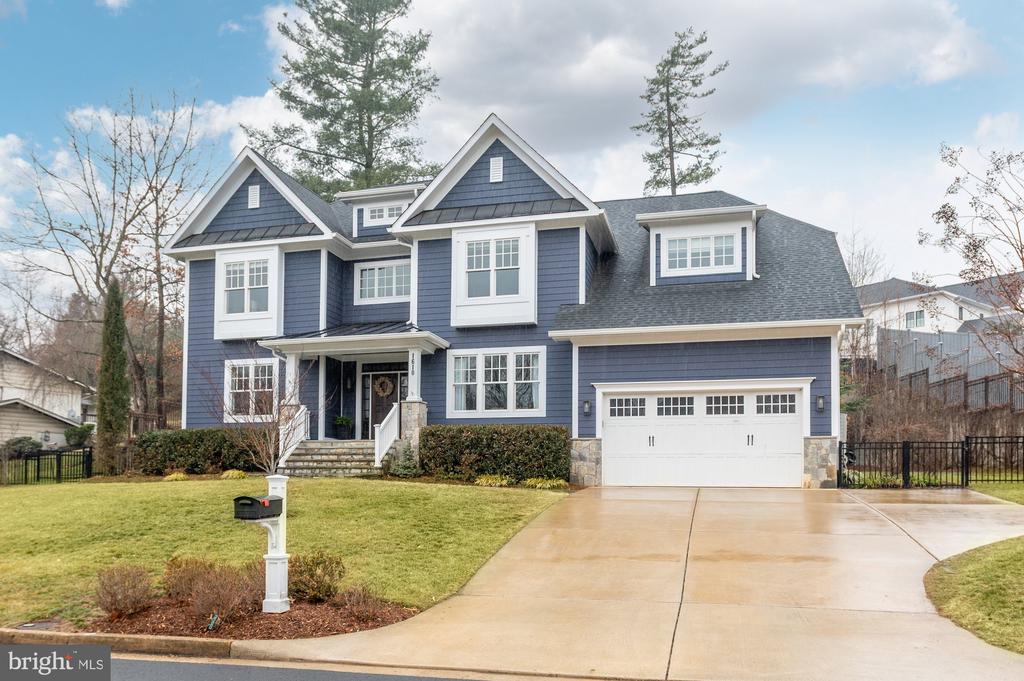
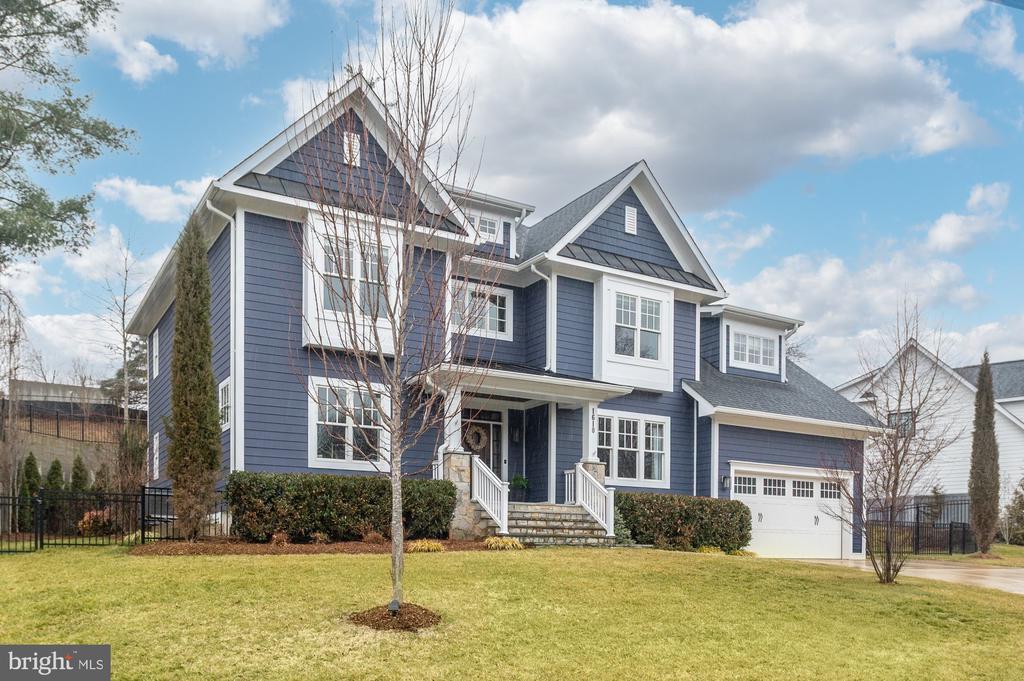
Custom built in 2019 by well known local builder, MR Custom Homes, this beautifully designed and move-in ready residence reflects a refined take on transitional craftsman design, where quality materials and intentional details take center stage. Ideally situated in the heart of Chesterbrook Woods--one of McLean's most desirable neighborhoods and just one stoplight to Washington, DC--1610 Brookside Road offers 6 bedrooms, 6.5 bathrooms and over 6,000 finished square feet of thoughtfully scaled spaces that feel both timeless and comfortably livable.
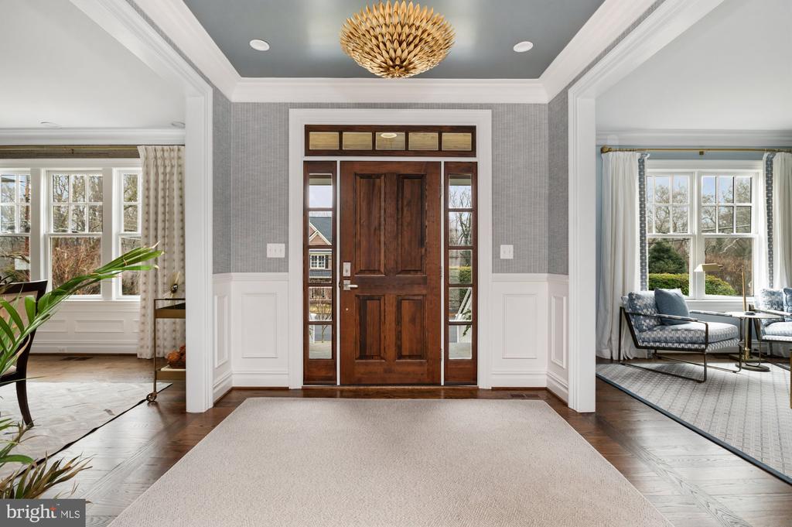
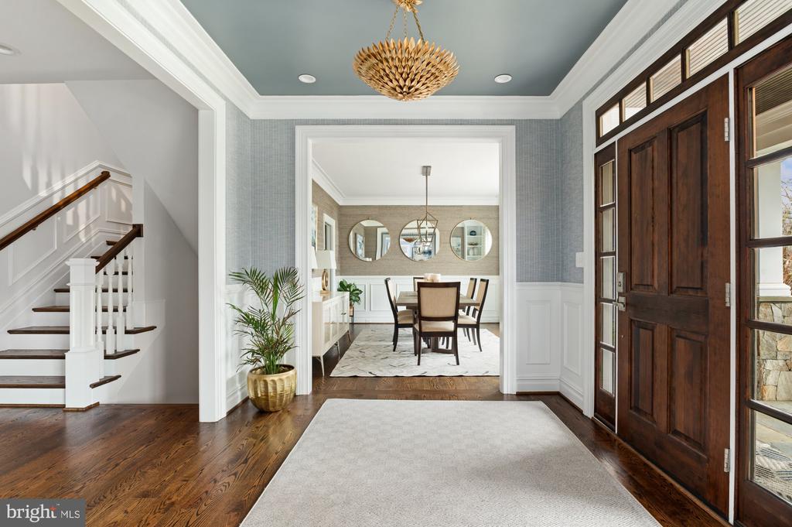
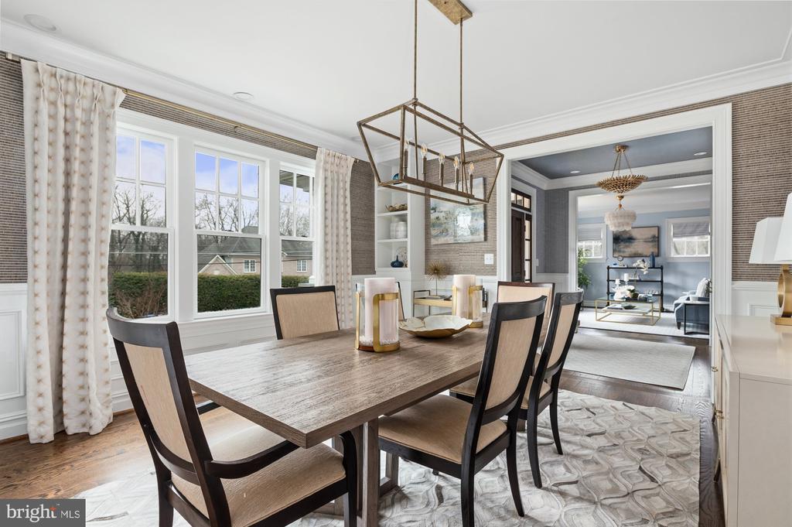
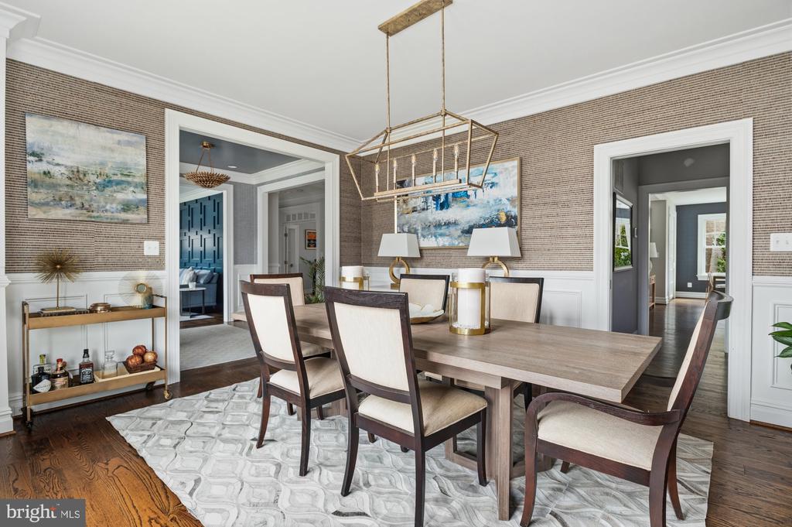
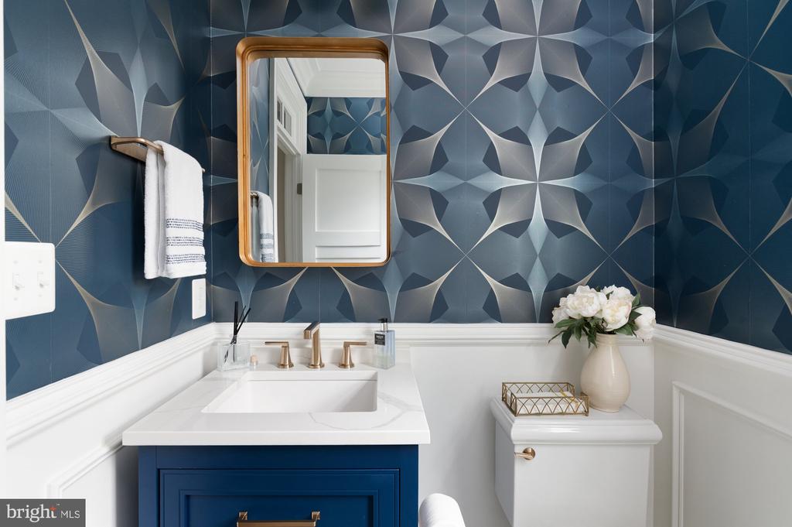
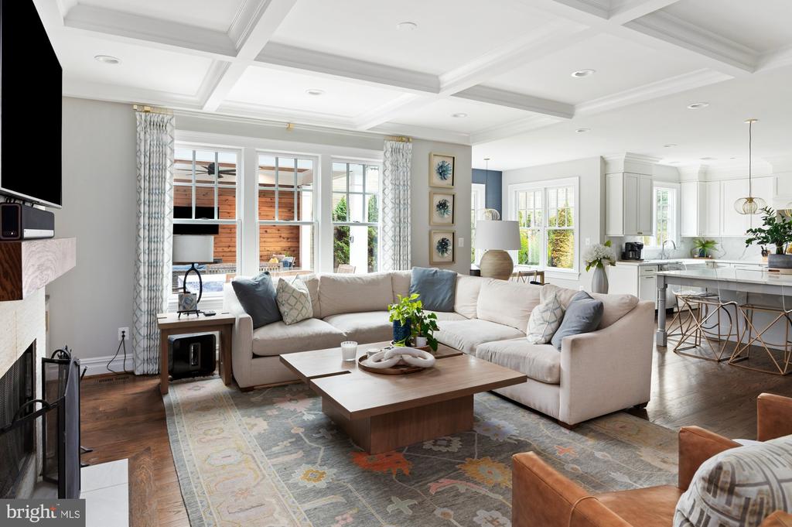
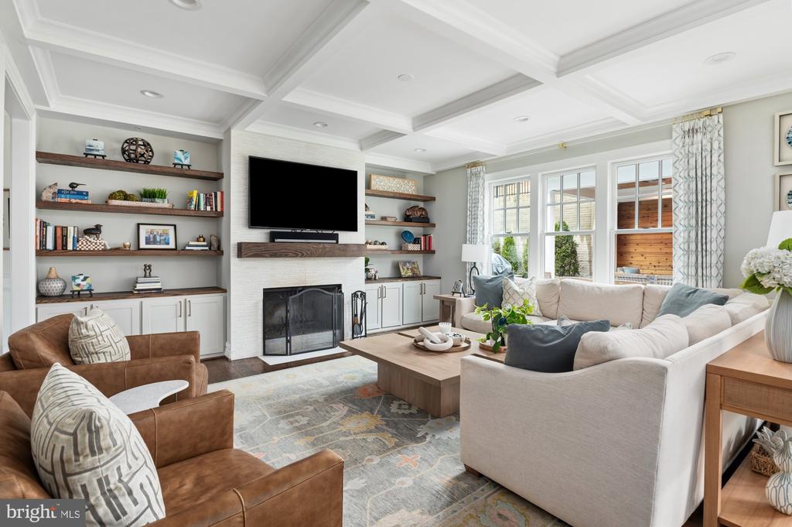
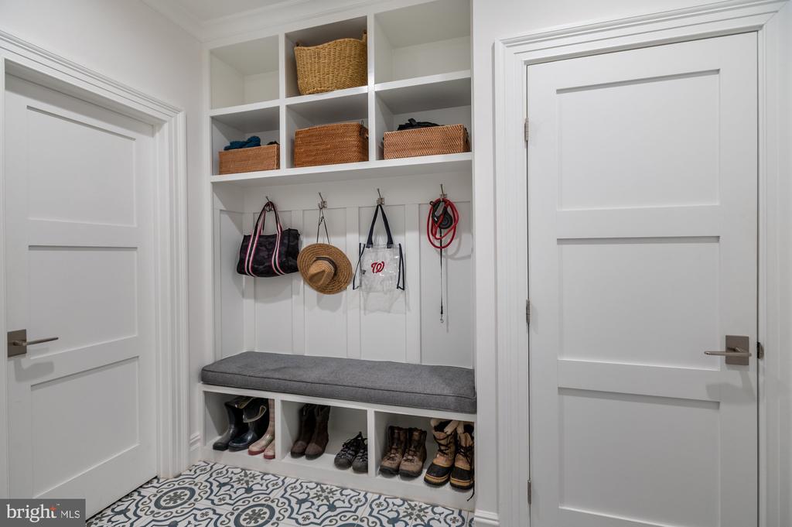
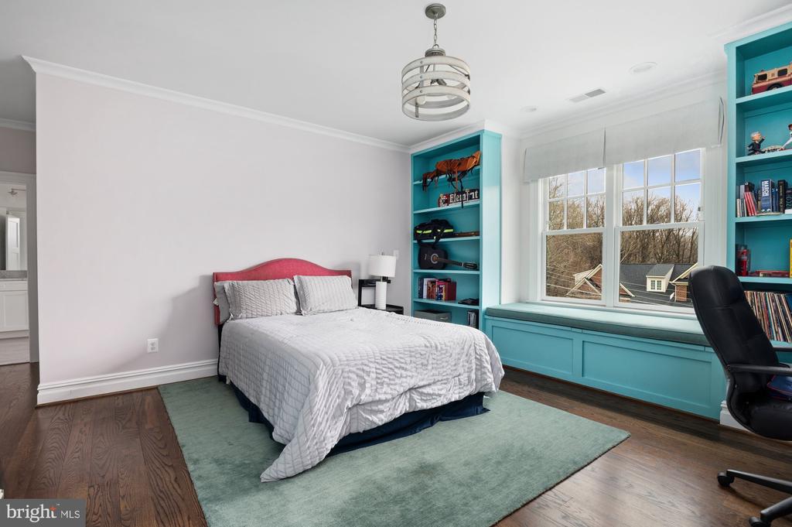
Inside, 9-foot ceilings, hardwood floors, and extensive millwork--including upgraded base, crown, and door moldings, custom built-ins, wainscoting, and coffered ceilings--create warmth, character, and cohesion throughout.
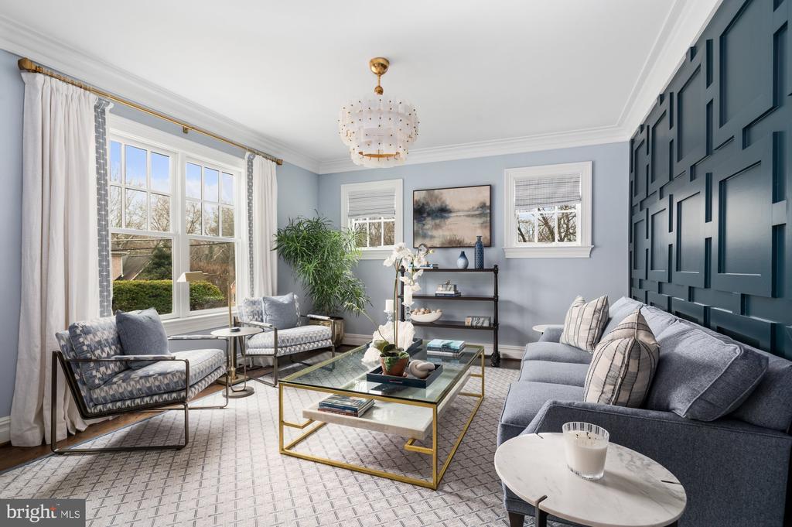
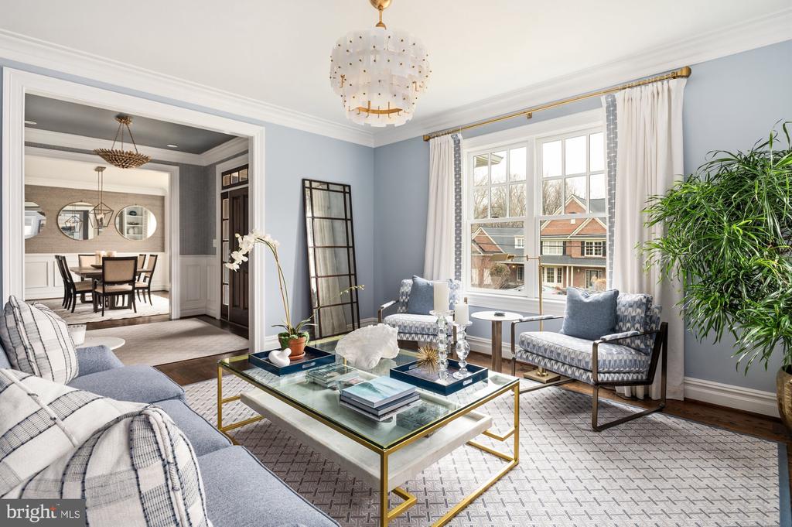
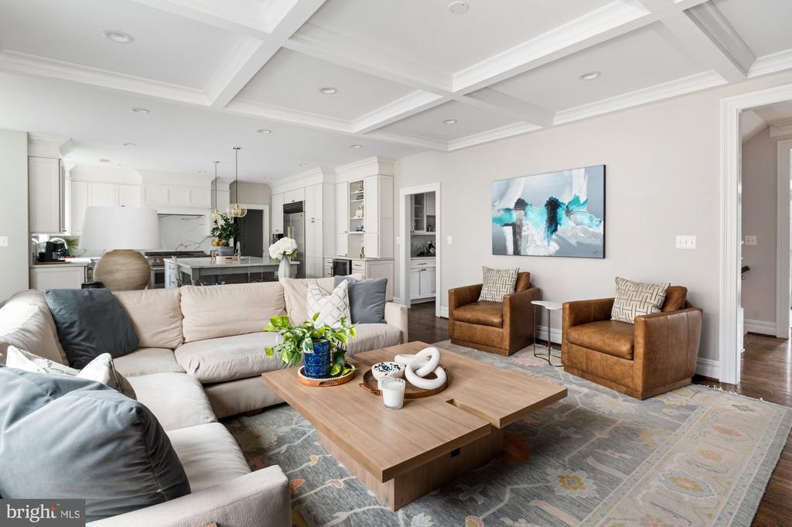
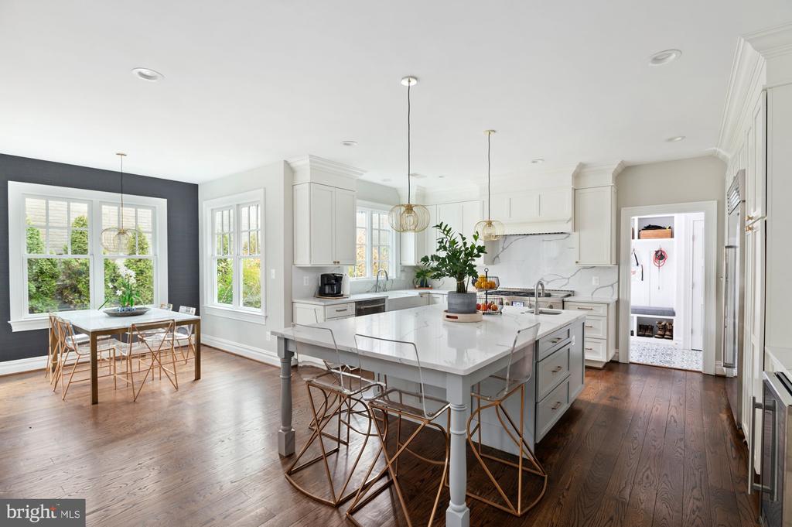
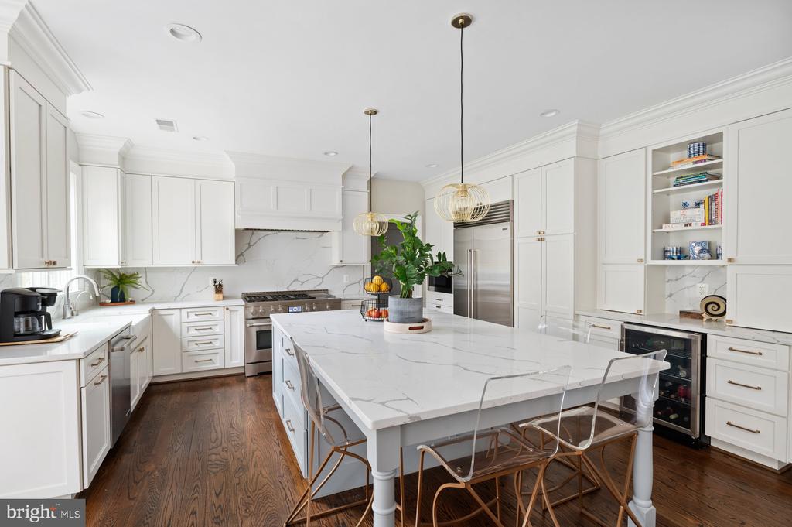
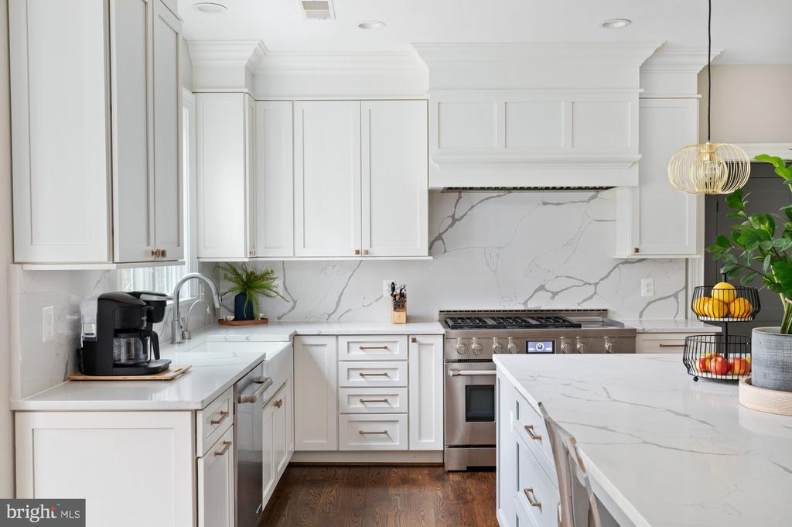
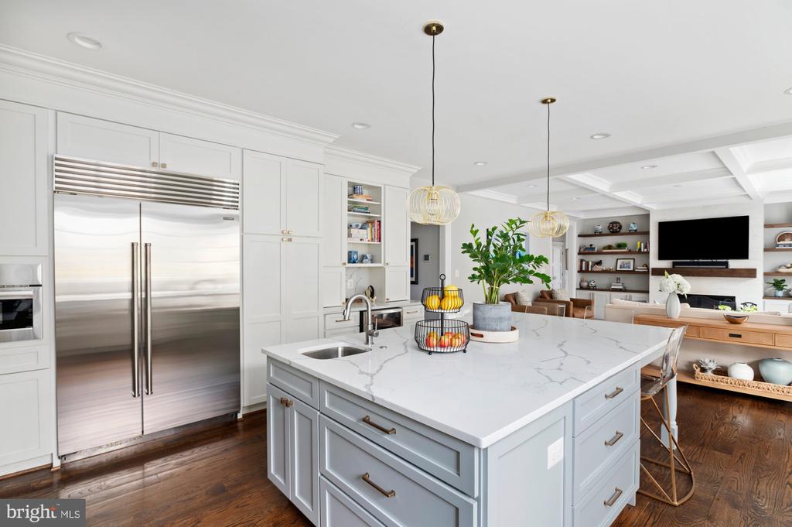
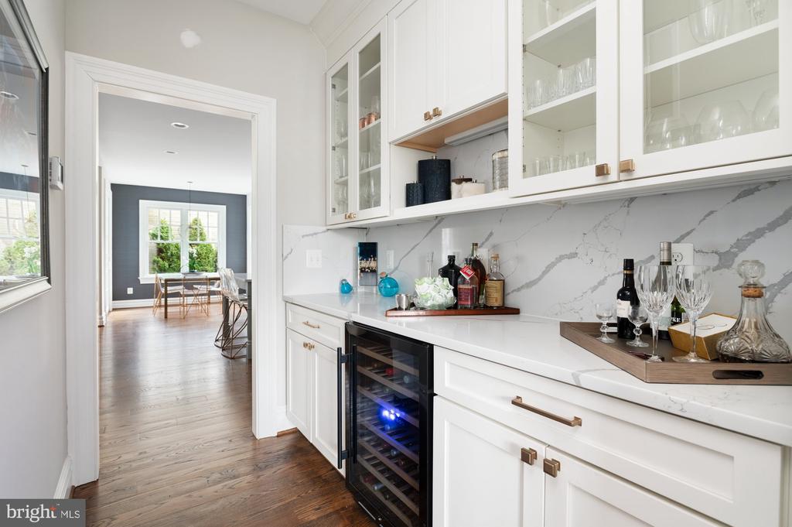
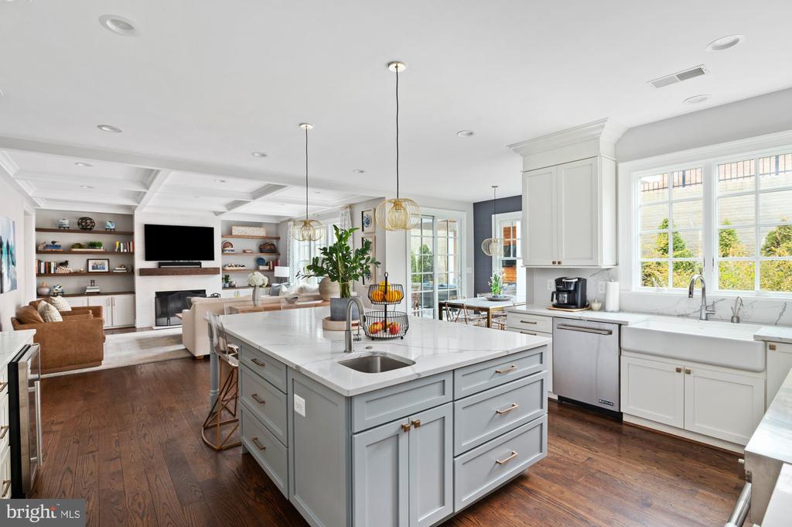
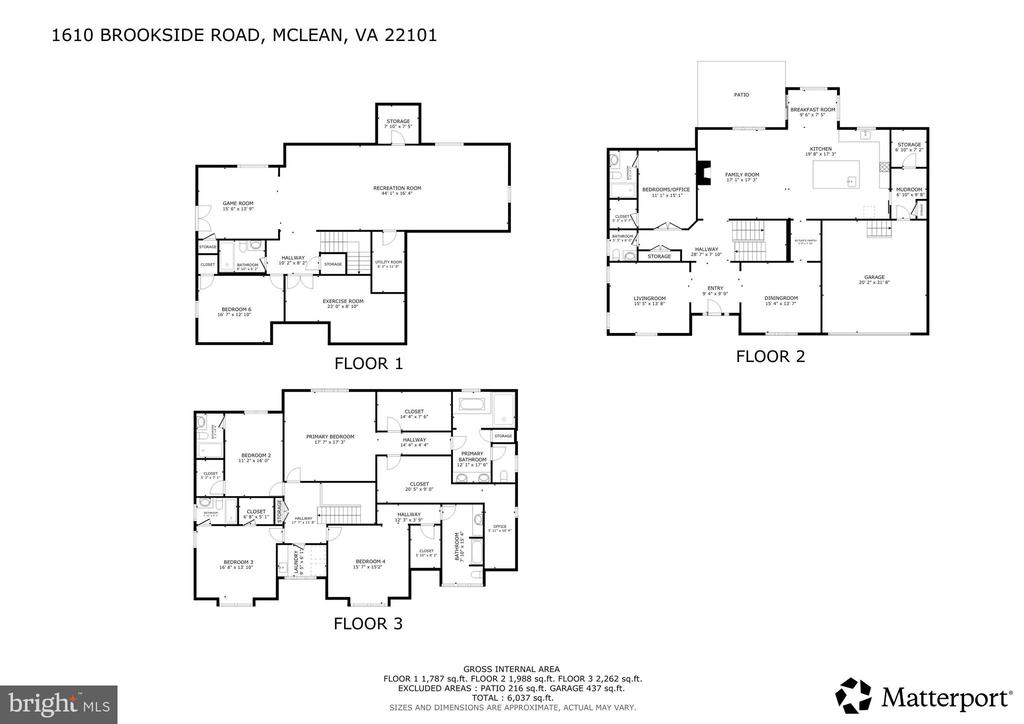
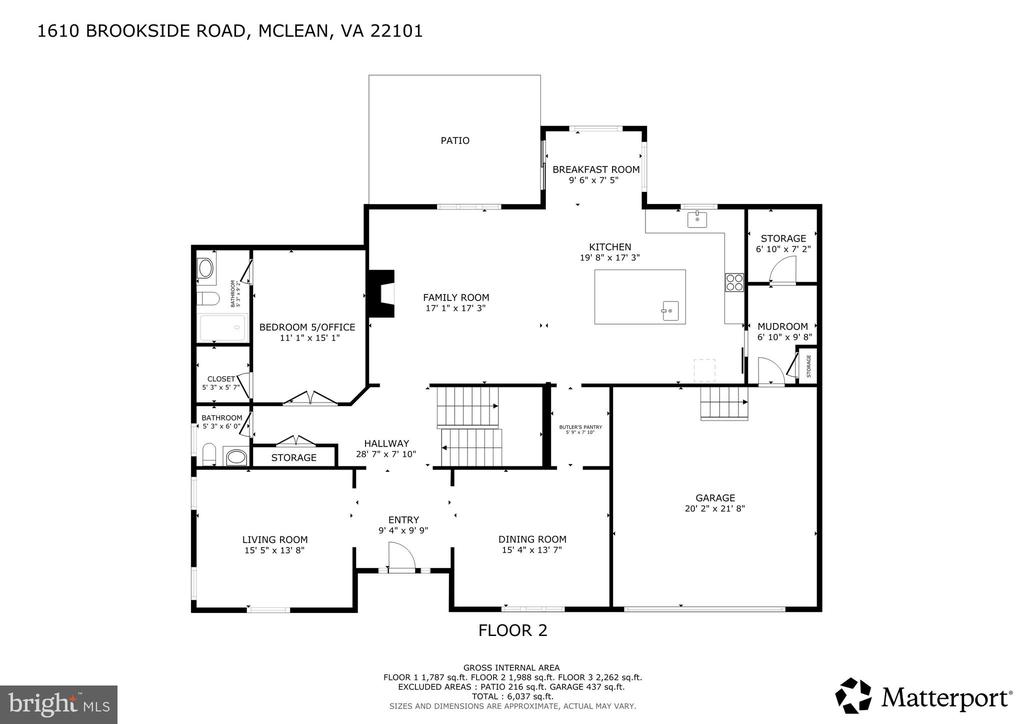
The main level balances classic proportions with comfortable flow. Formal living and dining spaces are enhanced by detailed trim and built-ins, while the heart of the home--a well-appointed kitchen with custom maple cabinetry, quartz countertops, marble backsplash, oversized island with prep sink, and a premium appliance suite including Sub-Zero and Jenn-Air--opens seamlessly to the family room. A floor-to-ceiling tiled fireplace with built-in shelving provides a natural gathering place, making the space equally suited for everyday living or entertaining.
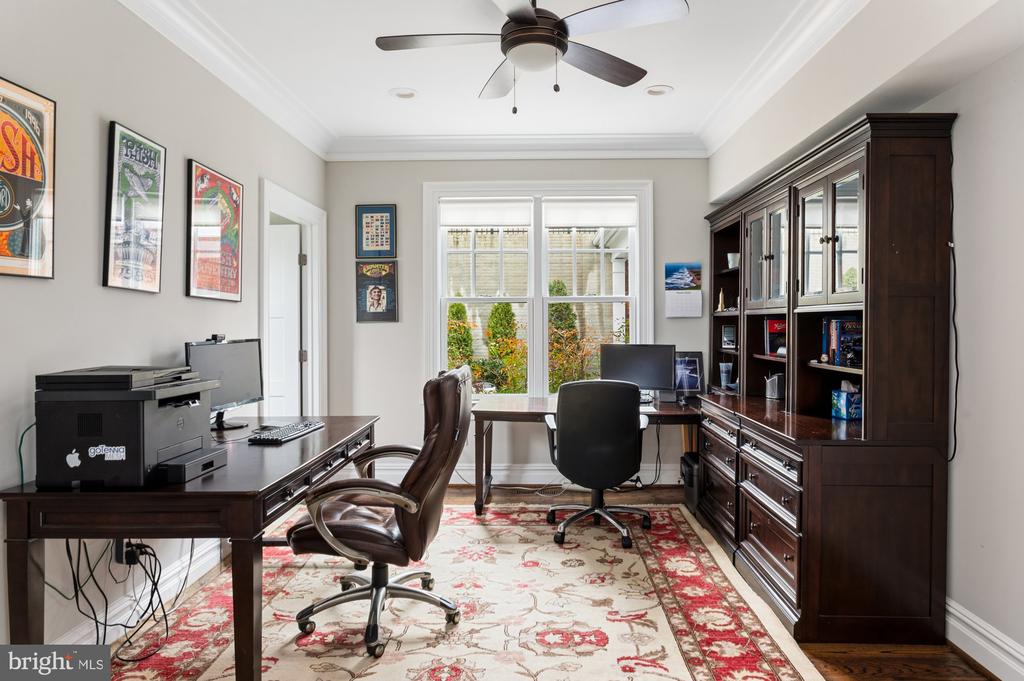
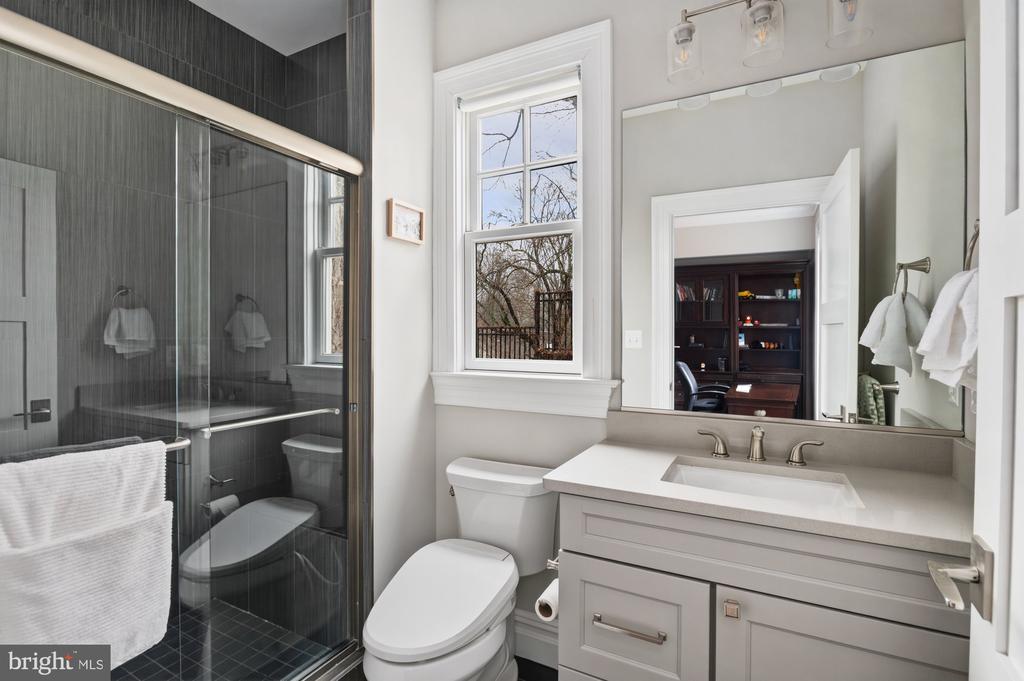
A private office on this level also serves as a full bedroom suite, complete with its own full bath--offering exceptional flexibility. Whether used as a dedicated work-from-home space, guest quarters, or main-level bedroom for multigenerational living, this suite ensures comfort and privacy without compromise.
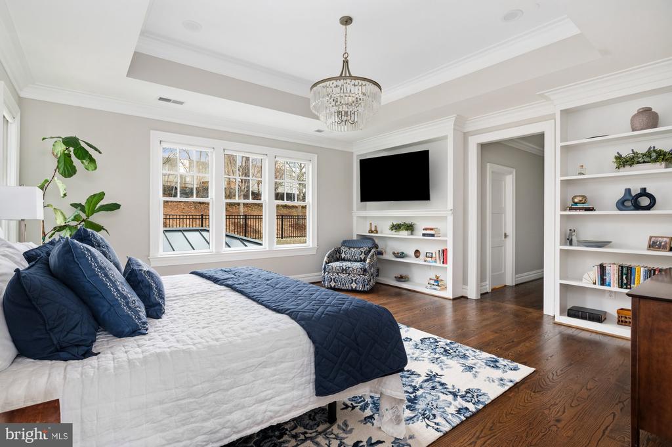
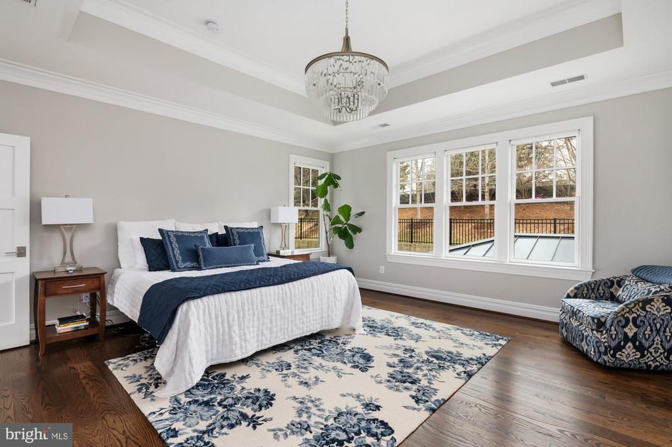
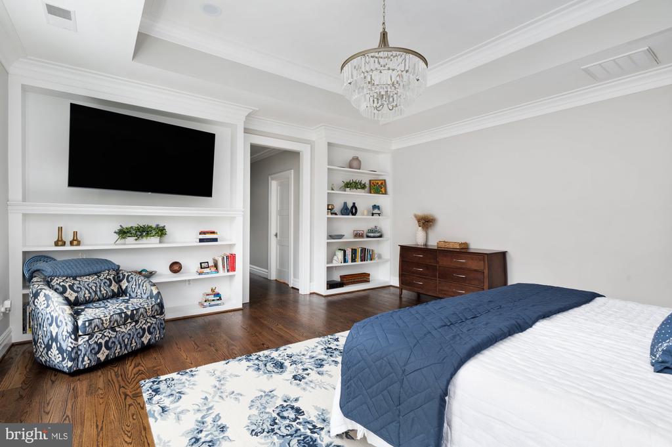
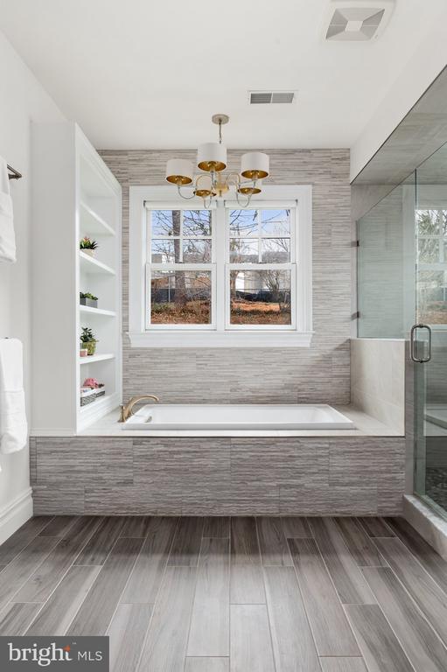
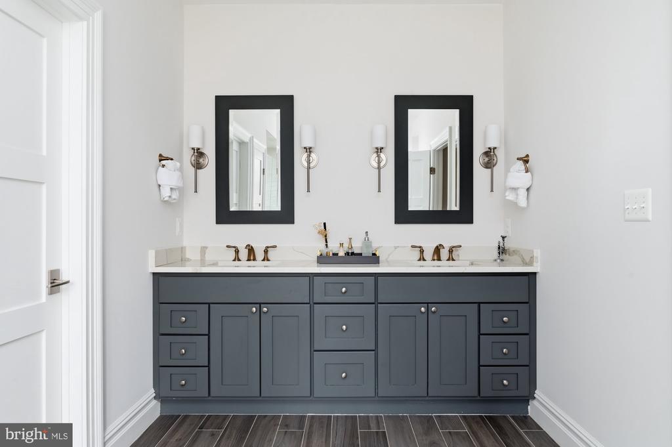
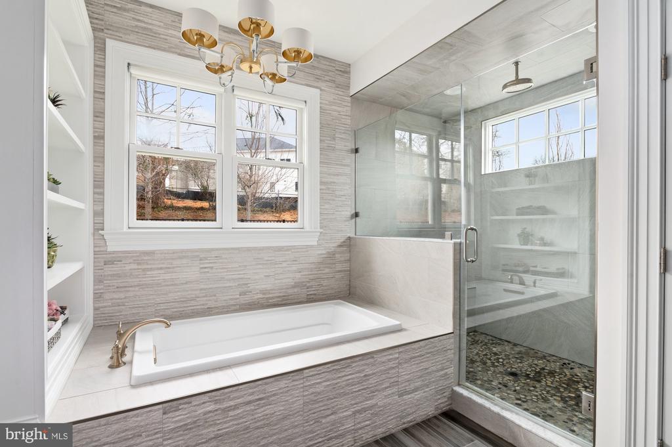
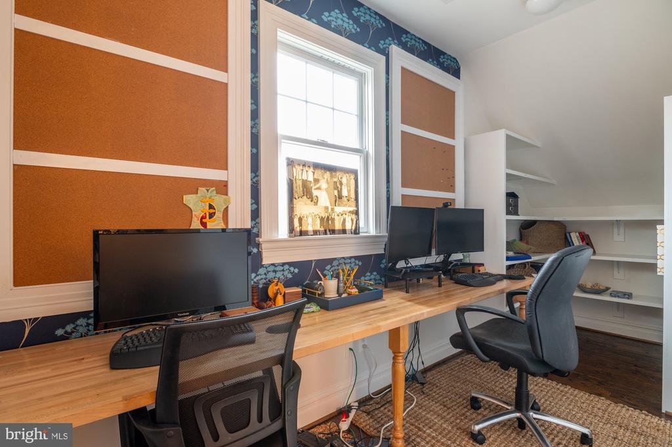
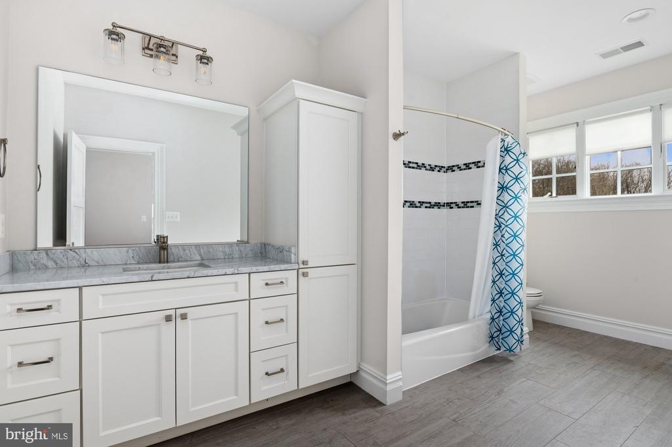
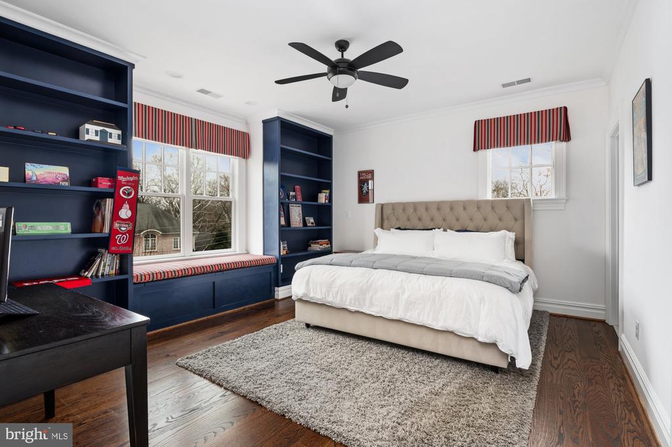
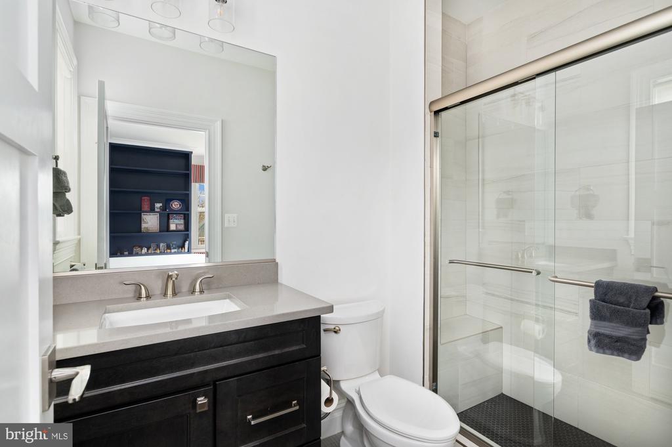
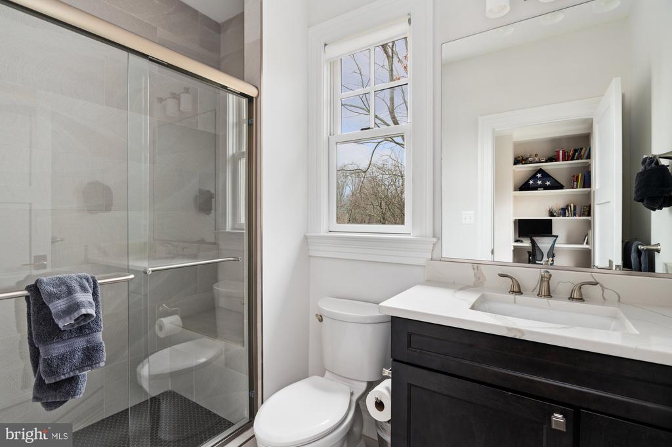
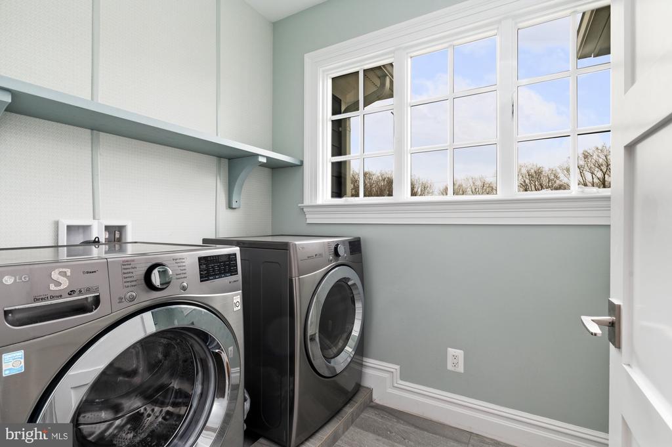
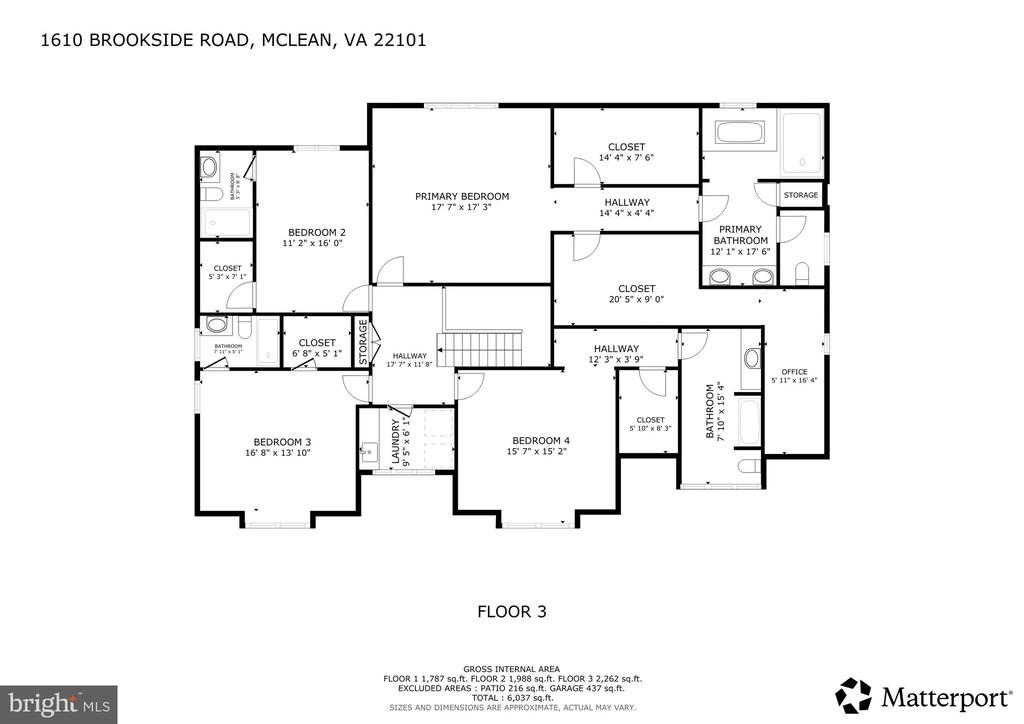
Upstairs, the primary suite is a calming retreat featuring two expansive, custom walk-in closets with bespoke built-ins and exceptional storage. Just beyond, a windowed flex space with a built-in desk offers a rare and versatile extension--ideal as a private office, creative studio, or dedicated planning area. The spa-inspired bathroom offers a soaking tub, frameless glass shower, and dual vanities with quality finishes. Each additional bedroom includes its own en suite bath, and the upper level laundry room adds convenience and organization to daily routines.
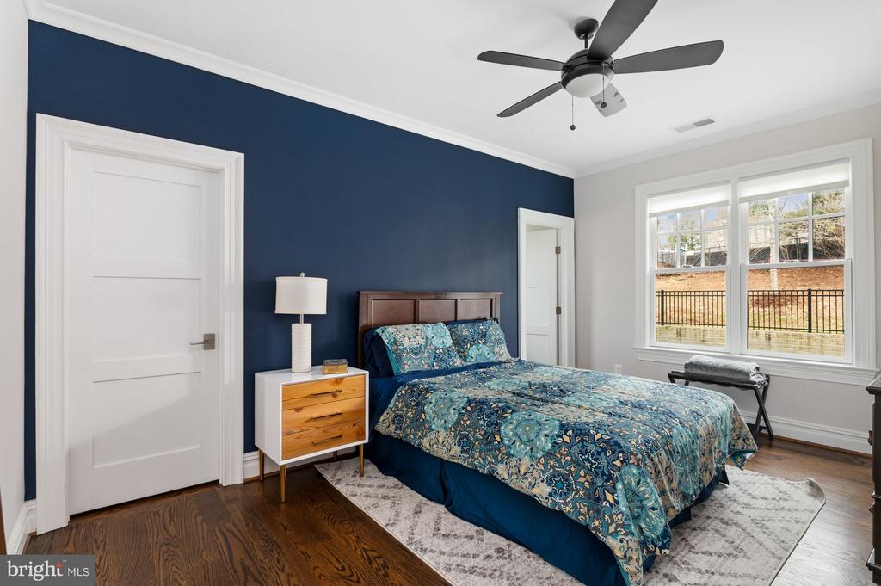
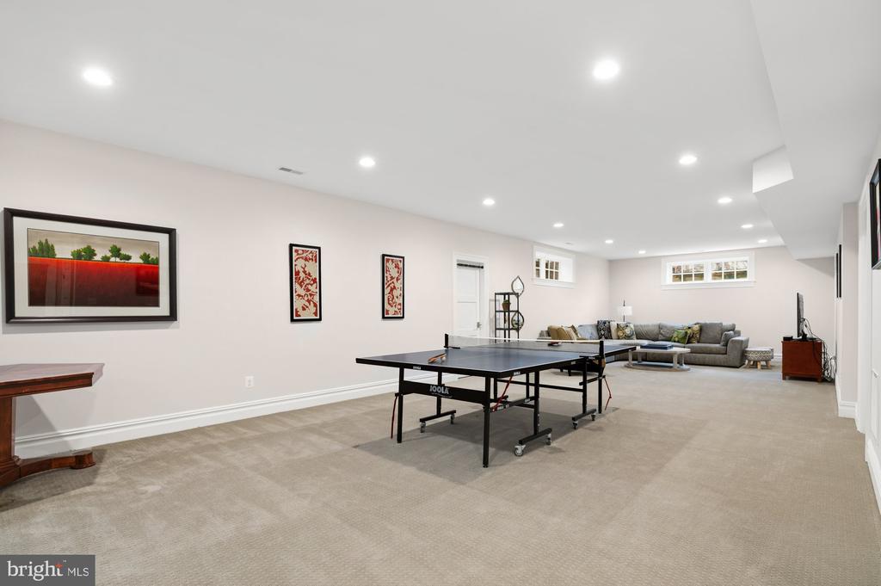
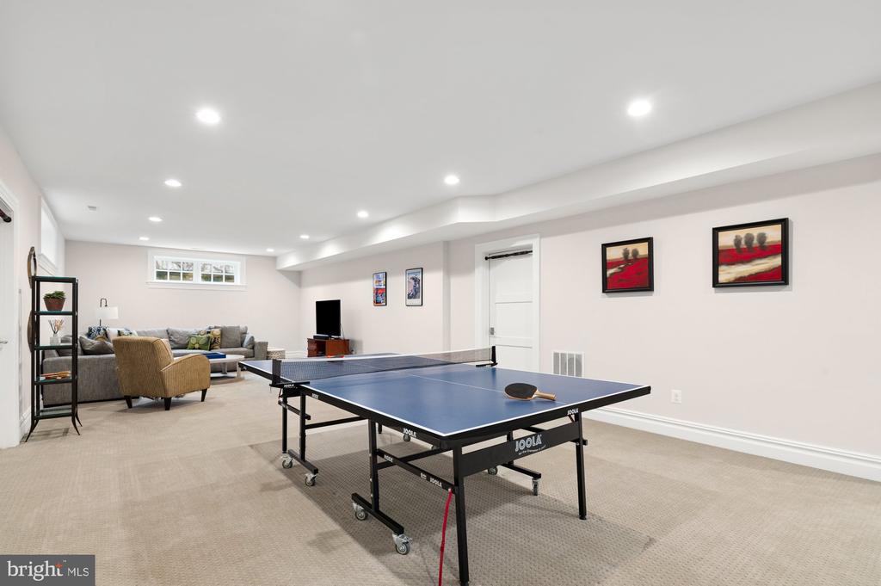
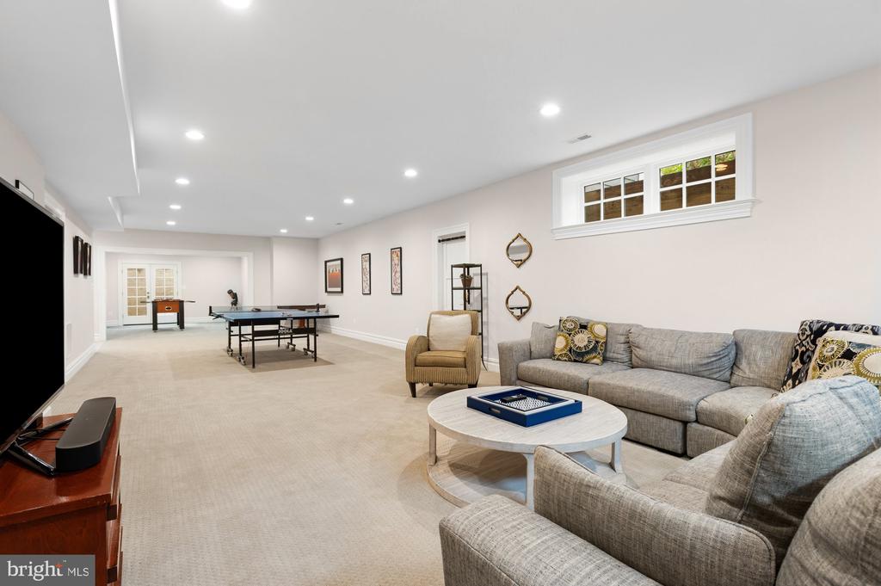
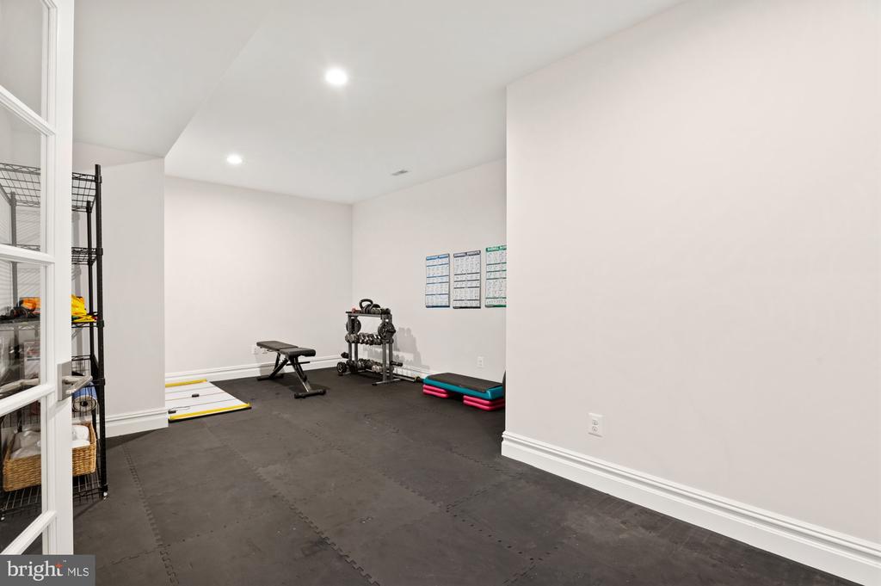
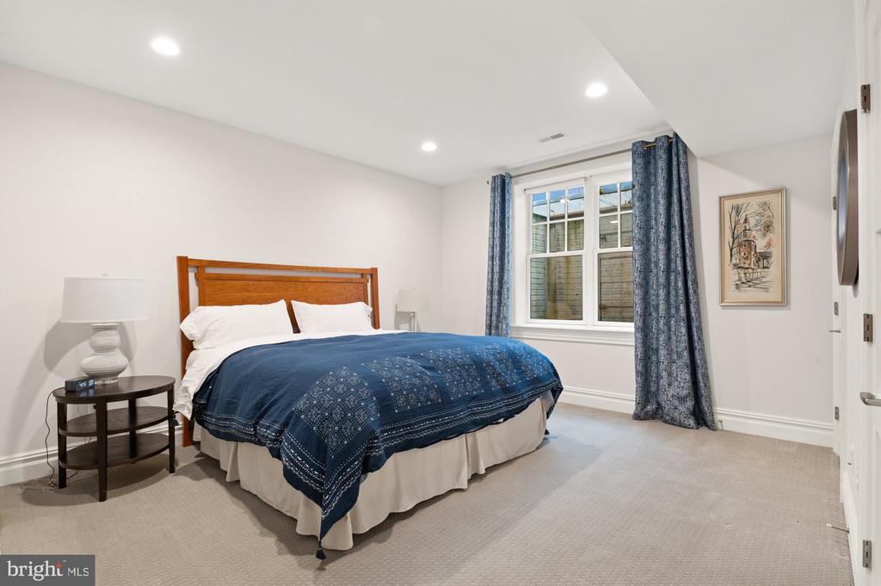
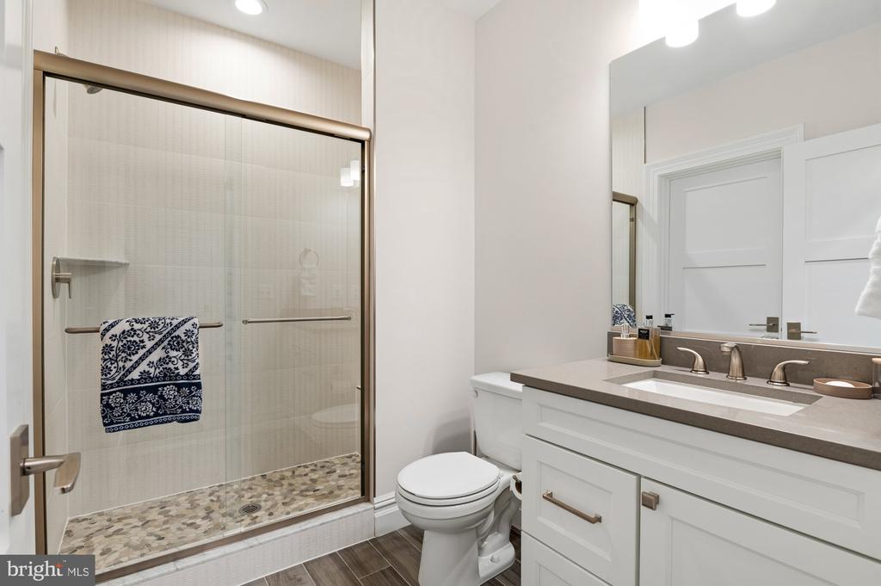
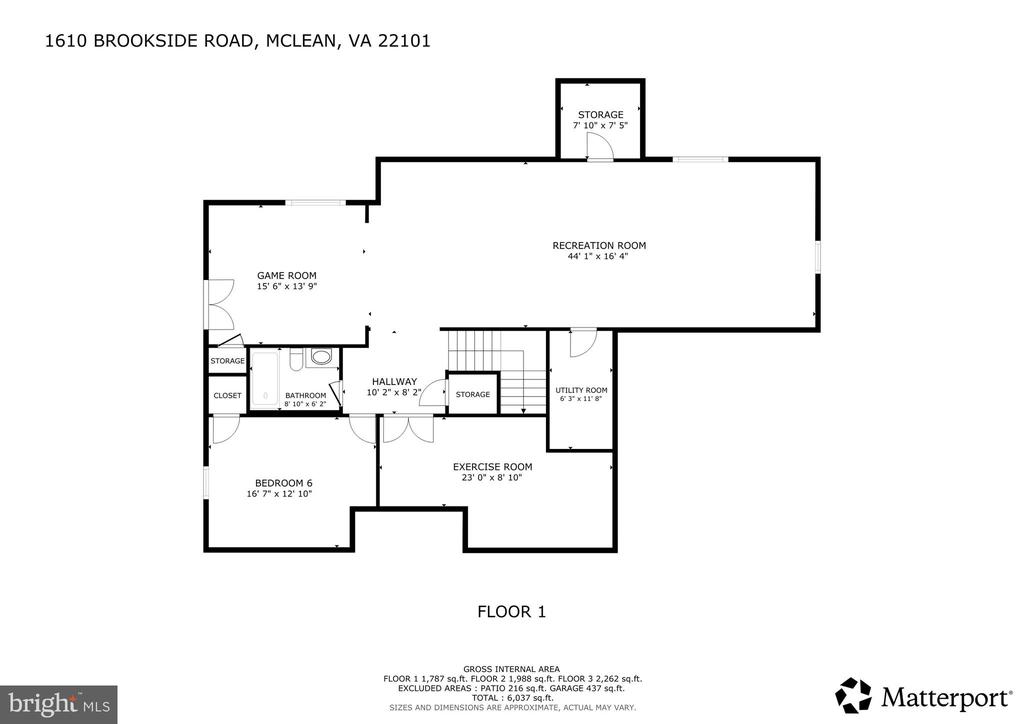
The fully finished lower level expands the home's flexibility with a spacious recreation room, game area, exercise room, additional bedroom and bathroom, and walk-up access to the backyard--ideal for guests, hobbies, or relaxed gatherings.
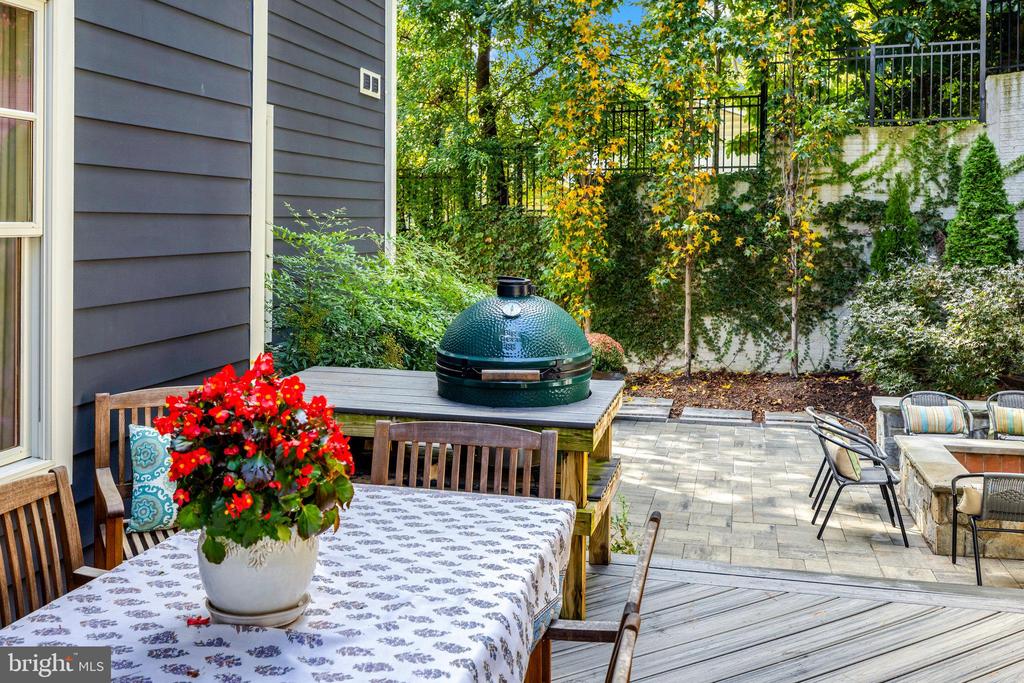
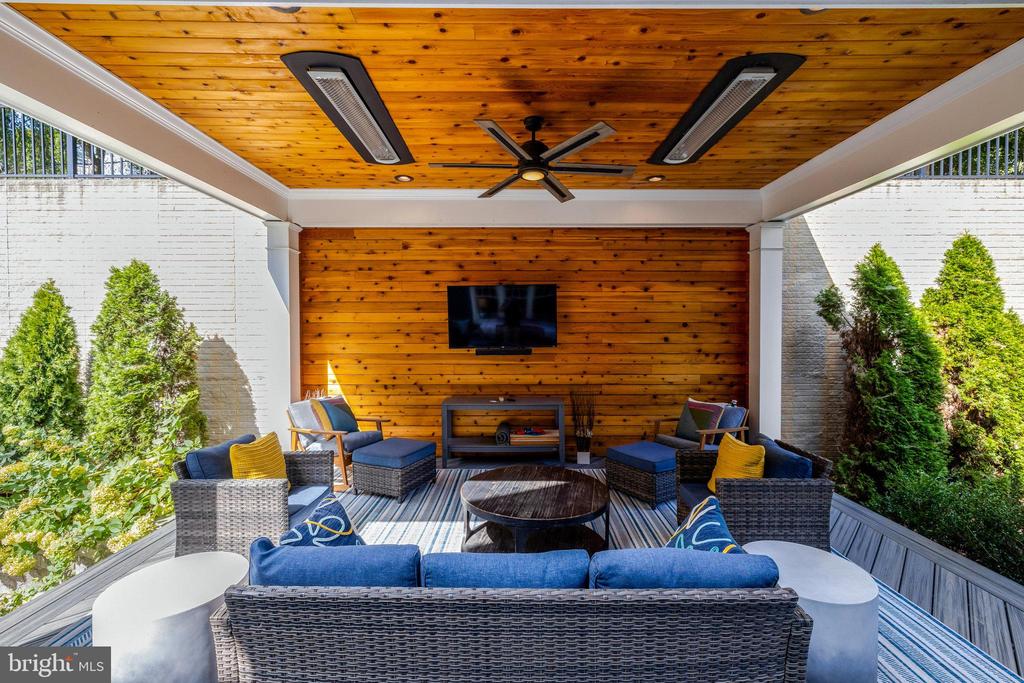
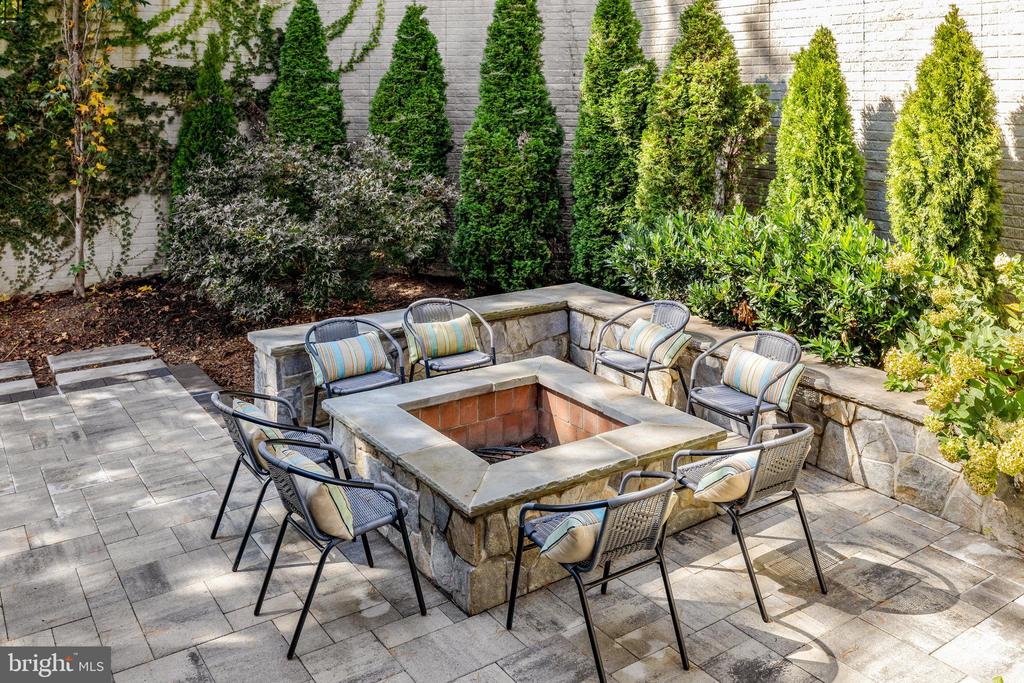
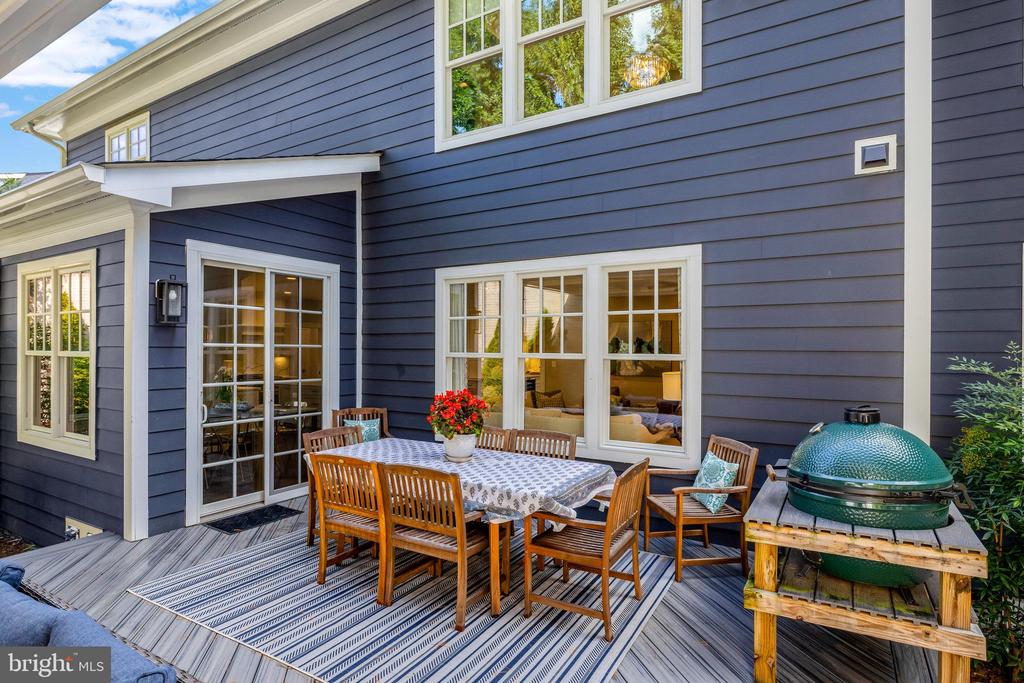
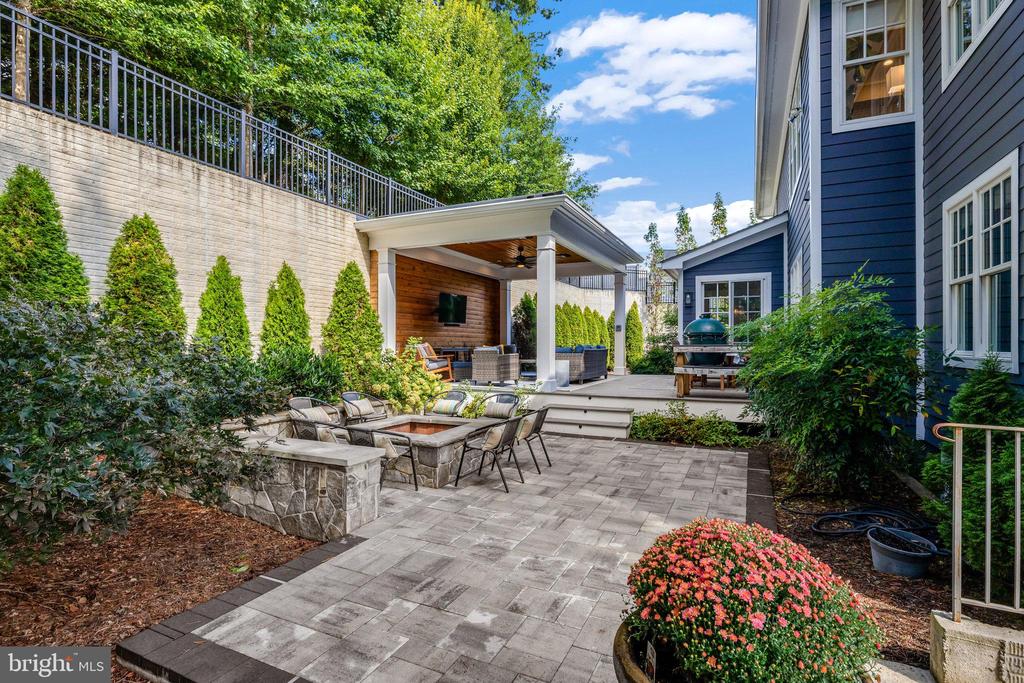
The backyard is a thoughtfully designed outdoor living environment, offering three distinct spaces for entertaining and relaxation. The deck accommodates a full dining arrangement for elevated al fresco gatherings, while the covered porch--complete with built in Bromic ceiling heaters, a ceiling fan, recessed lighting and a mounted television--creates a seamless extension of the home for year-round enjoyment. A separate patio anchored by a firepit and built-in LED lighting and generous seating provides a more intimate setting for evening conversation. Beyond these curated spaces, the lawn offers ample room for recreation and play, delivering both sophistication and functionality.
Additional features include a two-car garage with EV charger, an extra driveway space for a third car, a two-zone HVAC system, energy-efficient construction, and a professionally landscaped 0.35-acre lot.
Located just one stoplight from DC and minutes to parks, trails, shopping, and major commuter routes, 1610 Brookside Road offers timeless design, modern comfort, and an exceptional location in McLean. Chesterbrook Elementary, Longfellow Middle, and McLean High School Pyramid.
Inside, 9-foot ceilings, hardwood floors, and extensive millwork--including upgraded base, crown, and door moldings, custom built-ins, wainscoting, and coffered ceilings--create warmth, character, and cohesion throughout.
The main level balances classic proportions with comfortable flow. Formal living and dining spaces are enhanced by detailed trim and built-ins, while the heart of the home--a well-appointed kitchen with custom maple cabinetry, quartz countertops, marble backsplash, oversized island with prep sink, and a premium appliance suite including Sub-Zero and Jenn-Air--opens seamlessly to the family room. A floor-to-ceiling tiled fireplace with built-in shelving provides a natural gathering place, making the space equally suited for everyday living or entertaining.
A private office on this level also serves as a full bedroom suite, complete with its own full bath--offering exceptional flexibility. Whether used as a dedicated work-from-home space, guest quarters, or main-level bedroom for multigenerational living, this suite ensures comfort and privacy without compromise.
Upstairs, the primary suite is a calming retreat featuring two expansive, custom walk-in closets with bespoke built-ins and exceptional storage. Just beyond, a windowed flex space with a built-in desk offers a rare and versatile extension--ideal as a private office, creative studio, or dedicated planning area. The spa-inspired bathroom offers a soaking tub, frameless glass shower, and dual vanities with quality finishes. Each additional bedroom includes its own en suite bath, and the upper level laundry room adds convenience and organization to daily routines.
The fully finished lower level expands the home's flexibility with a spacious recreation room, game area, exercise room, additional bedroom and bathroom, and walk-up access to the backyard--ideal for guests, hobbies, or relaxed gatherings.
The backyard is a thoughtfully designed outdoor living environment, offering three distinct spaces for entertaining and relaxation. The deck accommodates a full dining arrangement for elevated al fresco gatherings, while the covered porch--complete with built in Bromic ceiling heaters, a ceiling fan, recessed lighting and a mounted television--creates a seamless extension of the home for year-round enjoyment. A separate patio anchored by a firepit and built-in LED lighting and generous seating provides a more intimate setting for evening conversation. Beyond these curated spaces, the lawn offers ample room for recreation and play, delivering both sophistication and functionality.
Additional features include a two-car garage with EV charger, an extra driveway space for a third car, a two-zone HVAC system, energy-efficient construction, and a professionally landscaped 0.35-acre lot.
Located just one stoplight from DC and minutes to parks, trails, shopping, and major commuter routes, 1610 Brookside Road offers timeless design, modern comfort, and an exceptional location in McLean. Chesterbrook Elementary, Longfellow Middle, and McLean High School Pyramid.
Overview
Property Type
Residential
Location
1610 BROOKSIDE ROAD, MCLEAN, VA 22101
Zoning
120
MLS ID
VAFX2292722
Listing Last Updated
Property Features & Amenities
Interior
Total Bedrooms
6
Full Bathrooms
6
Half Bathrooms
1
Flooring
Carpet, Hardwood, Ceramic Tile
Appliances
Washer/Dryer Hookups Only, Dishwasher, Disposal, Dryer, Icemaker, Microwave, Oven - Single, Oven/Range - Gas, Washer, Refrigerator, Water Heater
Other Interior Features
Breakfast Area, Upgraded Countertops, Window Treatments, Primary Bath(s), Floor Plan - Open, Bathroom - Soaking Tub, Bathroom - Walk-In Shower, Carpet, Ceiling Fan(s), Chair Railings, Crown Moldings, Family Room Off Kitchen, Kitchen - Efficiency, Kitchen - Gourmet, Kitchen - Island, Recessed Lighting, Wainscotting, Walk-in Closet(s)
Exterior
Stories
3
Garage Spaces
2.0
Water Source
Public
Pool
No Pool
Roof
Asphalt
Parking
Attached Garage
Heat Type
Forced Air, Zoned
Air Conditioning
Programmable Thermostat, Central A/C, Zoned
Sewer
Public Sewer
Substructure
Slab
Disability Features
None
Other Exterior Features
Exterior Lighting
Details
Total Area
4,250 Sq.Ft.
Neighborhood
McLean
Architecture Styles
Transitional
Financial
Price
$2,895,000
Real Estate Tax
$32,713/yr
Exclusive Listing Agents

Lizzy Conroy
Licensed Real Estate Professional | Principal, HBC Group
(202) 441-3630 [email protected]
Colleen Stoltz
Licensed Real Estate Professional | Senior Associate Agent, HBC Group
(703) 798-1880 [email protected]