

Property Description
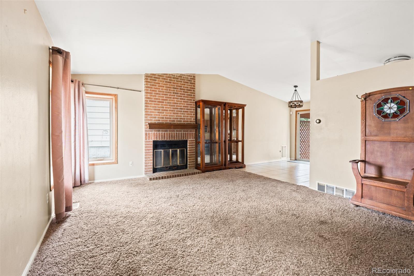
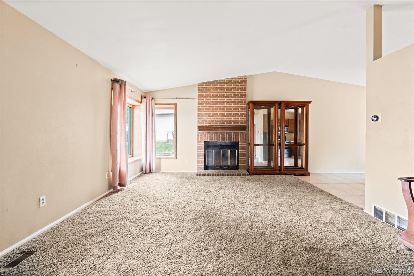
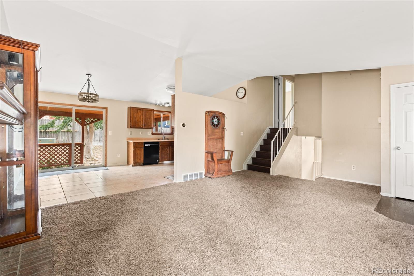
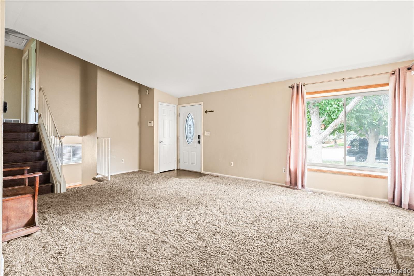
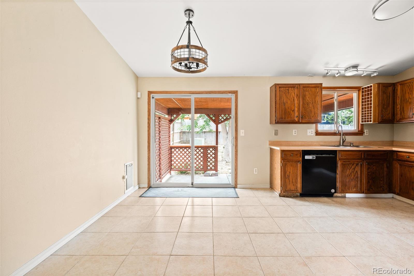
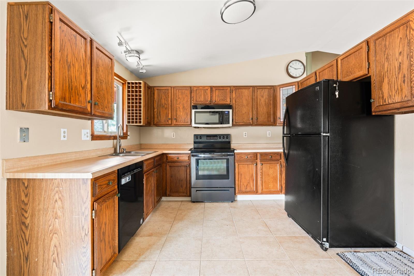
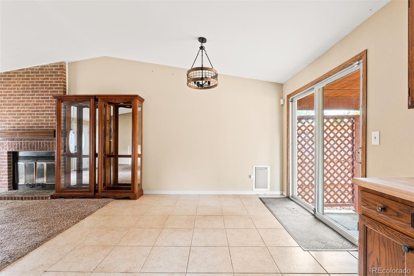
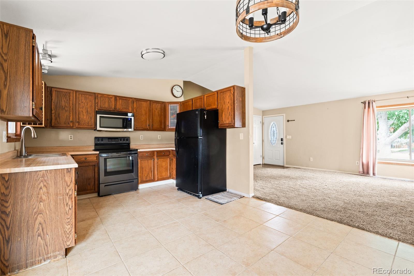
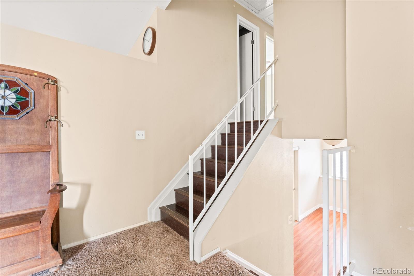
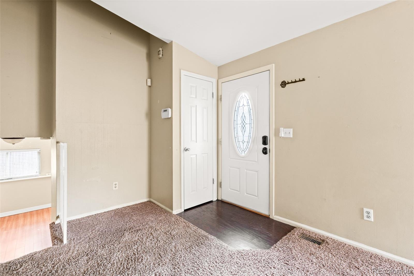
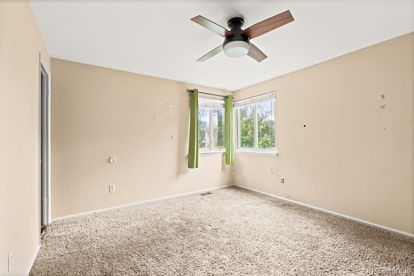
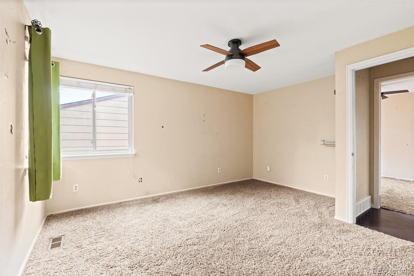
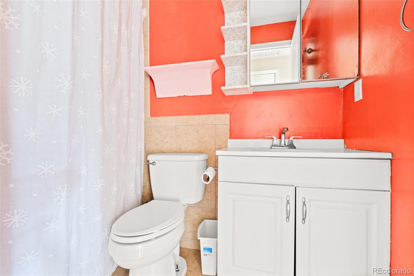
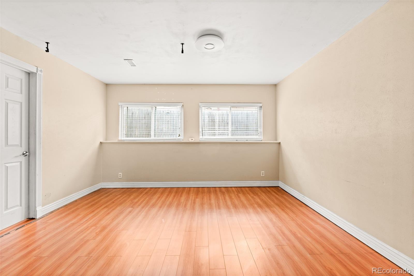
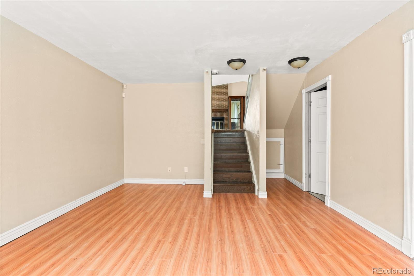
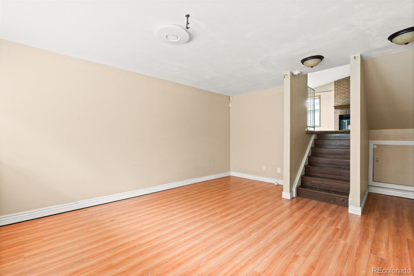
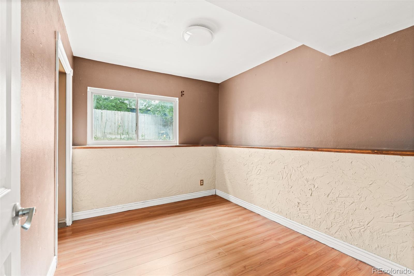
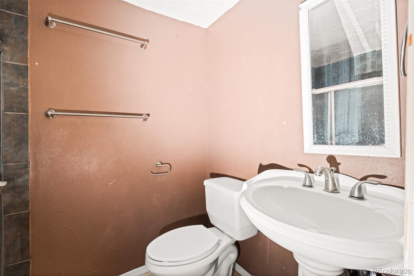
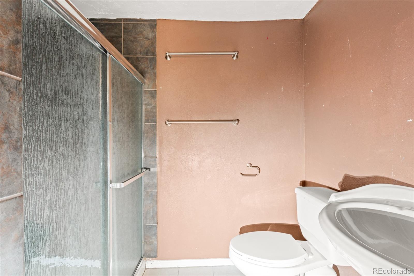
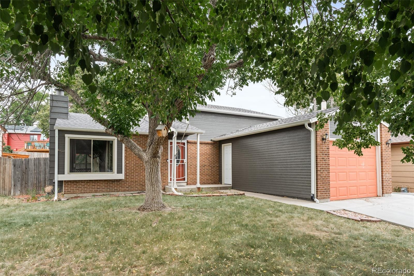
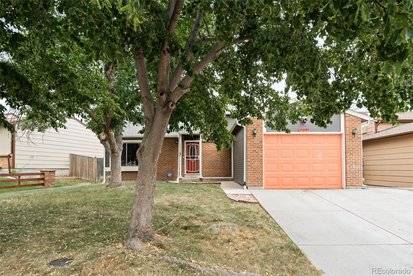
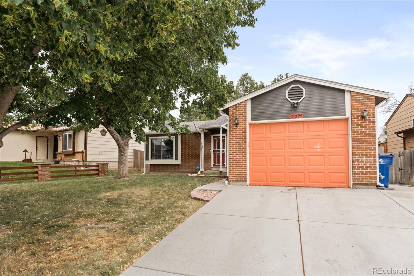
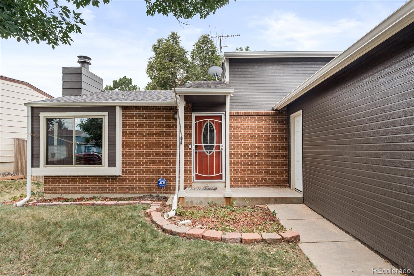
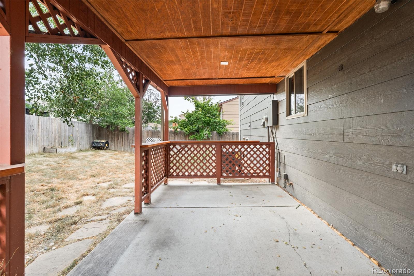
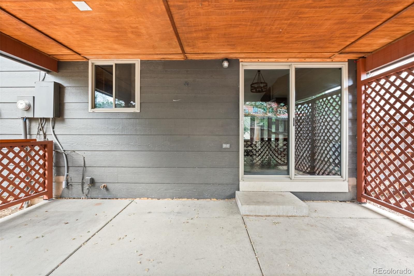
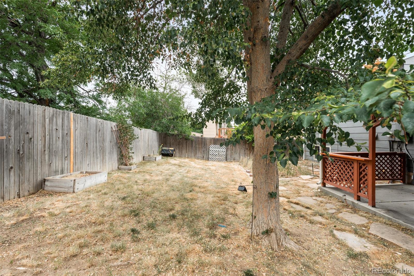
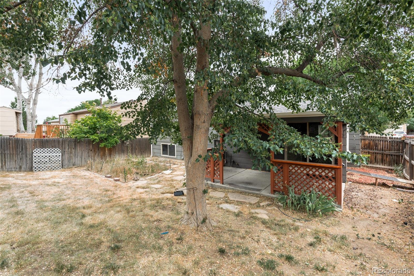
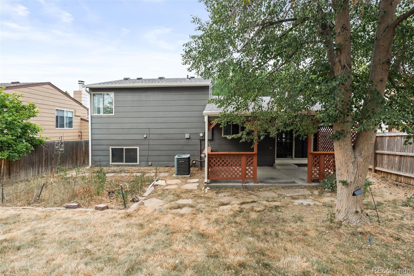
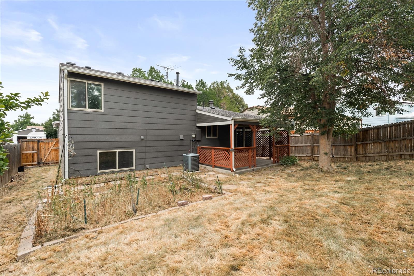
A 3-bedroom, 2-bathroom tri-level gem in Aurora's - Highpoint neighborhood, offering incredible potential in a quiet, established neighborhood within the award-winning Cherry Creek School District. Step inside to discover a spacious, open main floor featuring vaulted ceilings that create a light, airy feel and a classic brick wood-burning fireplace that anchors the living space with warmth and charm. The large kitchen offers ample cabinet space, room for dining, and direct walk-out access to a covered back patio, ideal for outdoor entertaining or quiet evenings at home. Upstairs, you'll find two bright and comfortable bedrooms, including the primary and a full bath. The lower level adds a versatile second living area perfect for movie nights, a home office or whatever suits your needs best, plus a third bedroom and a 3/4 bath, great for guests or multigenerational living. Outside, the fully fenced backyard is a true highlight, offering room to garden, entertain, or relax. Additional features include a new roof (2023) and an expanded driveway. Whether you're looking to personalize your dream home or capitalize on a smart investment in a high-demand area close to Buckley AFB, E-470, DIA, DTC, and everyday conveniences--this one checks all the boxes.
Overview
Property Type
Residential
Location
19094 E Oberlin Drive, Aurora, CO 80013
Zoning
RES
MLS ID
3109819
Listing Last Updated
Property Features & Amenities
Interior
Total Bedrooms
3
Full Bathrooms
1
Three-Quarter Bathrooms
1
Flooring
Carpet, Tile, Vinyl
Appliances
Dishwasher, Disposal, Microwave, Range, Refrigerator
Other Interior Features
Ceiling Fan(s), Eat-in Kitchen, High Ceilings, Laminate Counters, Open Floorplan, Vaulted Ceiling(s)
Exterior
Stories
3
Garage Spaces
1.0
Water Source
Public
Utilities
Electricity Connected, Natural Gas Connected
Roof
Composition
Lot Features
Level
Heat Type
Forced Air
Air Conditioning
Central Air
Sewer
Public Sewer
Security Features
Carbon Monoxide Detector(s), Smoke Detector(s)
Other Exterior Features
Garden, Lighting
Details
Total Area
1,536 Sq.Ft.
Architecture Styles
Traditional
Financial
Price
$415,000
Real Estate Tax
$2,374/yr
Exclusive Listing Agents
