Property Description
SELLING "AS-IS" LOWEST PRICED HOME IN THE AREA. PRICED TO SELL FAST!!!
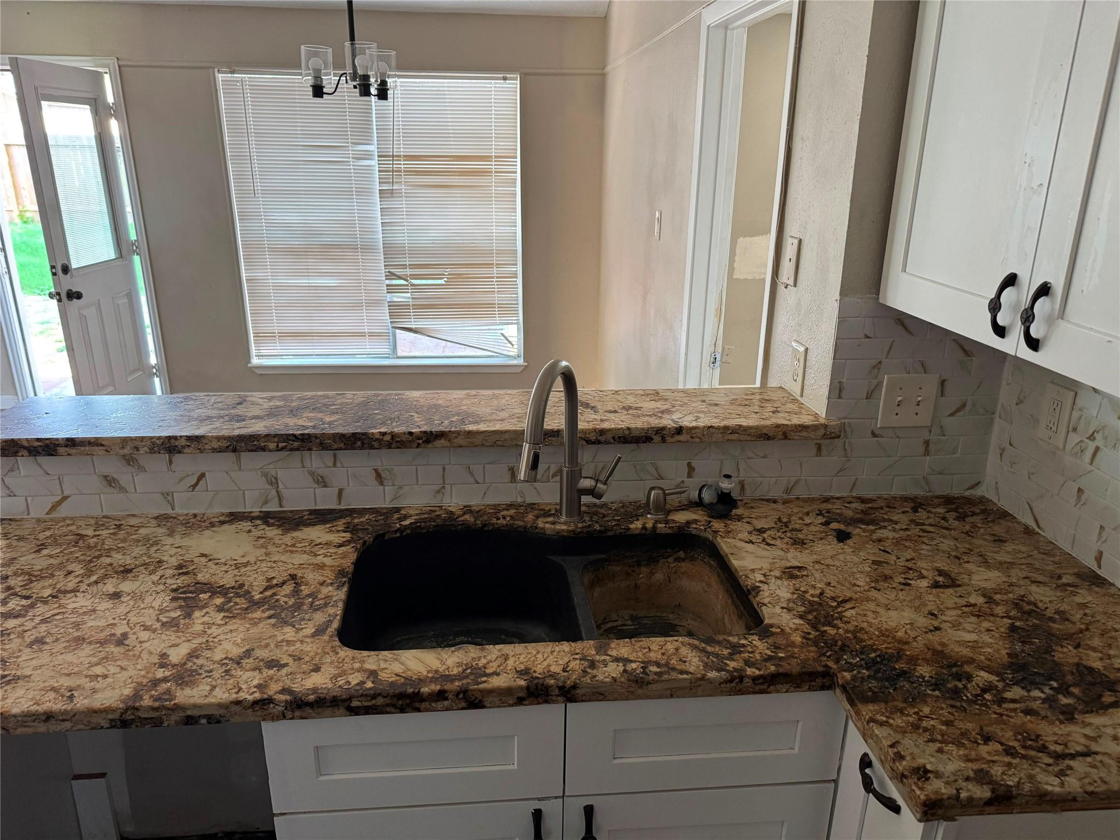
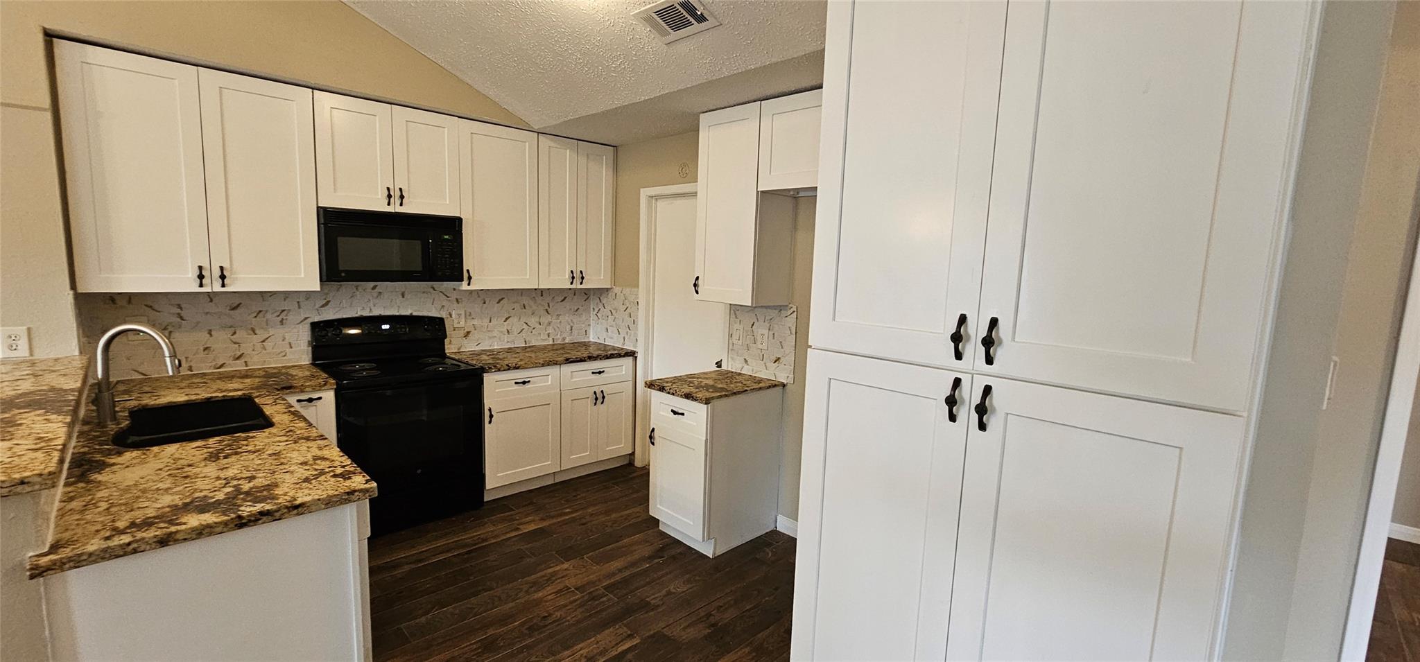
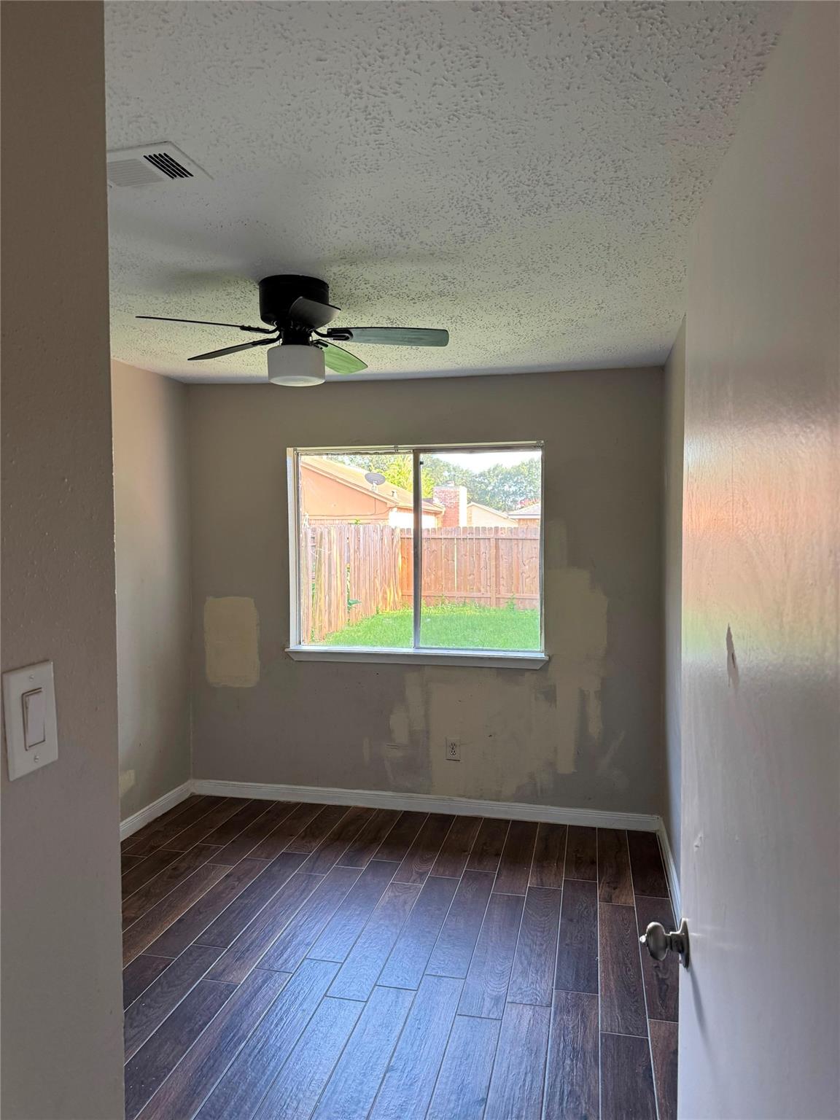
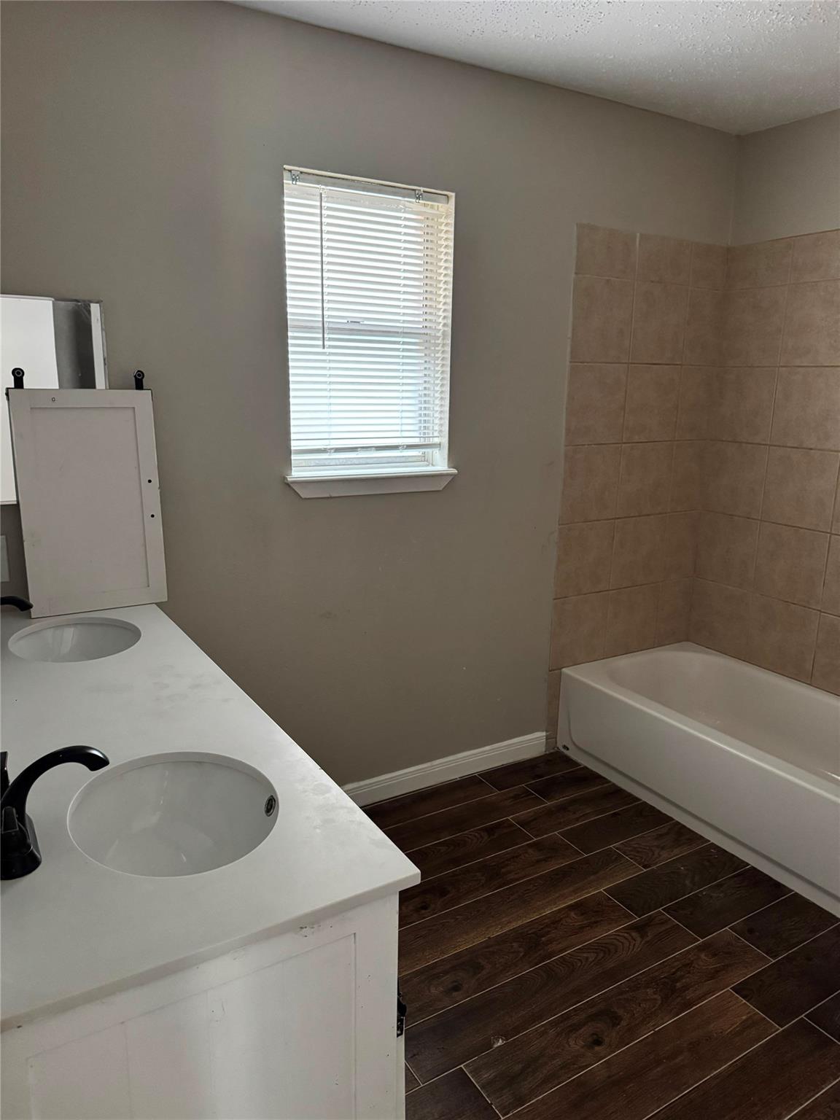
Needs some touch-ups, interior paint, a new kitchen sink, & kitchen appliances.
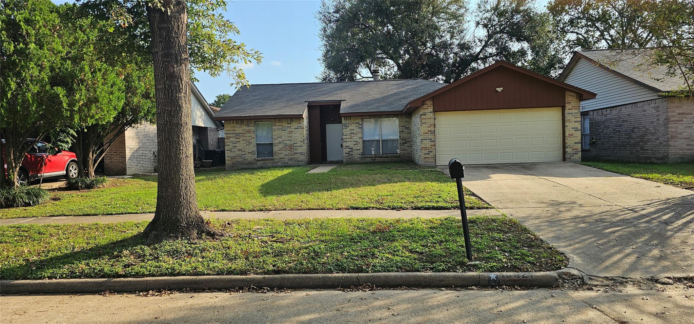
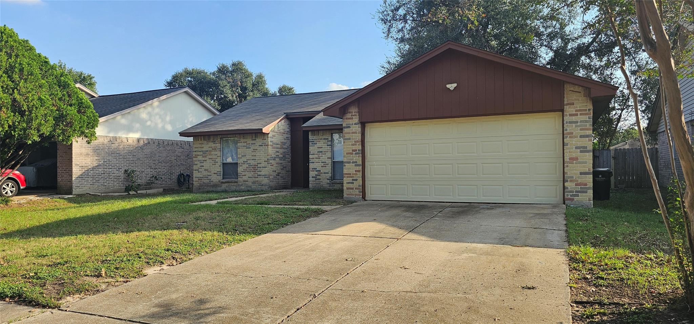
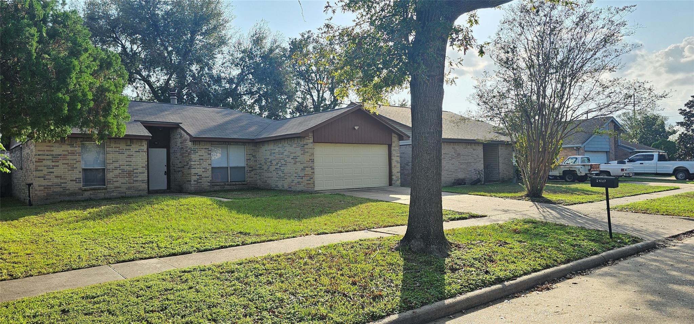
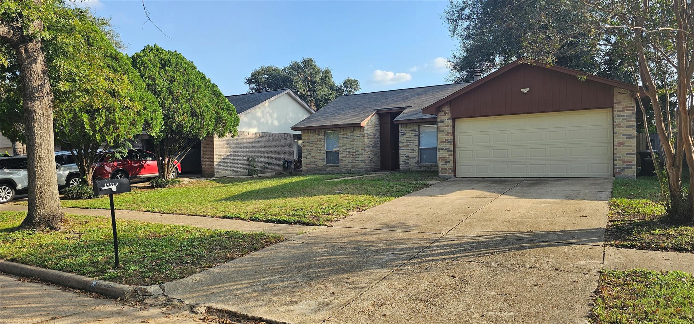
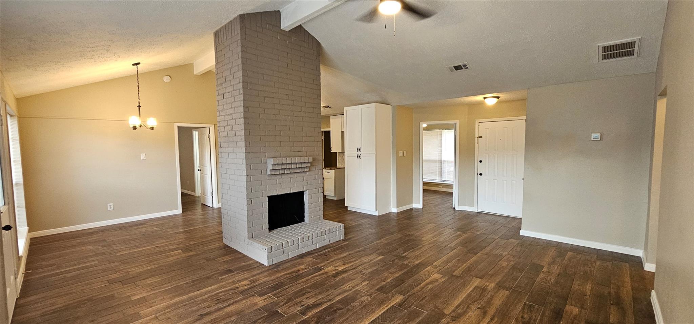
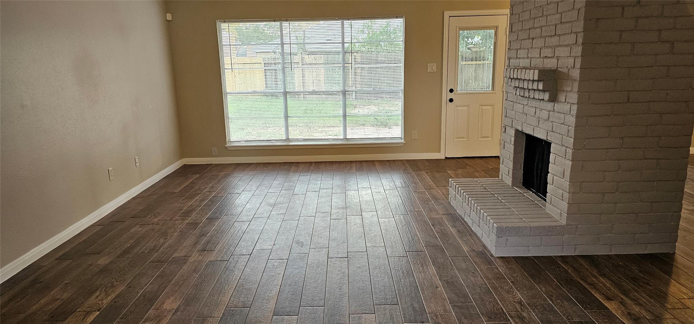
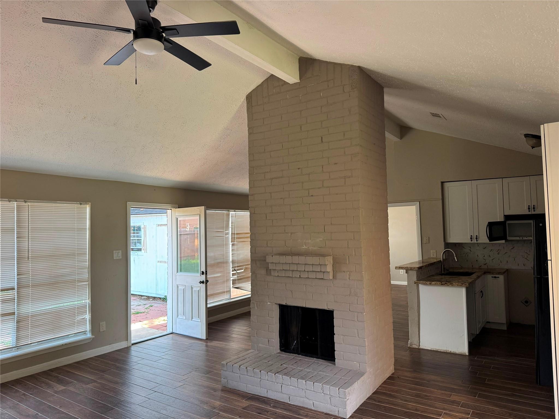
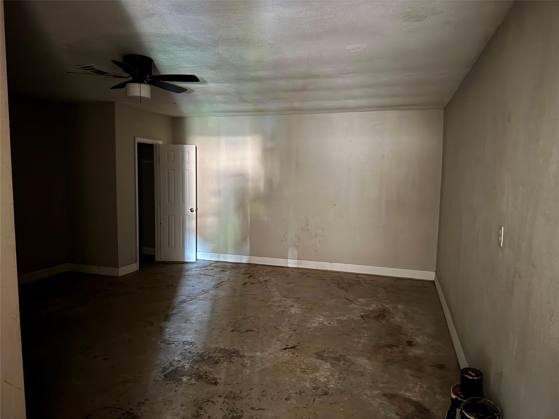
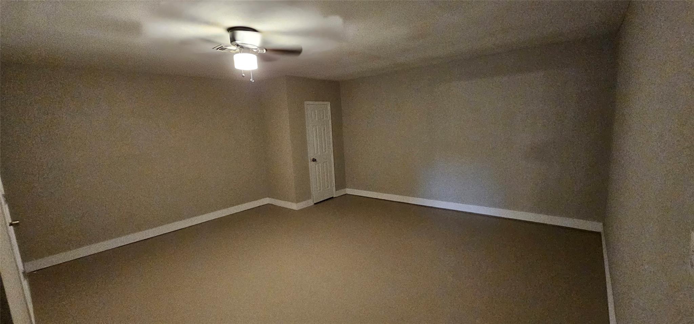
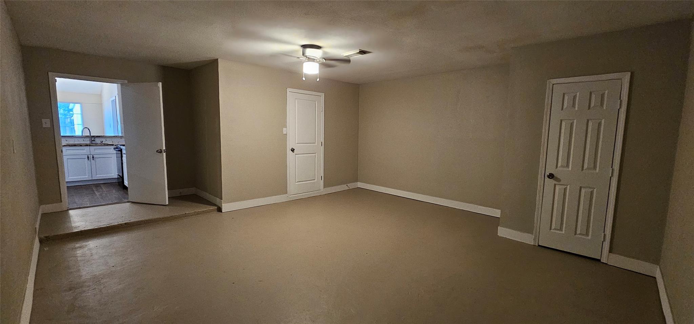
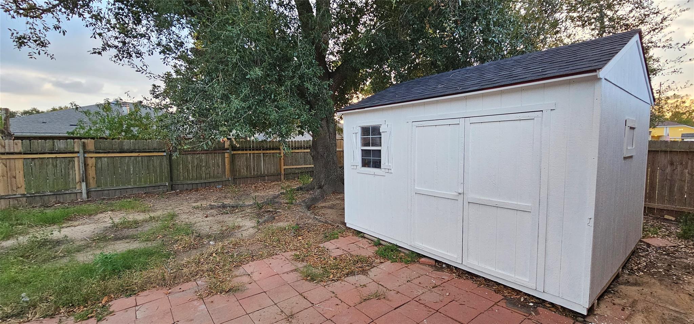
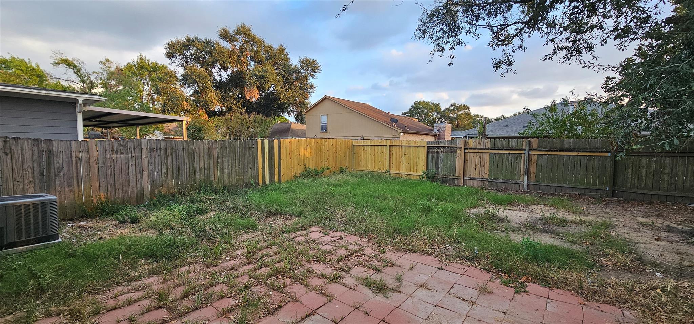
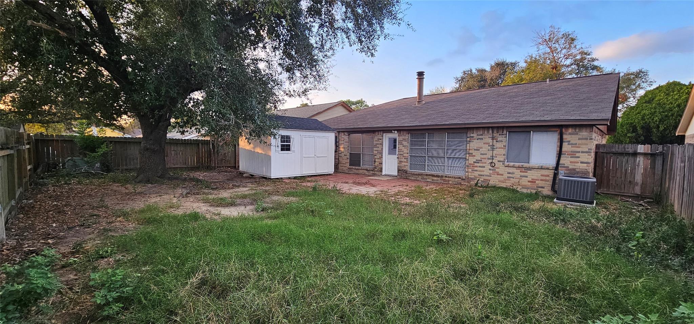
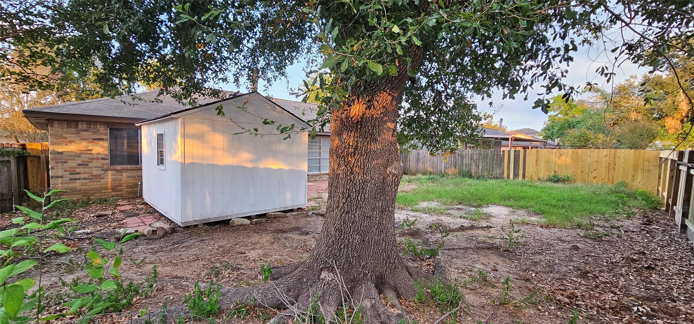
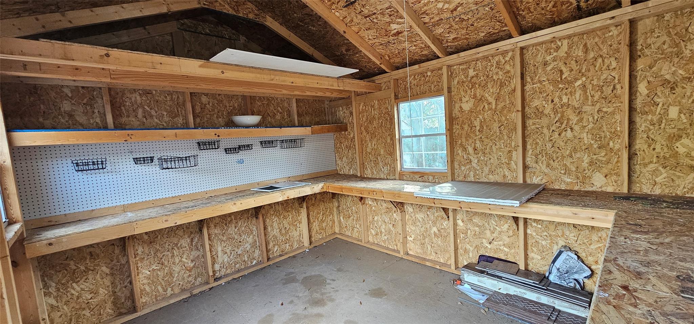
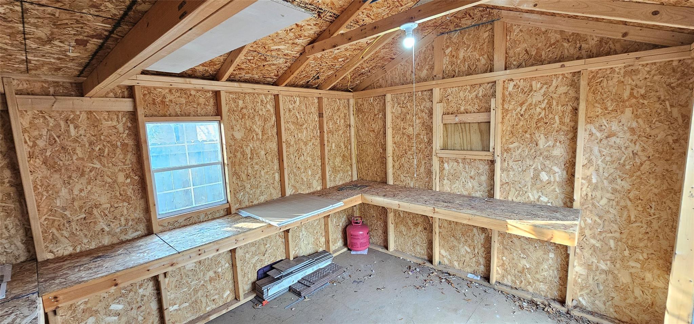
Spacious 4-bedroom home with a versatile climate-controlled converted-garage in the well established Cypress Meadows community. This open-concept floor plan features wood-look tile flooring throughout, granite countertops, shaker-style cabinetry, & a freestanding fireplace that serves as the focal point of the living area. The converted garage provides additional flex space with central ac & a closet & is ideal for a home office, game room, workout room, hobby space, or even a 5th bedroom. Major updates include a roof (2019), HVAC system and ductwork (2021), PEX plumbing, and water heater (2024). A storage shed will be conveyed with the property. Conveniently located near the community park & pool, I-10, Hwy 6, & Grand Parkway/99.
Excellent opportunity to personalize the home to your taste.
Come get it before it's gone!
Needs some touch-ups, interior paint, a new kitchen sink, & kitchen appliances.
Spacious 4-bedroom home with a versatile climate-controlled converted-garage in the well established Cypress Meadows community. This open-concept floor plan features wood-look tile flooring throughout, granite countertops, shaker-style cabinetry, & a freestanding fireplace that serves as the focal point of the living area. The converted garage provides additional flex space with central ac & a closet & is ideal for a home office, game room, workout room, hobby space, or even a 5th bedroom. Major updates include a roof (2019), HVAC system and ductwork (2021), PEX plumbing, and water heater (2024). A storage shed will be conveyed with the property. Conveniently located near the community park & pool, I-10, Hwy 6, & Grand Parkway/99.
Excellent opportunity to personalize the home to your taste.
Come get it before it's gone!
Overview
Property Type
Residential
Location
19327 Cypress Bay Drive, Katy, TX 77449
MLS ID
50828271
Listing Last Updated
Property Features & Amenities
Interior
Total Bedrooms
5
Full Bathrooms
2
Flooring
Concrete, Tile
Appliances
Disposal, Refrigerator Included, Electric Oven, Microwave, Electric Range, Dishwasher
Other Interior Features
All Bedrooms Down
Exterior
Stories
1
Water Source
Public, Water District
Roof
Composition
Lot Features
Back Yard, Subdivided, 0 Up To 1/4 Acre
Heat Type
Natural Gas
Air Conditioning
Ceiling Fan(s), Electric
Sewer
Public Sewer
Substructure
Slab
Details
Total Area
1,736 Sq.Ft.
Architecture Styles
Traditional
Financial
Price
$199,900
HOA
$350/yr
Exclusive Listing Agents