Property Description
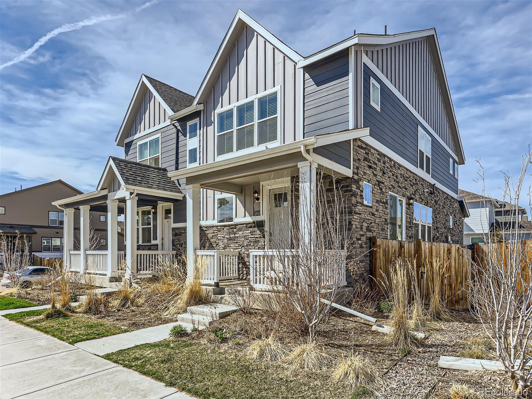
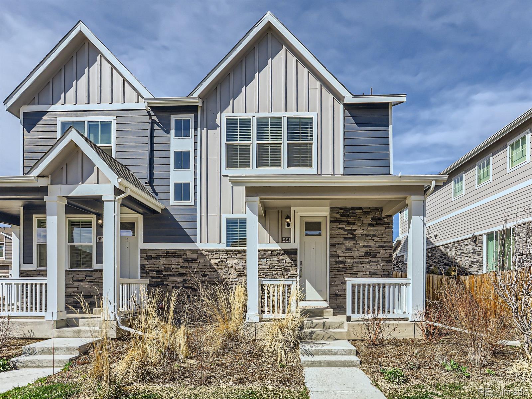
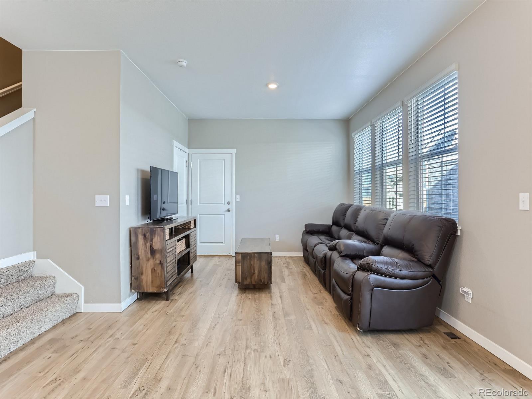
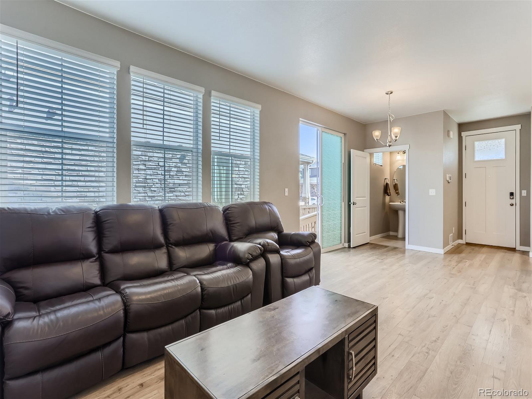
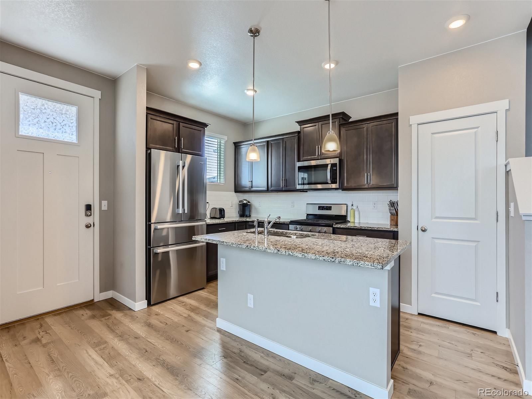
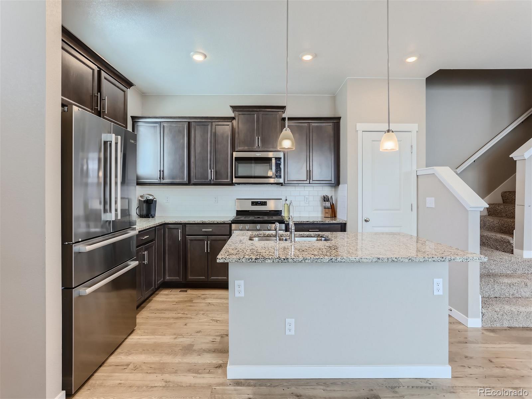
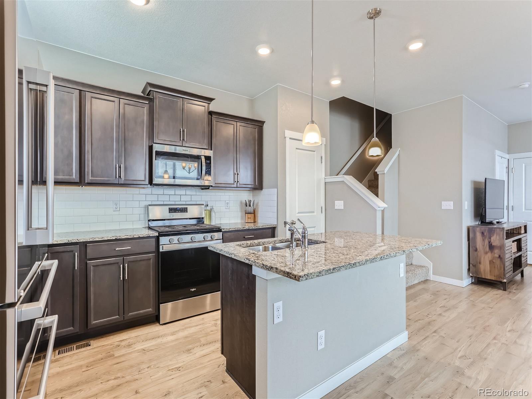
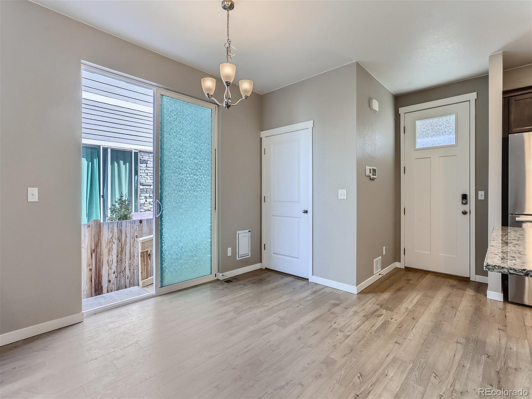
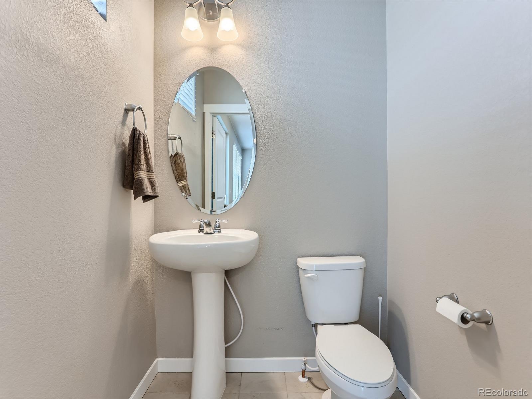
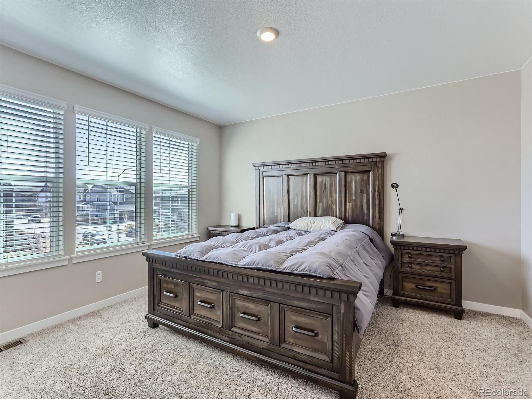
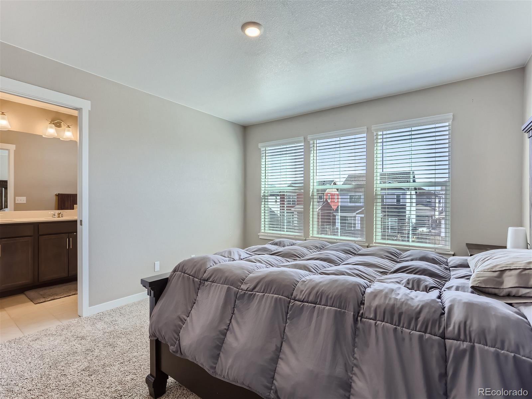
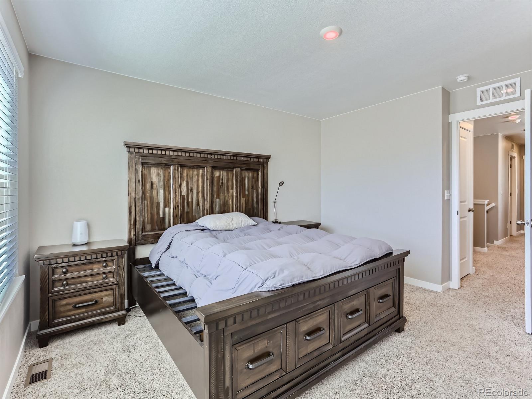
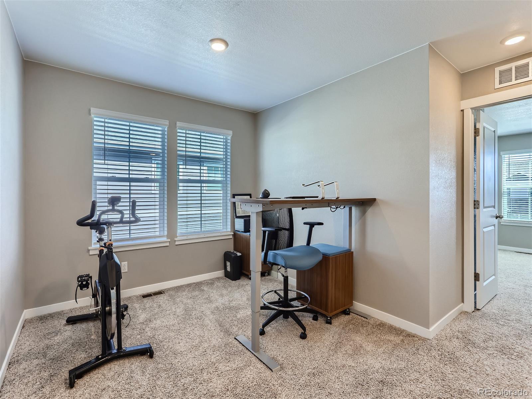
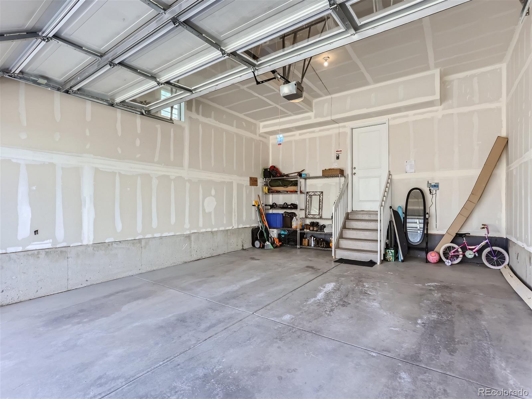
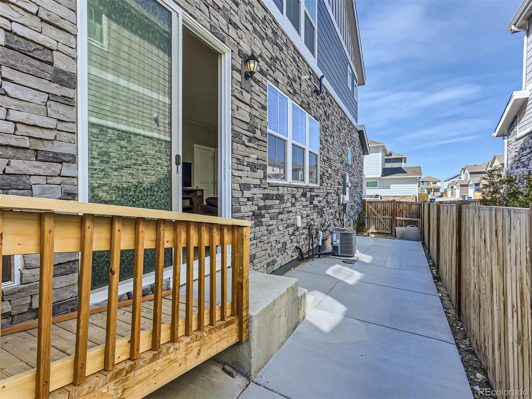
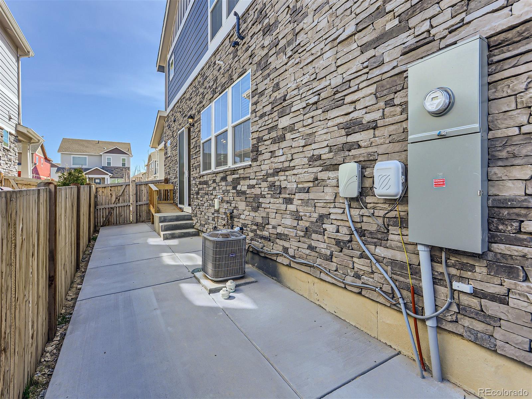
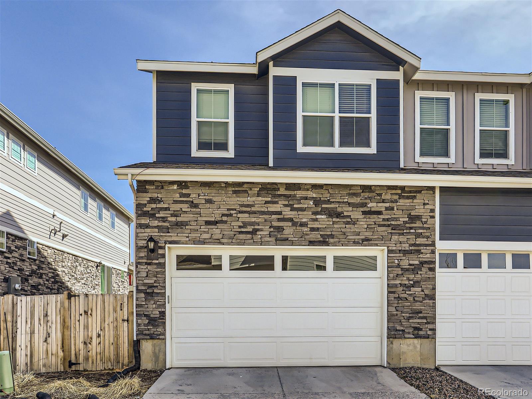
*** 2.875% Assumable Mortgage may be available to a qualified Buyer** Have your Buyers Broker contact the listing agent for details. Welcome home. 3 bedroom, 3 bath home with 2 car garage. Granite countertops with all stainless-steel appliances. Gorgeous cabinetry kitchen island including gas range, pendant lights in kitchen, beautiful laminate flooring, A/C, WiFi enabled garage door opener and Smart Home features such as Smart Thermostat Video Doorbell.
Brand new master-planned community with Walking Trails, /Event Lawns, Nature Discovery Corridor, Playgrounds, Picnic Area, Tennis Courts, Dog Park, and Pocket Parks. Metro district is Horizon Uptown Metro District.
Community info at www.horizonuptown.com
Brand new master-planned community with Walking Trails, /Event Lawns, Nature Discovery Corridor, Playgrounds, Picnic Area, Tennis Courts, Dog Park, and Pocket Parks. Metro district is Horizon Uptown Metro District.
Community info at www.horizonuptown.com
Overview
Property Type
Townhouse
Location
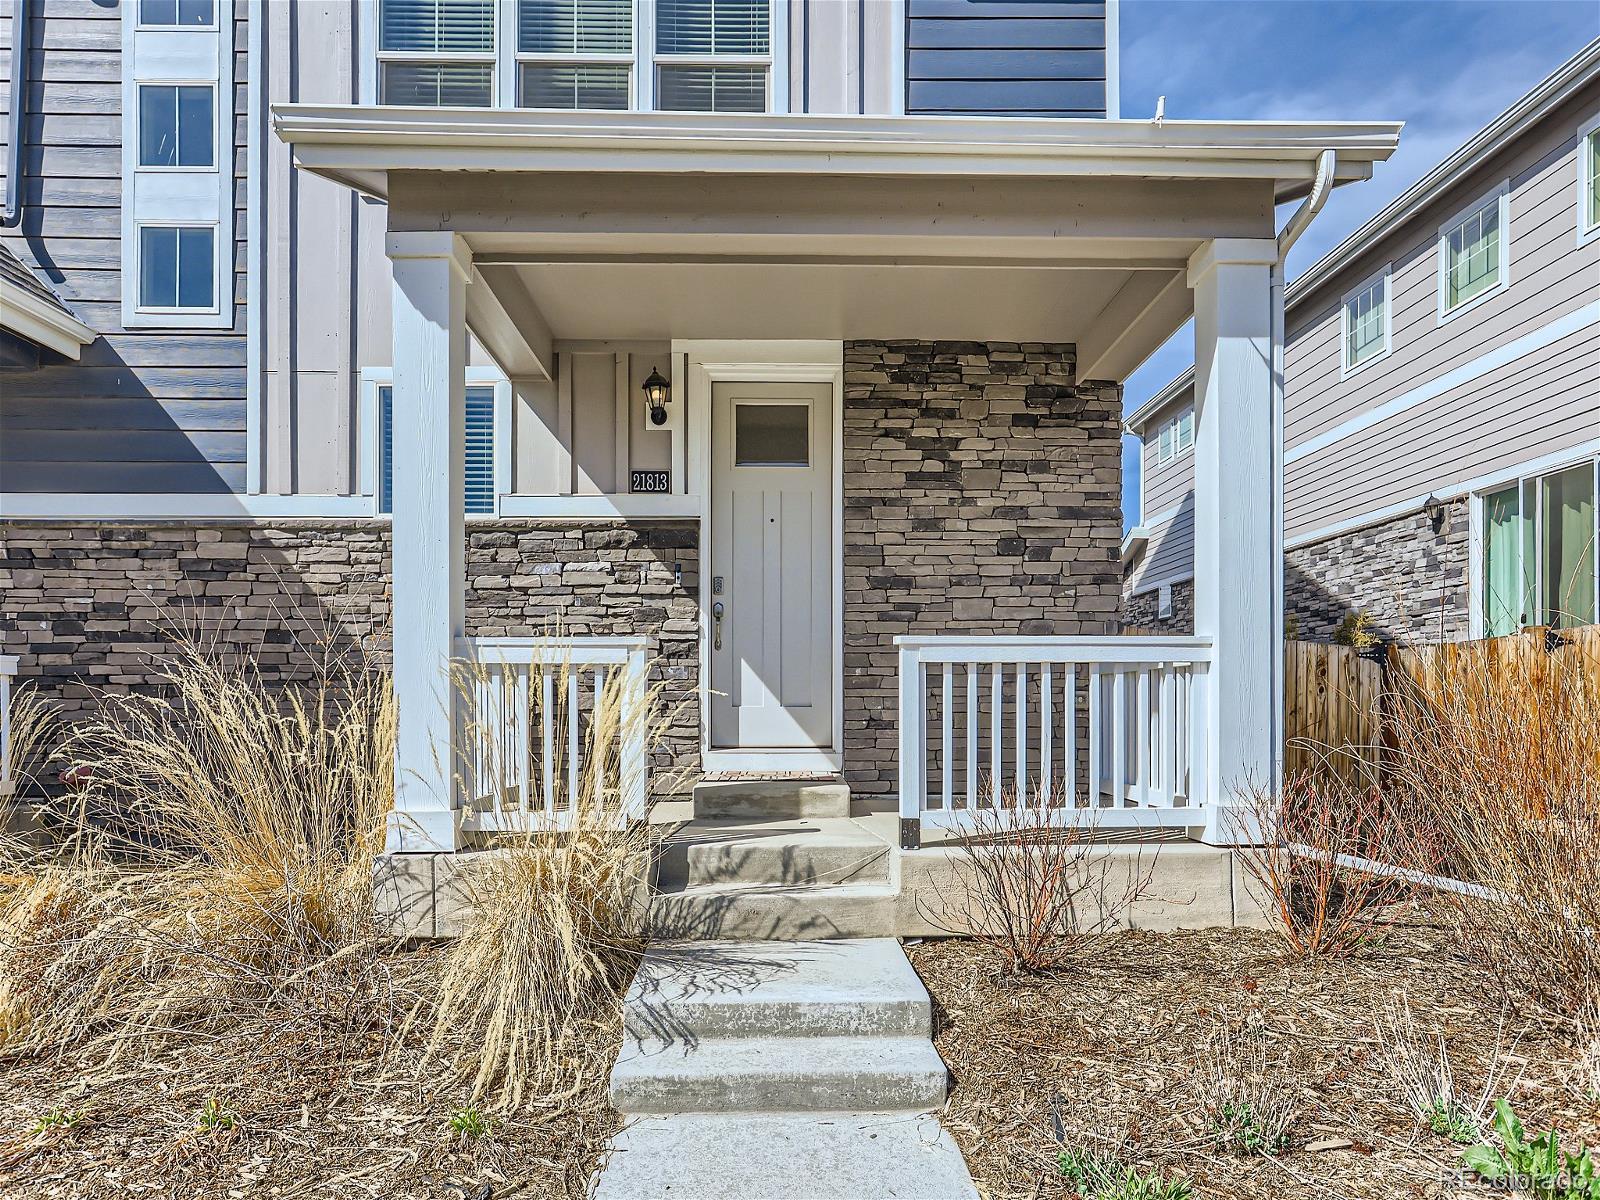
21813 E 8th Avenue, Aurora, CO 80018
MLS ID
7394600
Listing Last Updated
Property Features & Amenities
Interior
Total Bedrooms
3
Full Bathrooms
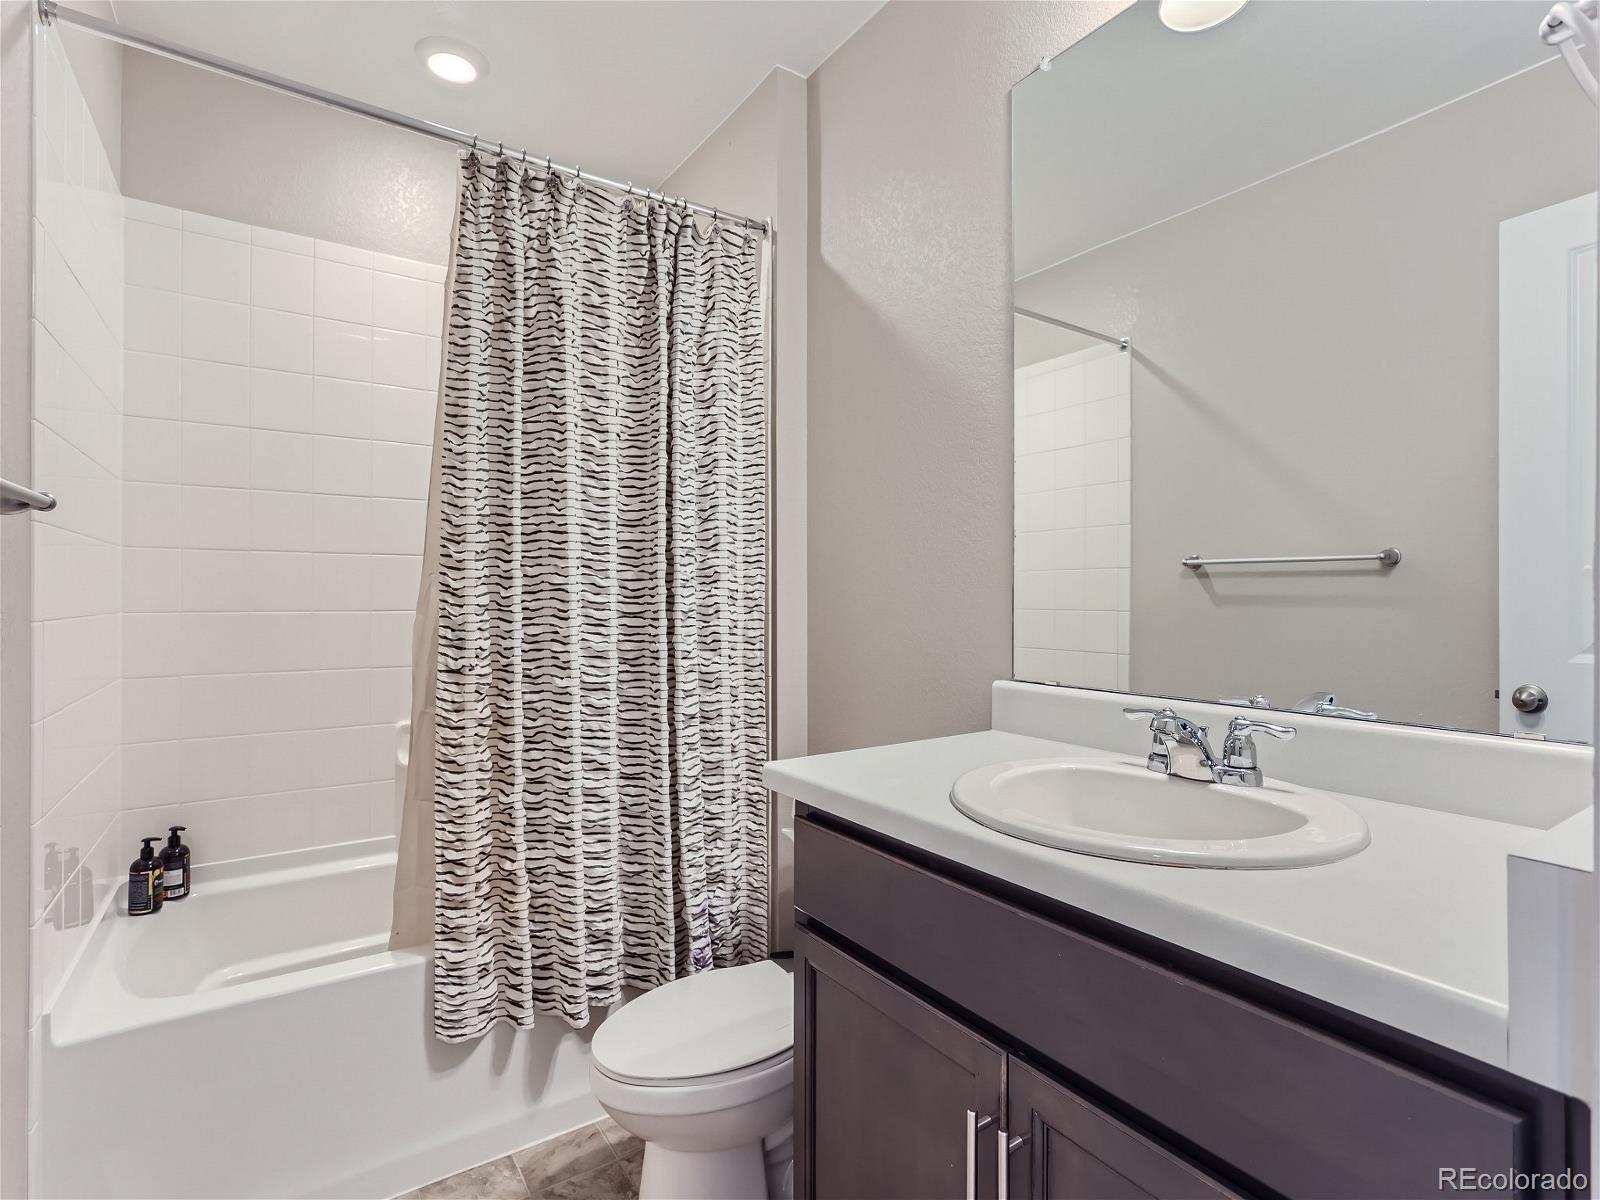
1
Three-Quarter Bathrooms
1
Flooring
Carpet, Vinyl
Appliances
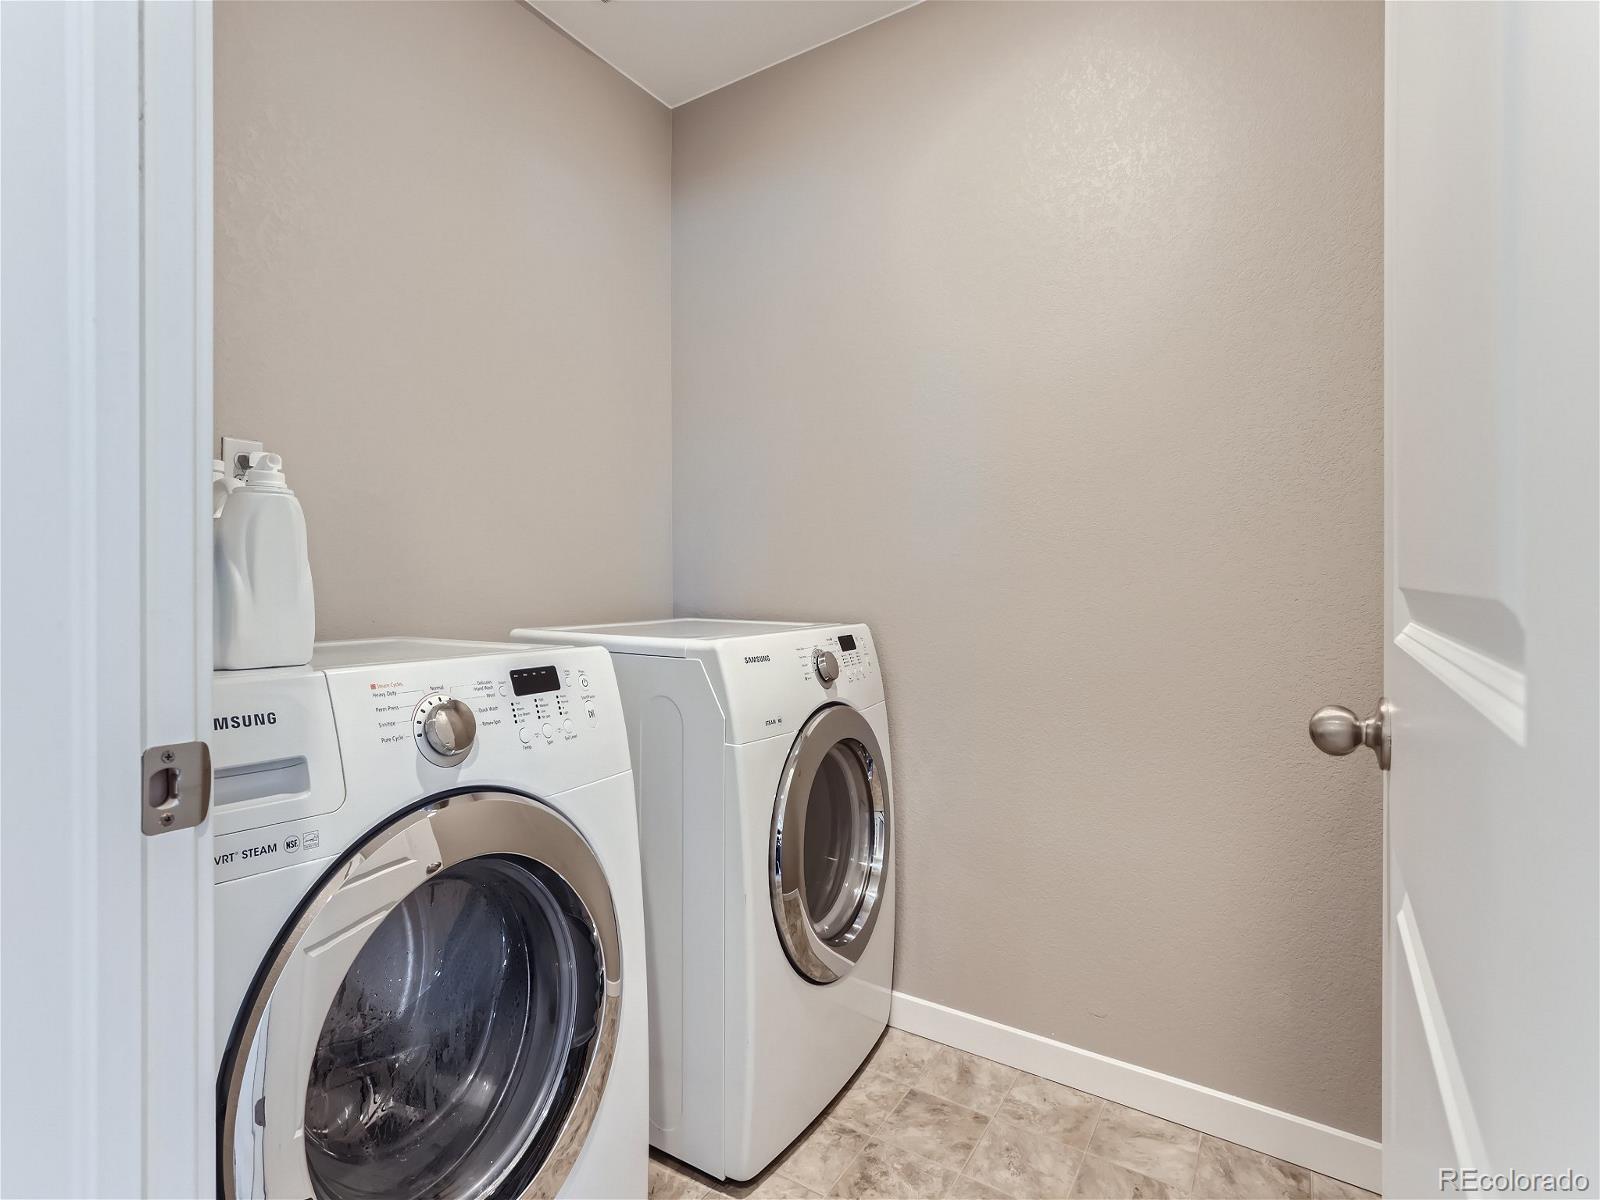
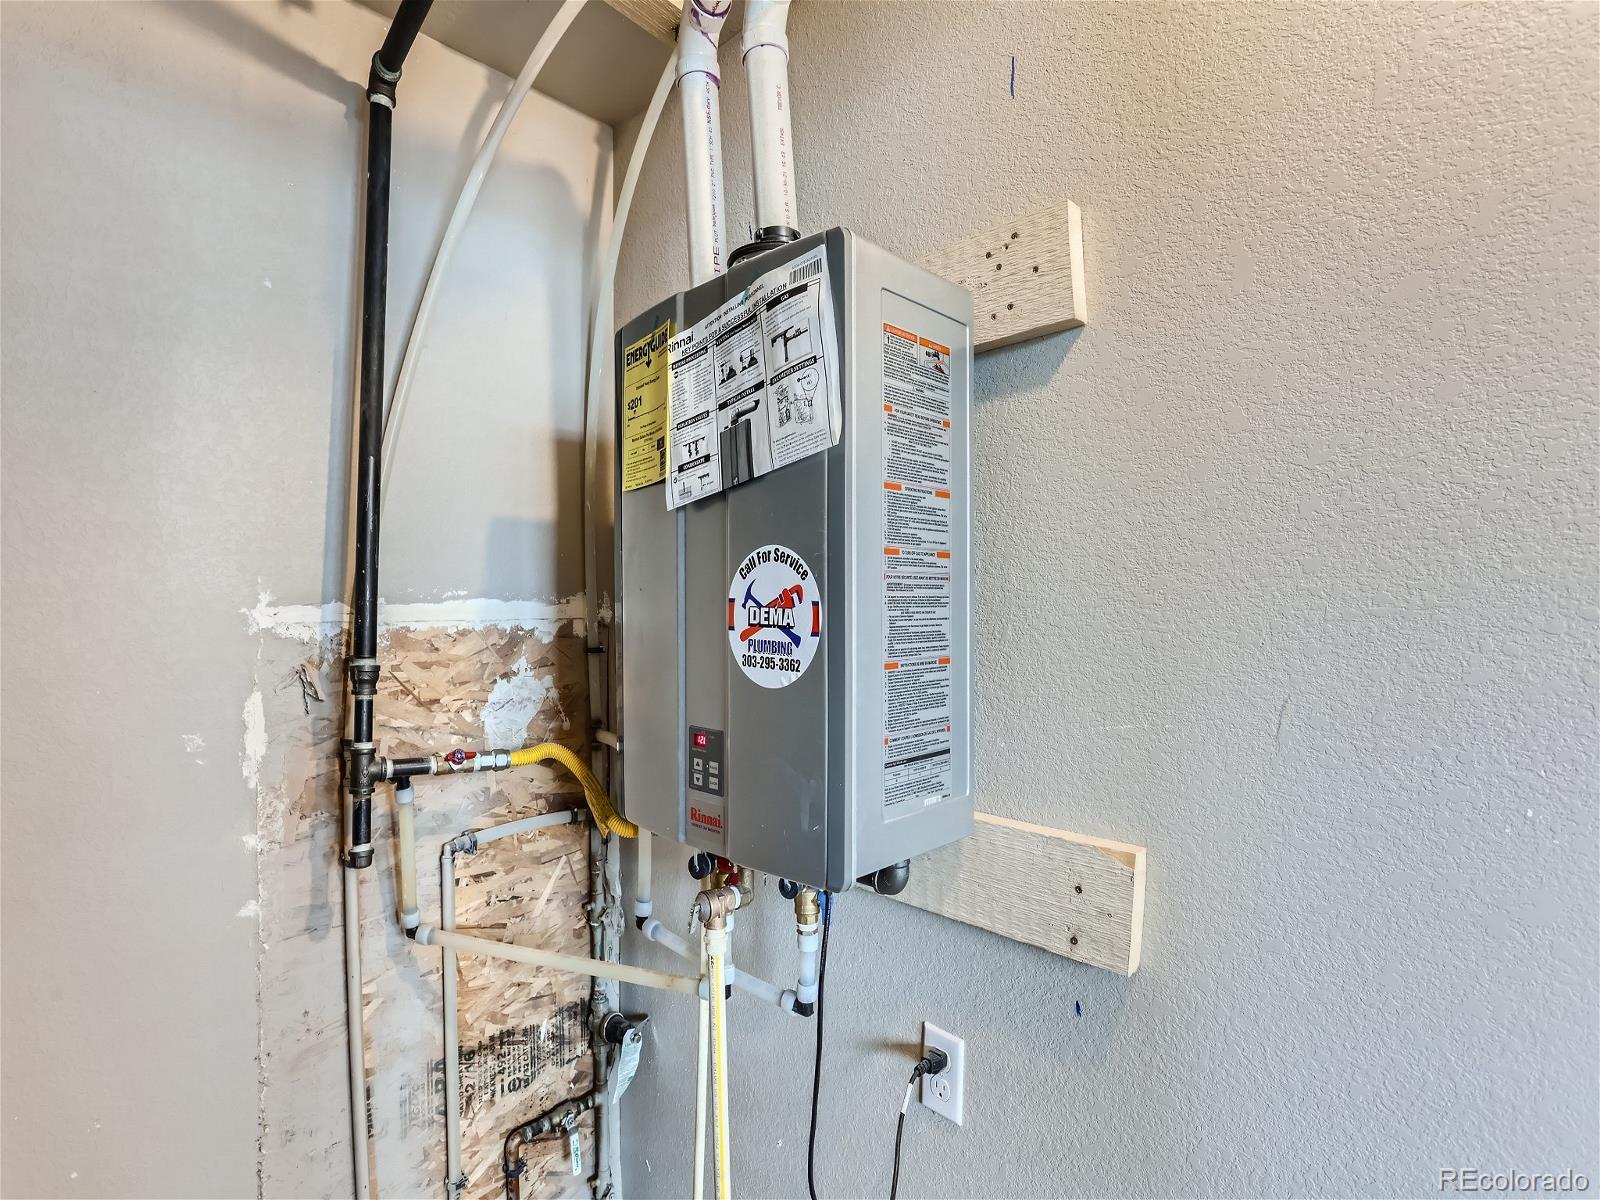
Dishwasher, Disposal, Dryer, Microwave, Self Cleaning Oven, Tankless Water Heater, Washer
Other Interior Features
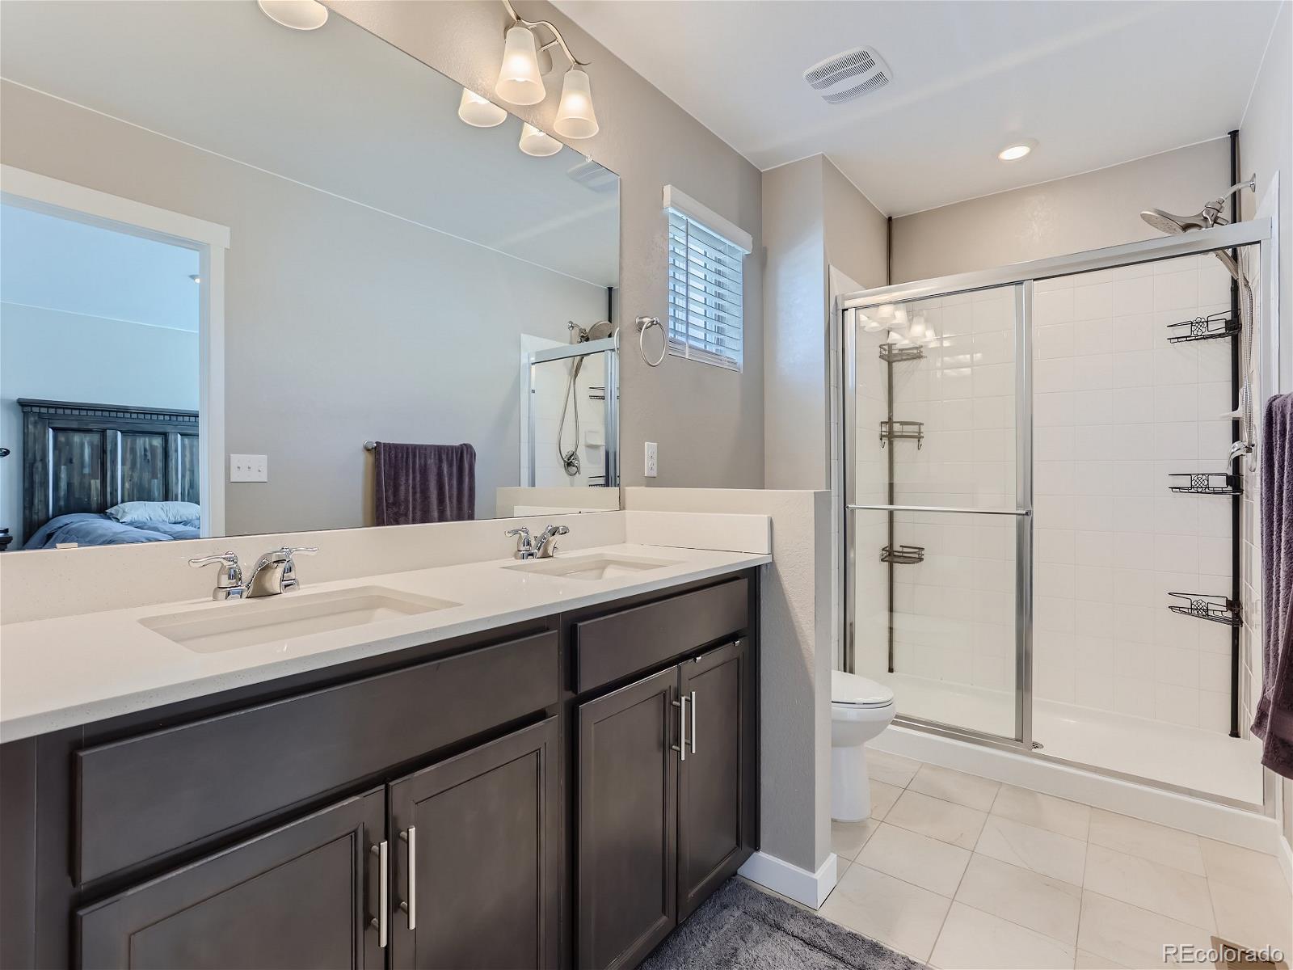
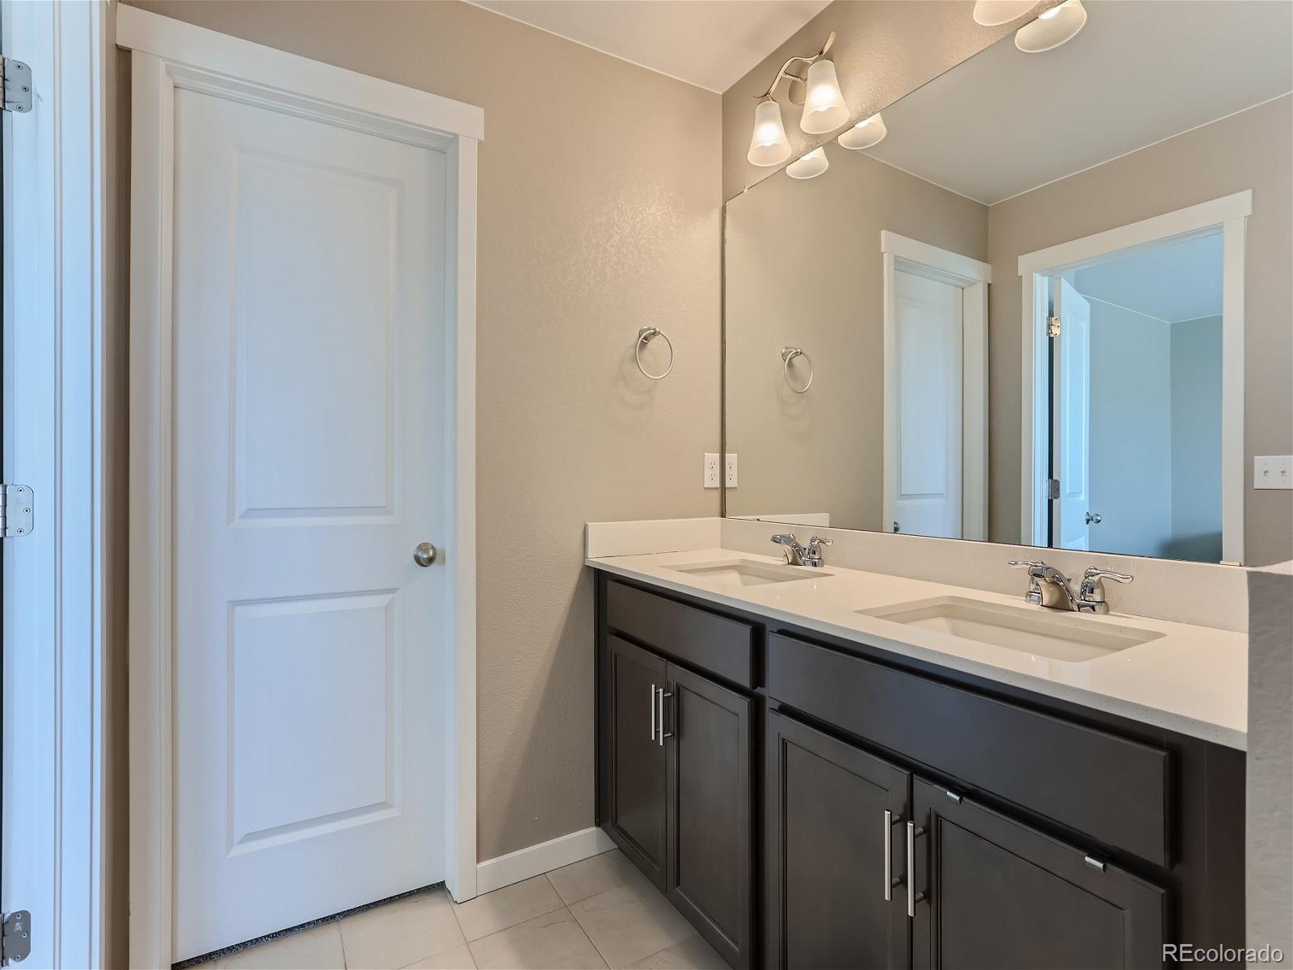
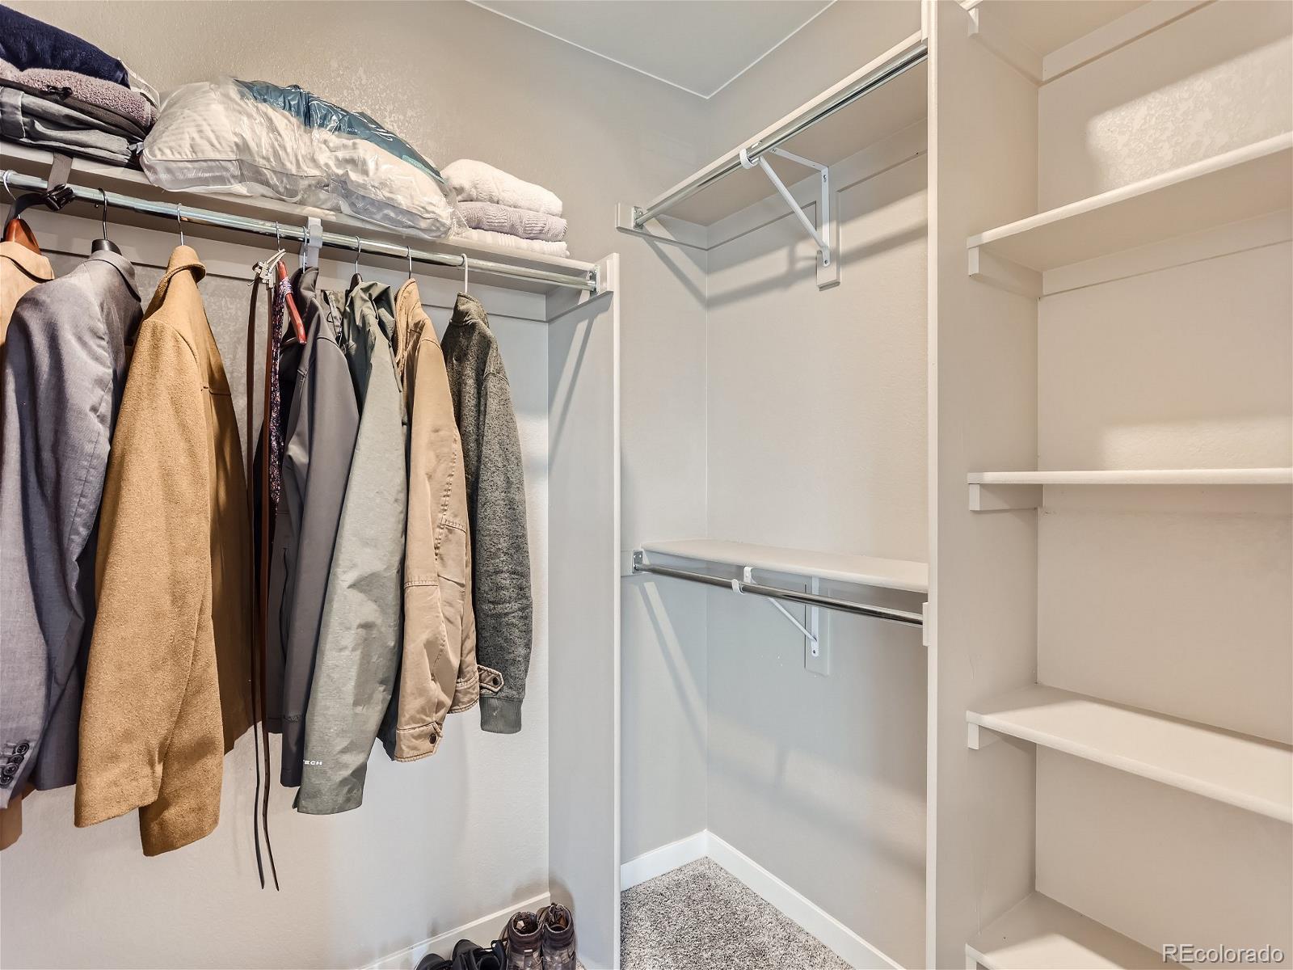
High Speed Internet, Jack Jill Bathroom, Kitchen Island, Smoke Free, Walk-In Closet(s)
Exterior
Stories
2
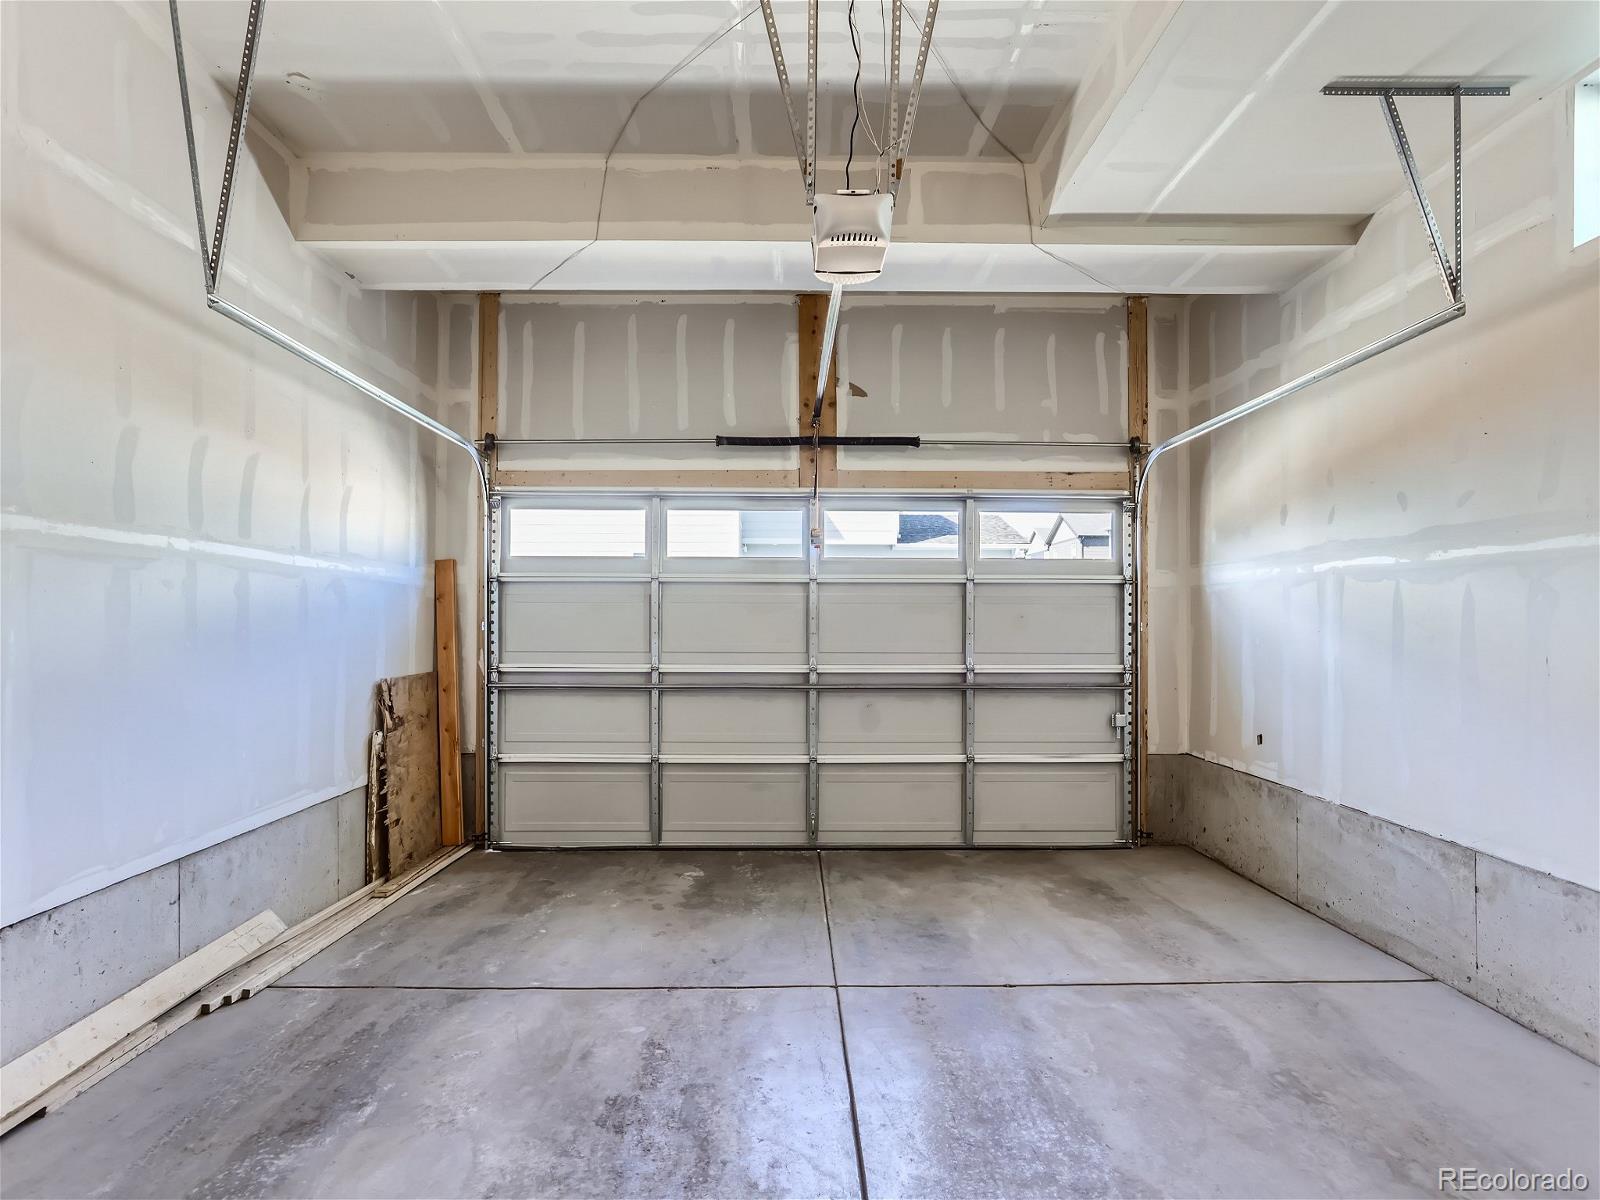
Garage Spaces
2.0
Water Source
Public
Utilities
Cable Available, Electricity Available, Electricity Connected, Internet Access (Wired), Natural Gas Available, Natural Gas Connected, Phone Available, Phone Connected
Roof
Composition
Lot Features
Landscaped, Master Planned, Sprinklers In Front
Parking
Concrete, Lighted, Oversized Door
Heat Type
Forced Air
Air Conditioning
Central Air
Sewer
Community Sewer, Public Sewer
Security Features
Carbon Monoxide Detector(s), Smoke Detector(s), Video Doorbell
Details
Total Area
1,490 Sq.Ft.
Architecture Styles
Contemporary
Financial
Price
$465,000
Real Estate Tax
$2,025/yr
Exclusive Listing Agents