

Property Description
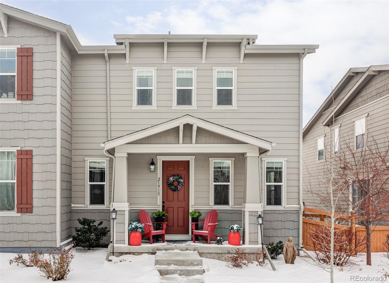
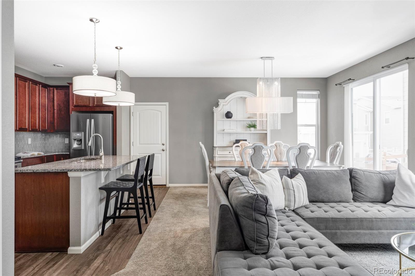
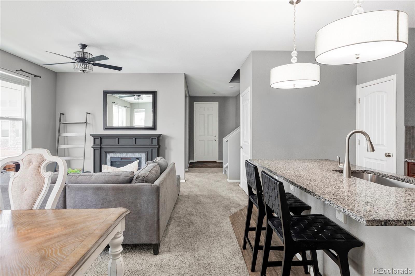
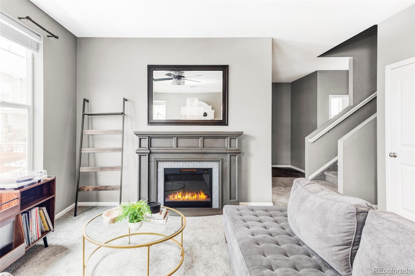
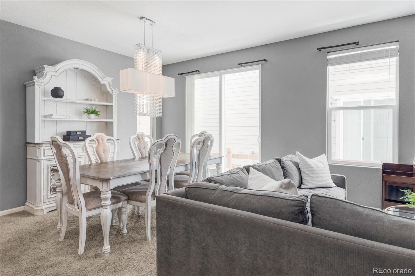
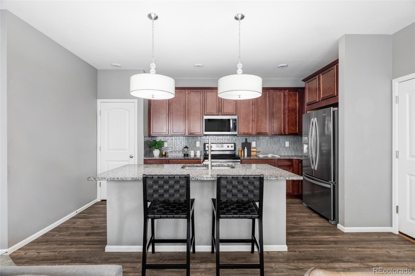
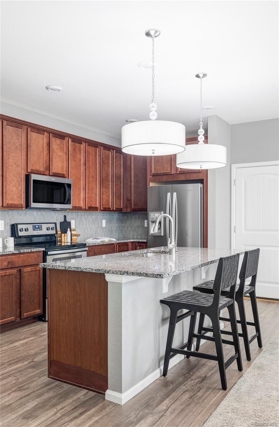
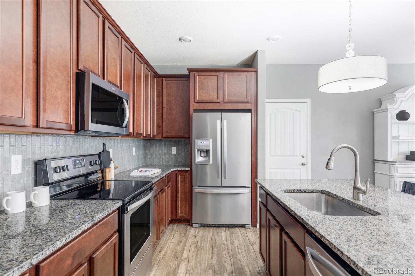
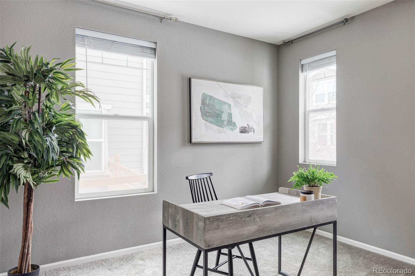
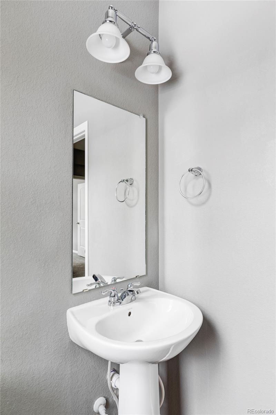
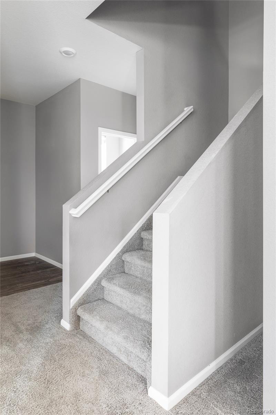
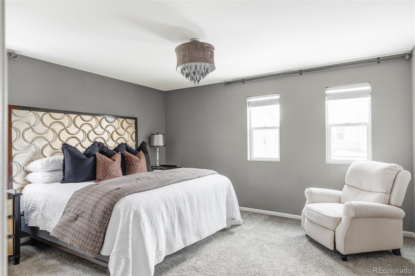
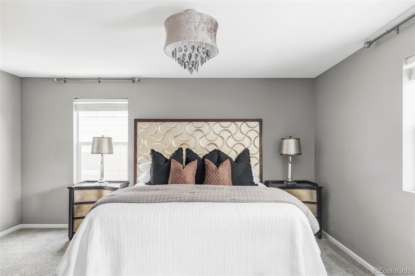
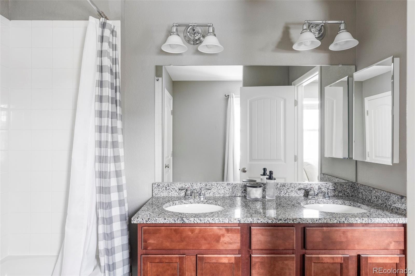
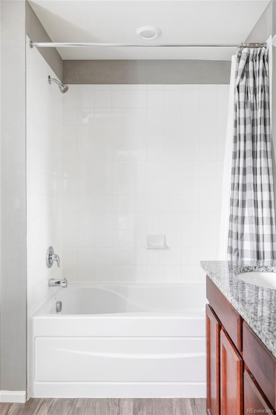
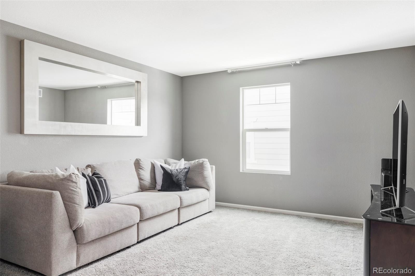
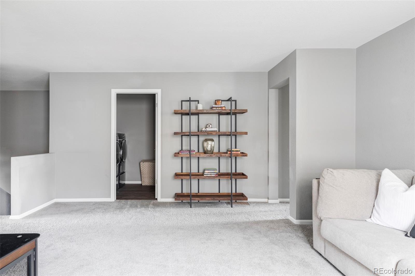
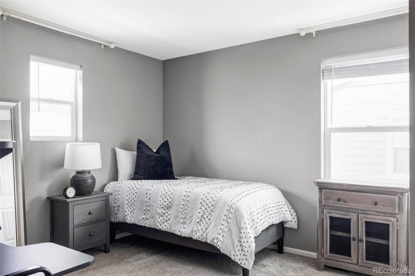
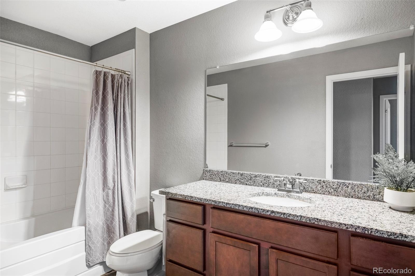
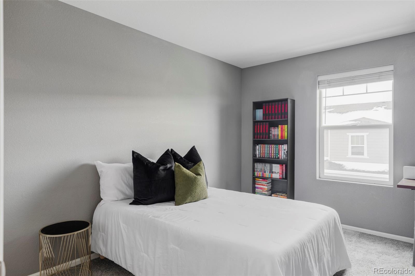
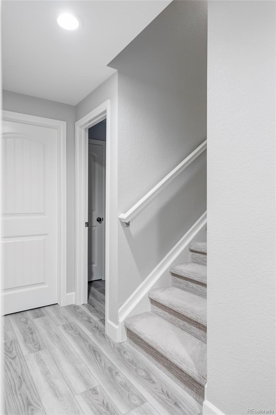
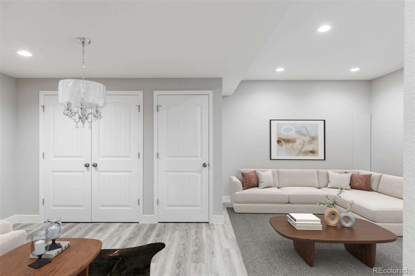
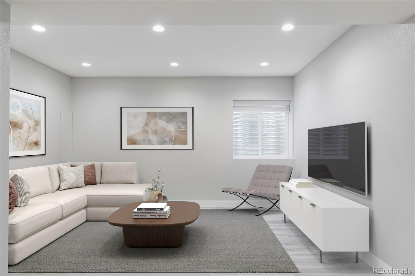
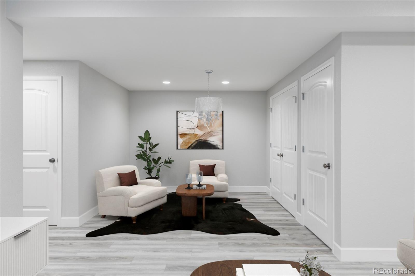
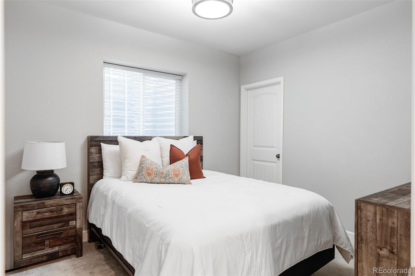
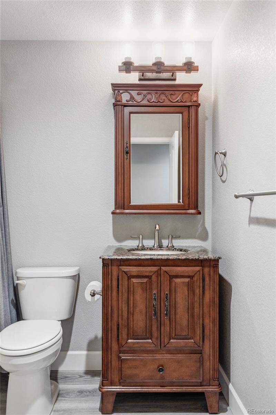
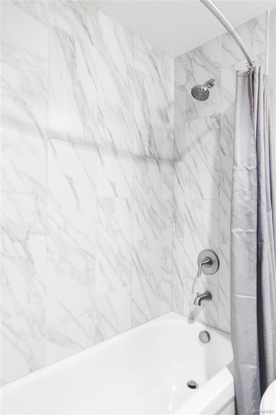
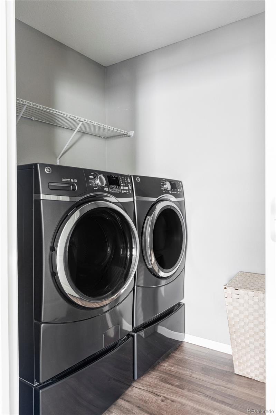
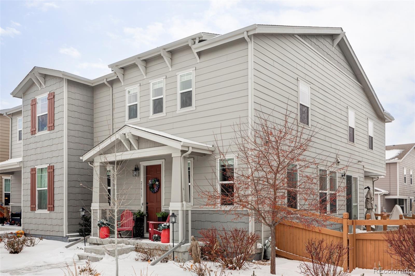
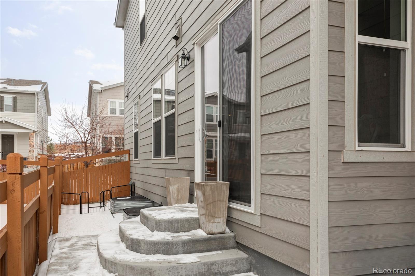
Welcome to this stunning townhome in the highly sought-after Copperleaf community! This 4-bedroom, 3.5-bath townhouse with a main floor study, loft and finished basement offers the perfect balance of modern design, functionality, and location. Step inside to discover a spacious main level designed for effortless living and entertaining. The open-concept layout seamlessly connects the kitchen, dining, and living areas, with sliding doors leading to your beautifully landscaped side yard. Enjoy outdoor living at its finest with a hardscaped patio and low-maintenance turf--ideal for relaxing or hosting friends. The chef's kitchen is the heart of the home, featuring granite countertops, stainless steel appliances, a stylish backsplash, and a large island perfect for gathering. A dedicated study and a convenient powder room round out the main floor. Upstairs, a generous loft offers extra flexibility as a lounge or play area. The private primary suite is a retreat with a walk-in closet and a spa-like ensuite featuring a double vanity. Two additional bedrooms, a full hall bath, and a laundry room provide comfort and convenience for everyone. The finished basement is a showstopper, offering a spacious second living area, a fourth bedroom, a full bathroom, and abundant storage. The basement is also plumbed for a wet bar and has a closet plumbed for a ventless stackable washer/dryer. There is also a sump pump. It's truly the perfect setup for guests, hobbies, or a private retreat. Located in the award-winning Cherry Creek School District, this home combines modern comfort with outdoor adventure and convenience. You'll be minutes from parks, trails, Southlands Mall, and just 15 minutes from DIA. Window coverings throughout ensure privacy and style. Copperleaf amenities include a pool, a clubhouse, and tennis courts.
Overview
Property Type
Townhouse
Location
21915 E Quincy Place, Aurora, CO 80015
MLS ID
9779693
Listing Last Updated
Property Features & Amenities
Interior
Total Bedrooms
4
Full Bathrooms
3
Half Bathrooms
1
Flooring
Carpet, Linoleum, Vinyl
Appliances
Dishwasher, Disposal, Dryer, Microwave, Oven, Range, Refrigerator, Sump Pump, Washer
Other Interior Features
Eat-in Kitchen, Kitchen Island, Open Floorplan, Primary Suite, Walk-In Closet(s)
Exterior
Stories
2
Garage Spaces
2.0
Water Source
Public
Utilities
Cable Available, Electricity Connected, Natural Gas Connected
Roof
Composition
Lot Features
Landscaped, Sprinklers In Front, Sprinklers In Rear
Parking
Lighted
Heat Type
Forced Air, Natural Gas
Air Conditioning
Central Air
Sewer
Public Sewer
Substructure
Slab
Amenities
Clubhouse, Park, Pool
Security Features
Carbon Monoxide Detector(s), Smoke Detector(s)
Other Exterior Features
Lighting, Private Yard
Details
Total Area
2,820 Sq.Ft.
Architecture Styles
Contemporary
Financial
Price
$529,000
Real Estate Tax
$6,062/yr
HOA
$100/mo
Exclusive Listing Agents
