Property Description
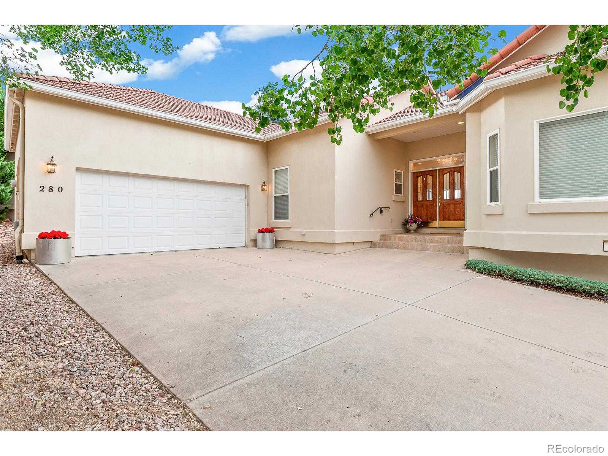
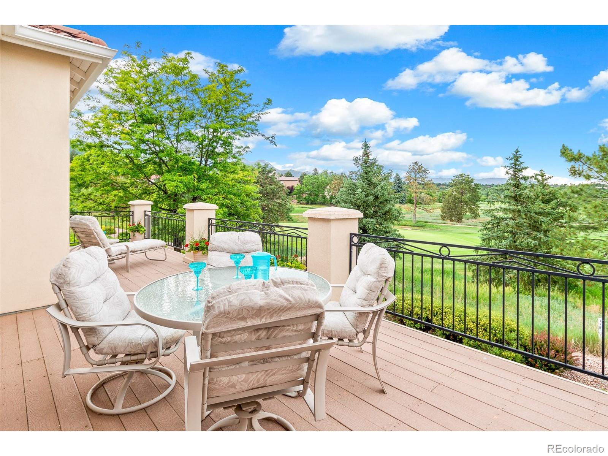
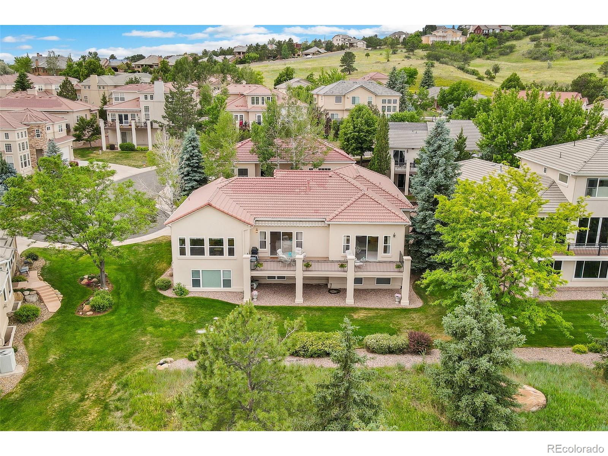
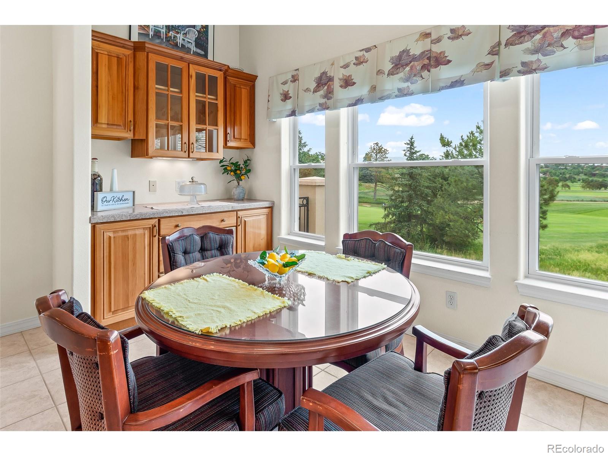
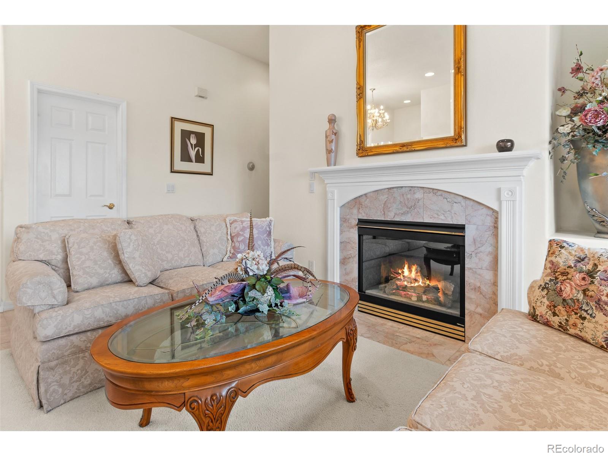
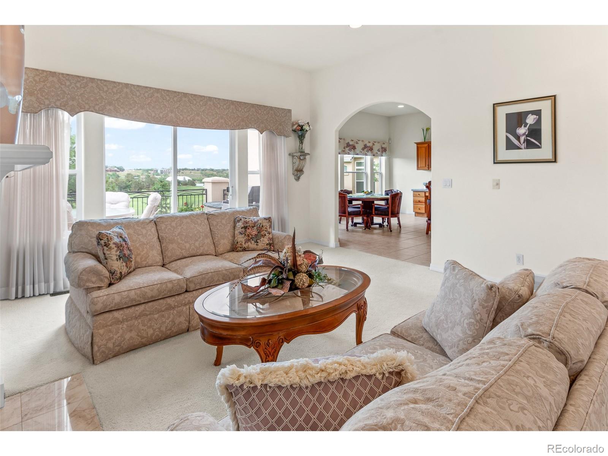
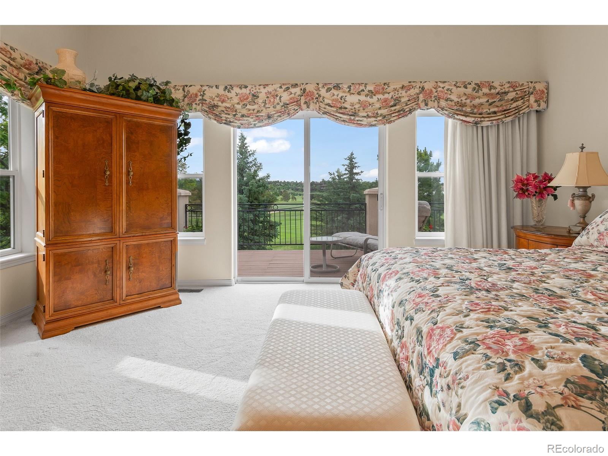
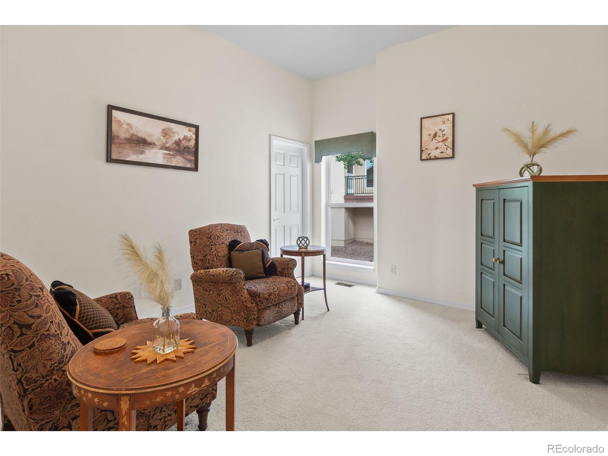
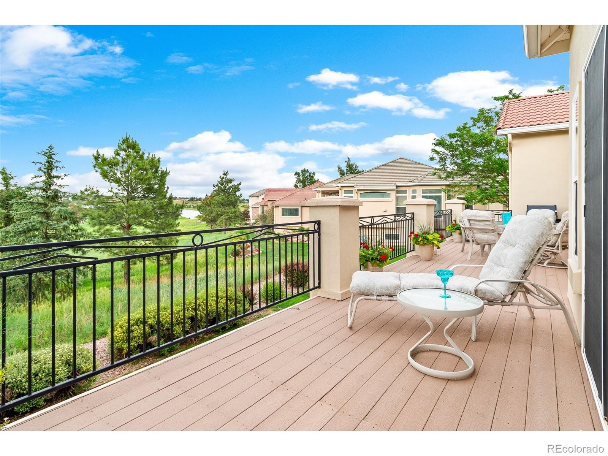
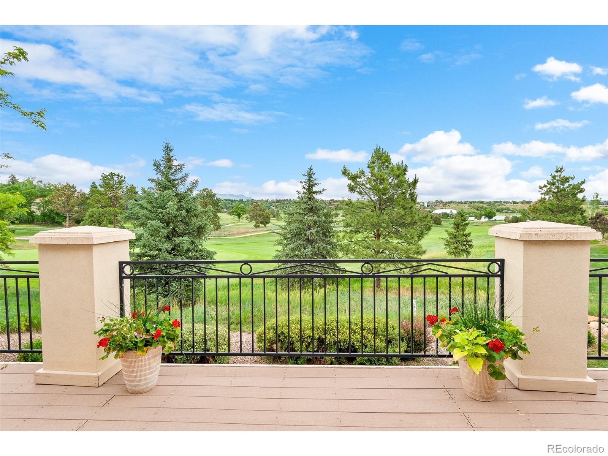
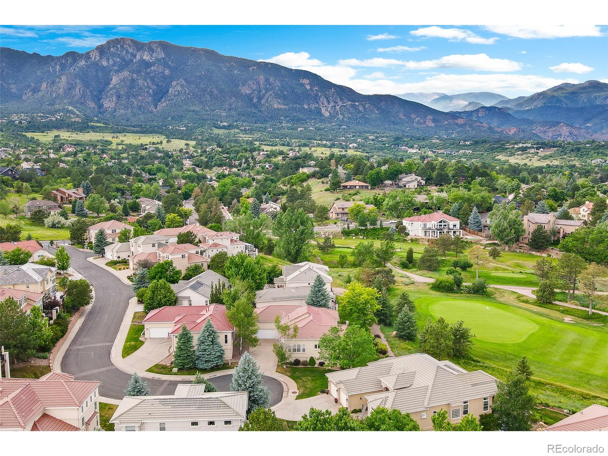
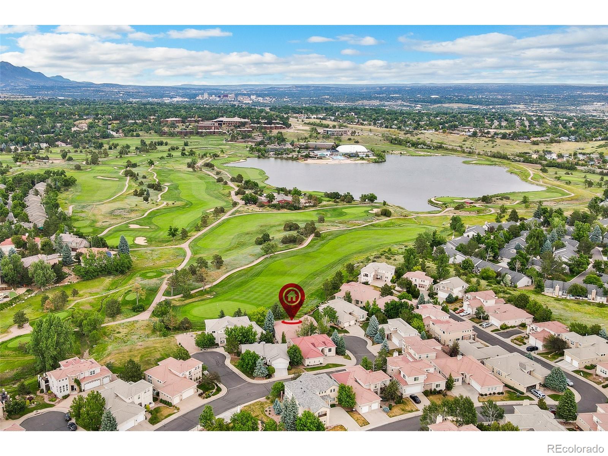
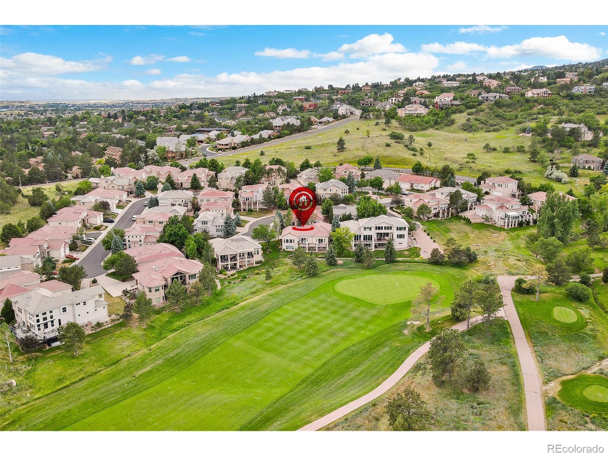
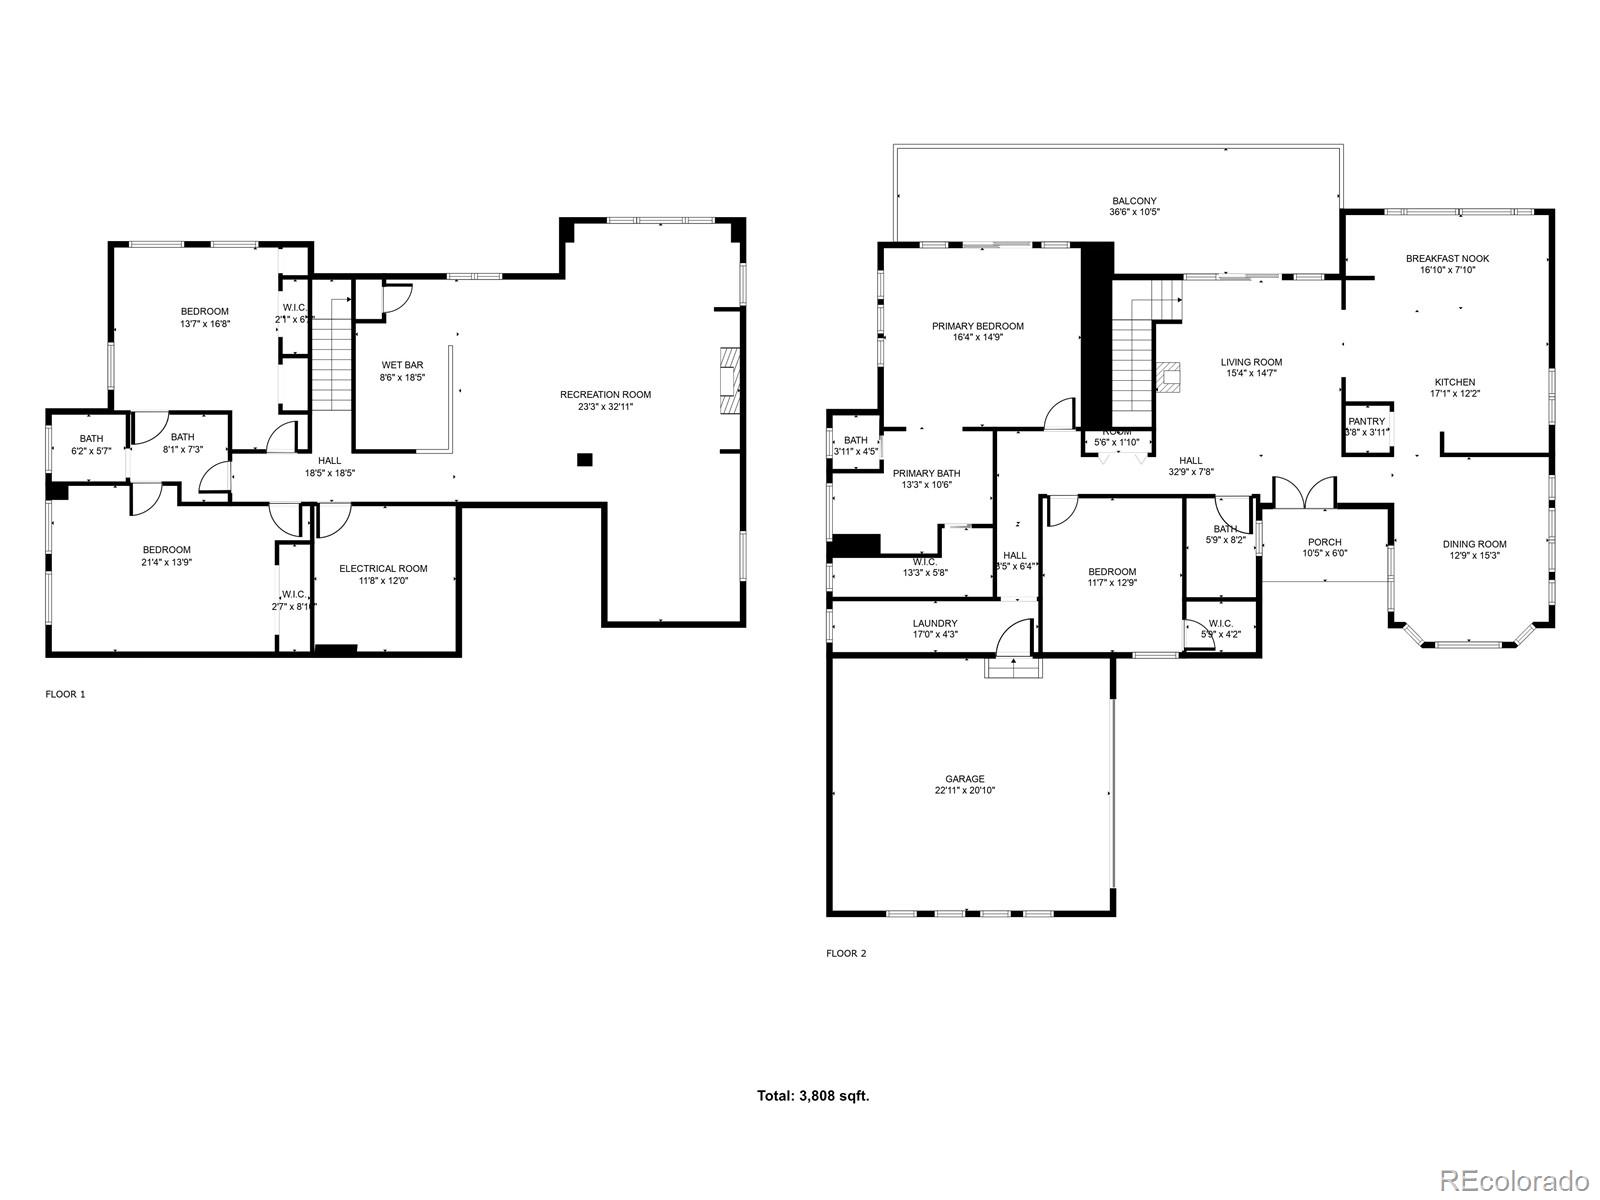
MOTIVATED SELLER!!! Step into your ideal residence! This magnificent property features 4 bedrooms and 3 full bathrooms, meticulously kept with a recent paint update in 2020. Boasting panoramic views, it's perched on the 15th fairway of the prestigious Country Club of Colorado at Cheyenne Mountain. The entrance leads you into an elegant living area with direct access to a patio that offers breathtaking vistas of the golf links and the Rocky Mountains.
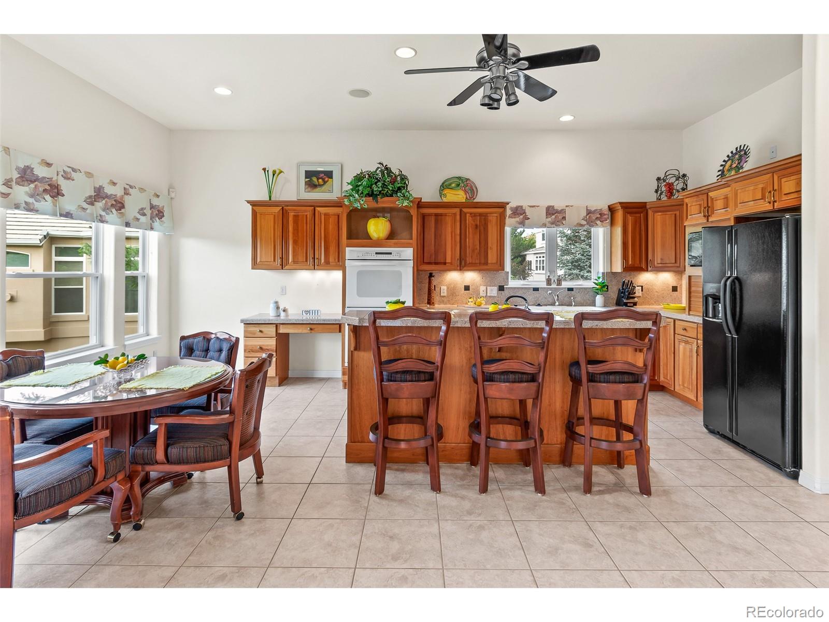
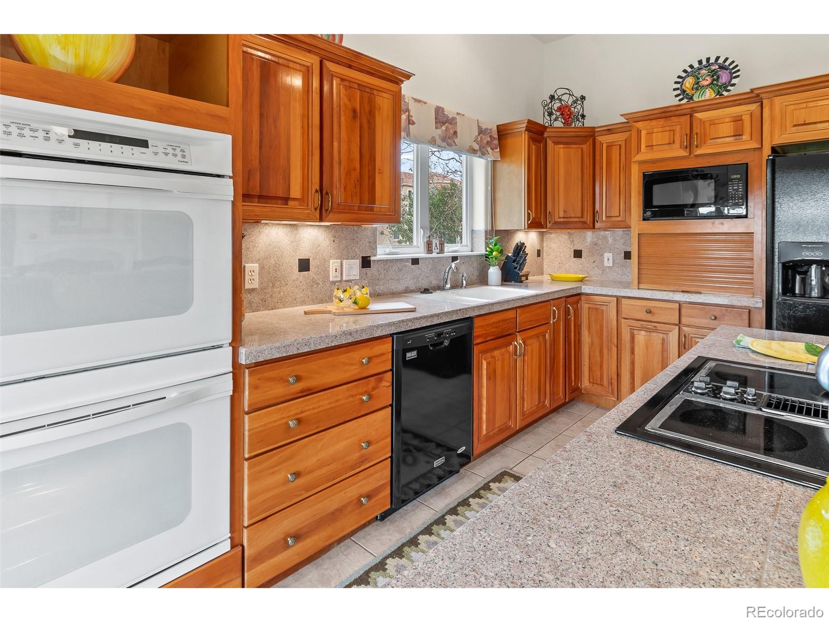
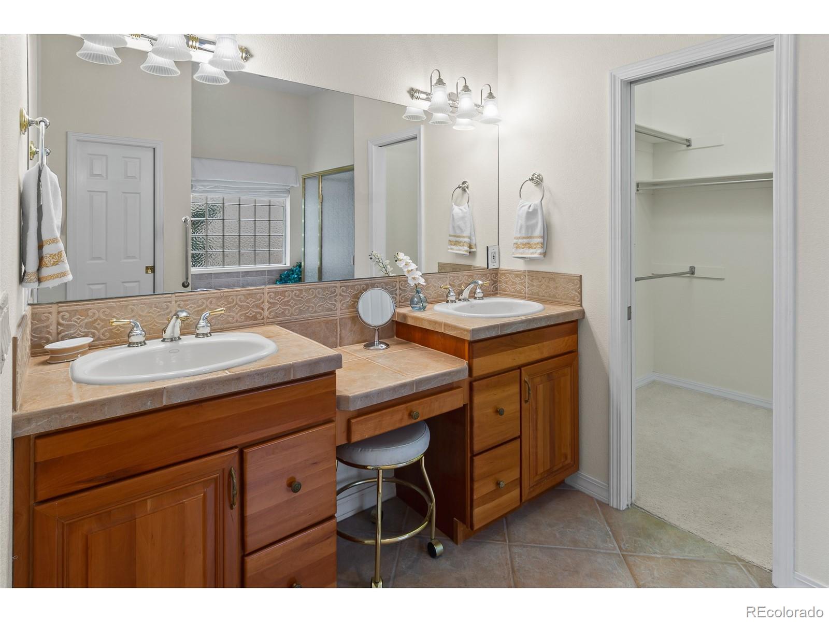
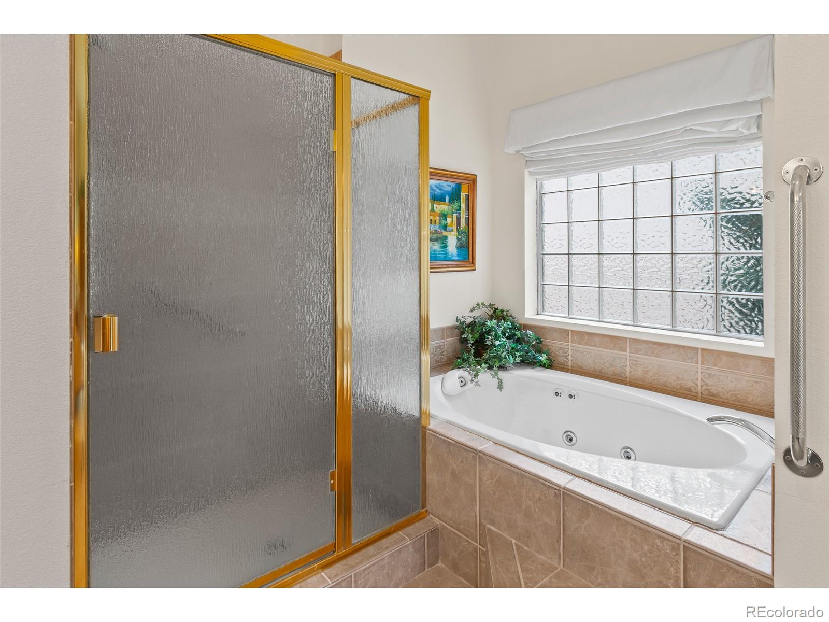
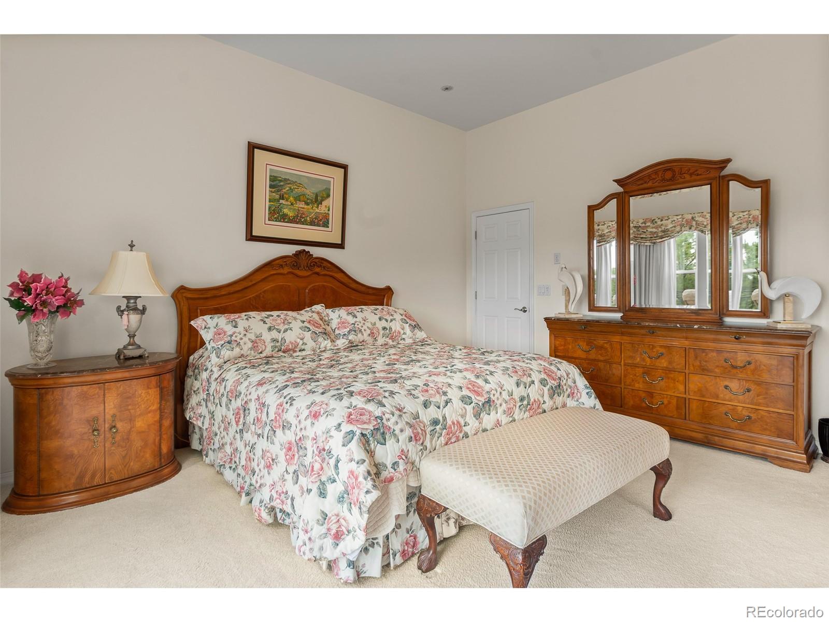
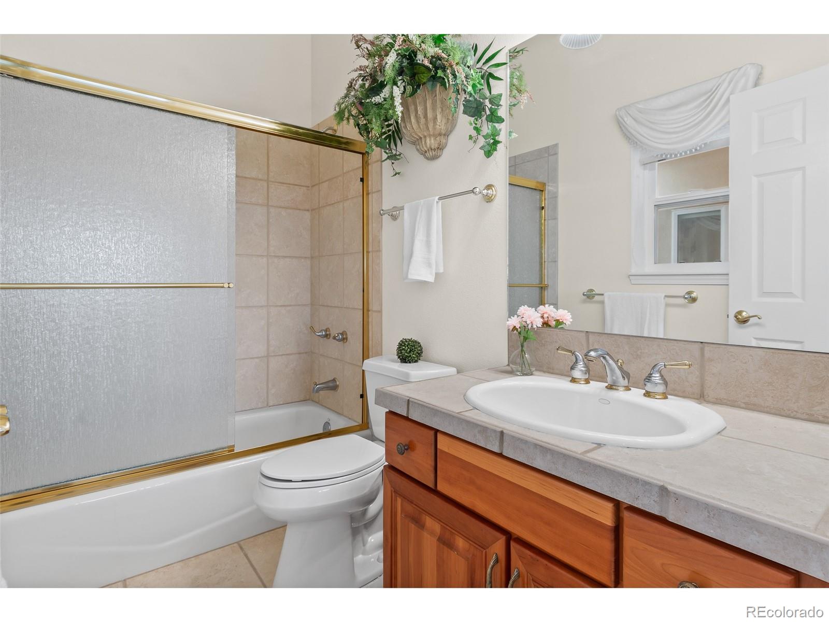
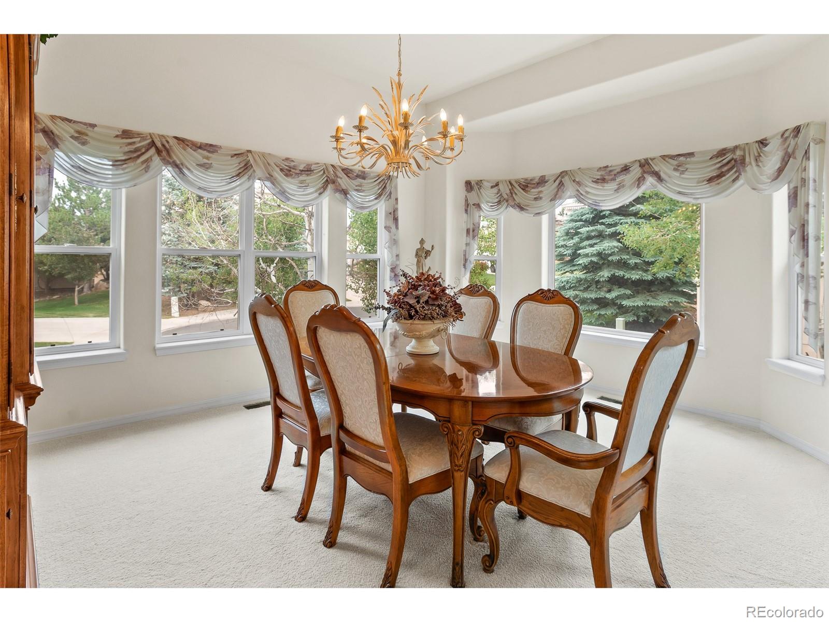
Adjacent to the living area, on the right, is the kitchen and dining space, perfect for hosting gatherings. To the left lies the master suite, complete with dual vanities, a shower, a jacuzzi tub, and a spacious walk-in closet. An additional bedroom and bathroom are conveniently located for hosting guests.
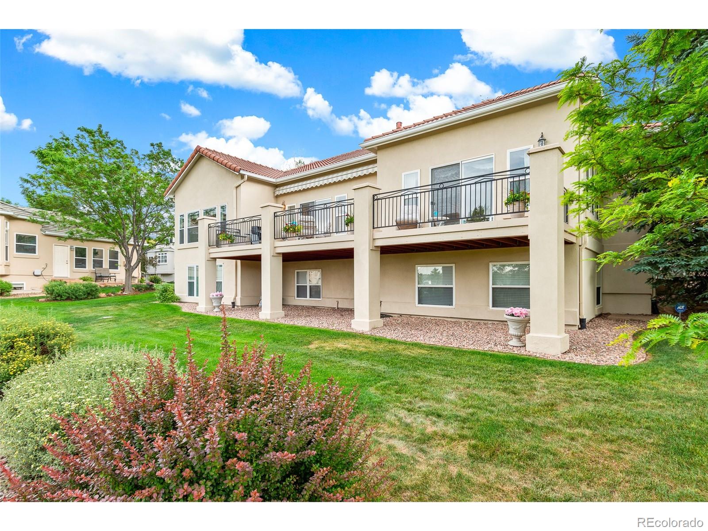
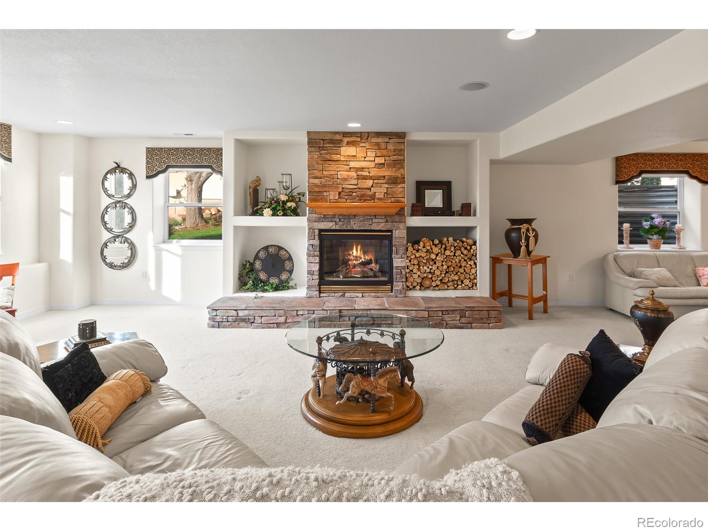
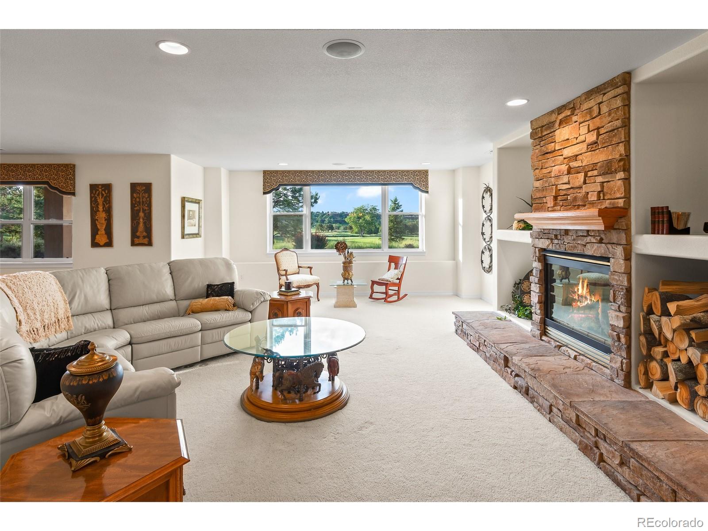
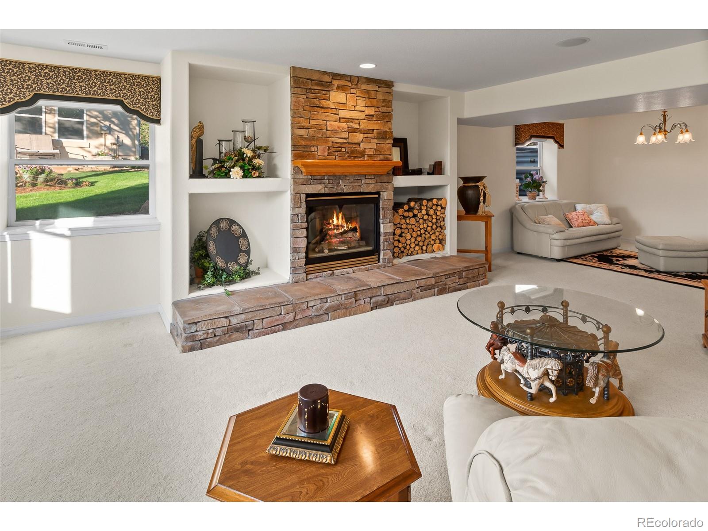
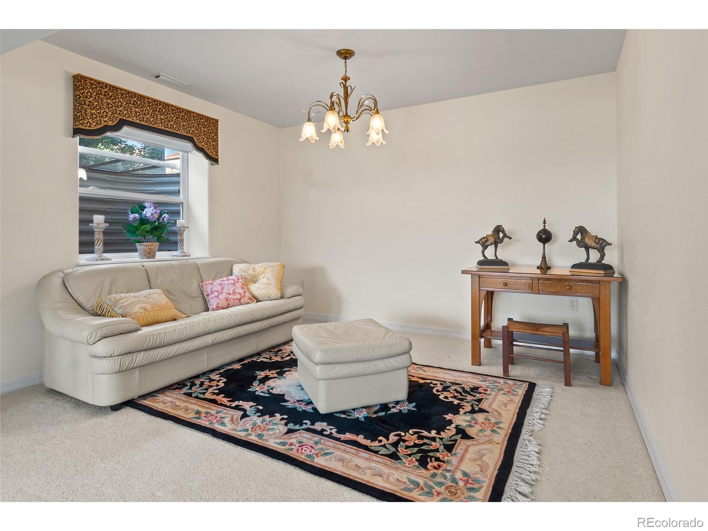
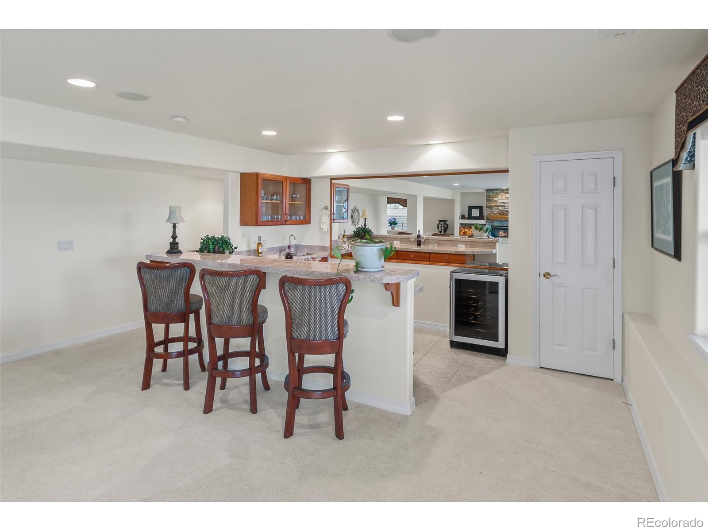
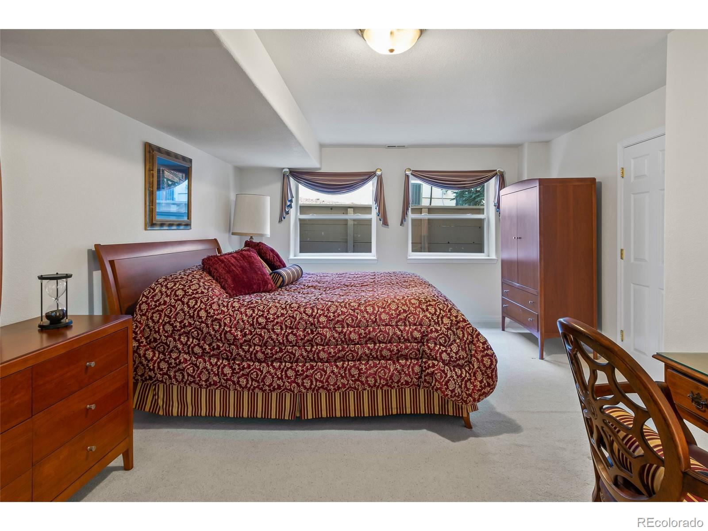
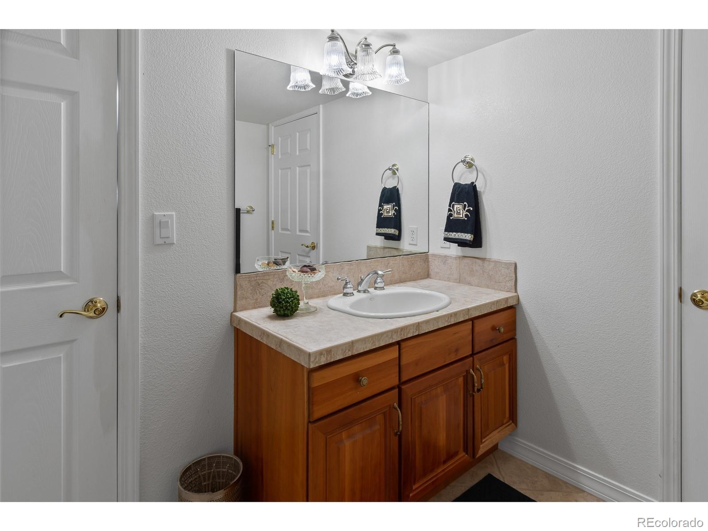
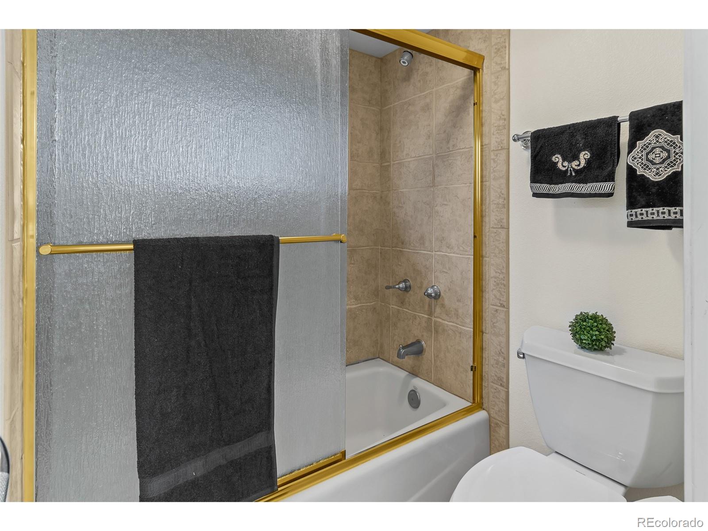
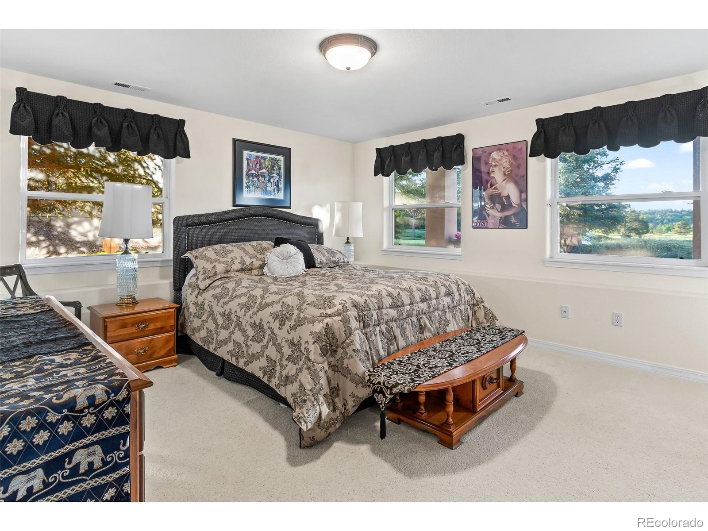
The lower level reveals a fully finished basement housing two bedrooms with a shared Juliet bathroom and shower. Further down the corridor, you'll find a sumptuous living and dining area complete with a bar. This home is available for negotiation with furnishings included. Back on the market through no fault of the sellers. Buyers terminated due to Inspection Resolution and approval of loan.
Adjacent to the living area, on the right, is the kitchen and dining space, perfect for hosting gatherings. To the left lies the master suite, complete with dual vanities, a shower, a jacuzzi tub, and a spacious walk-in closet. An additional bedroom and bathroom are conveniently located for hosting guests.
The lower level reveals a fully finished basement housing two bedrooms with a shared Juliet bathroom and shower. Further down the corridor, you'll find a sumptuous living and dining area complete with a bar. This home is available for negotiation with furnishings included. Back on the market through no fault of the sellers. Buyers terminated due to Inspection Resolution and approval of loan.
Overview
Property Type
Residential
Location
280 Pisano Heights, Colorado Springs, CO 80906
MLS ID
7328388
Listing Last Updated
Property Features & Amenities
Interior
Total Bedrooms
4
Full Bathrooms
3
Flooring
Carpet
Appliances
Cooktop, Dishwasher, Disposal, Double Oven, Dryer, Microwave, Oven, Refrigerator, Washer, Water Softener
Other Interior Features
Ceiling Fan(s), High Ceilings, Jack Jill Bathroom, Primary Suite
Exterior
Stories
1
Garage Spaces
2.0
Water Source
Public
Utilities
Electricity Available
Pool
Private
Roof
Concrete
Lot Features
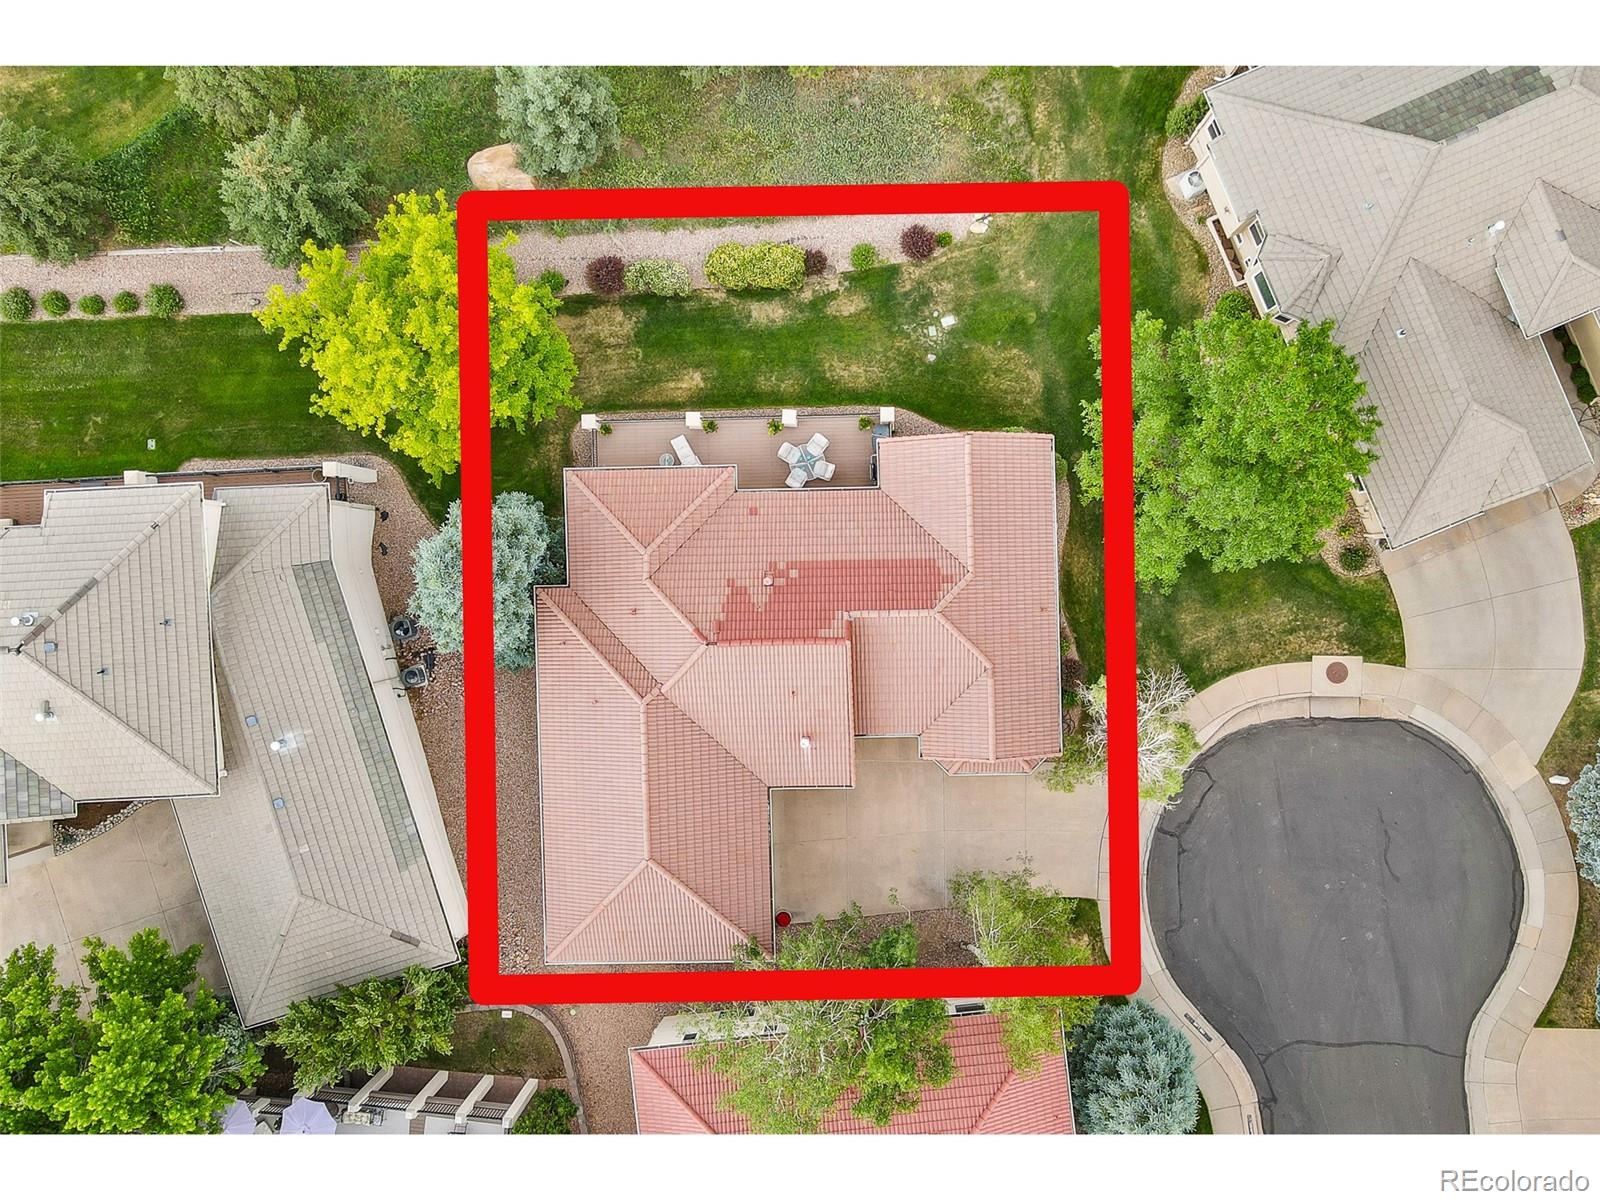
Cul-De-Sac, On Golf Course
Parking
Concrete
Heat Type
Forced Air
Air Conditioning
Central Air
Sewer
Public Sewer
Substructure
Concrete Perimeter
Other Exterior Features
Balcony
Details
Total Area
3,808 Sq.Ft.
View Description
Golf Course
Financial
Price
$765,000
Real Estate Tax
$2,262/yr
HOA
$300/mo
Exclusive Listing Agents