

Property Description
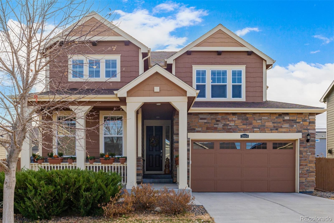
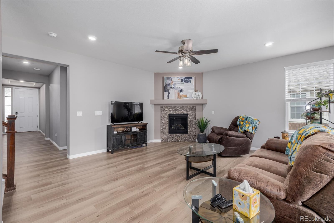
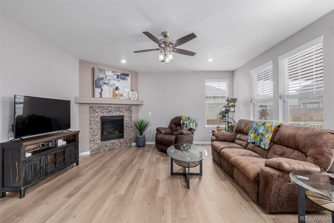
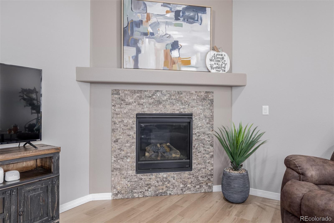
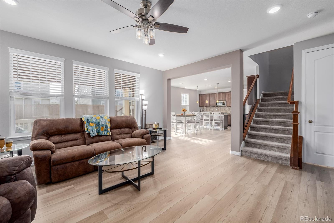
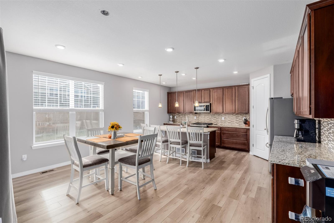
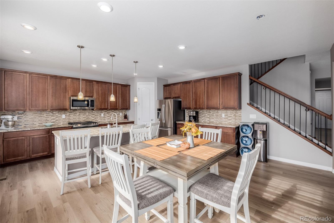
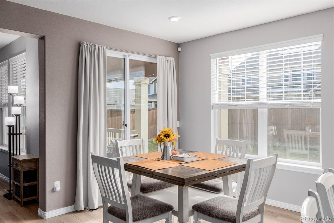
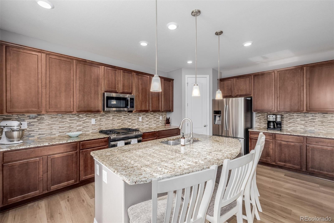
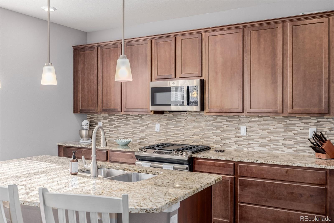
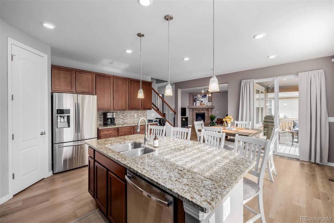
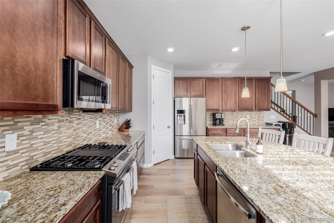
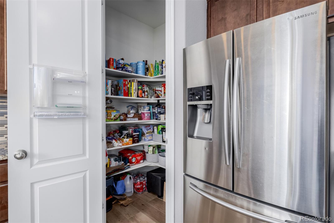
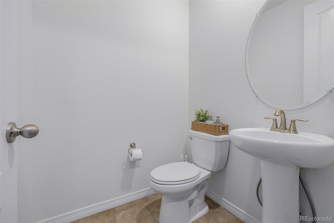
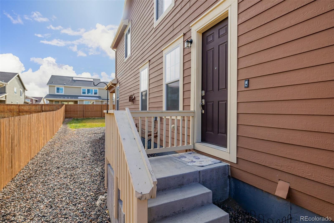
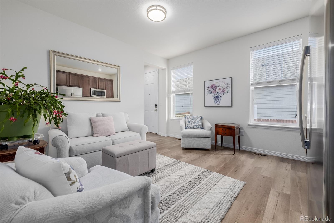
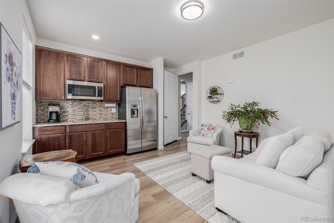
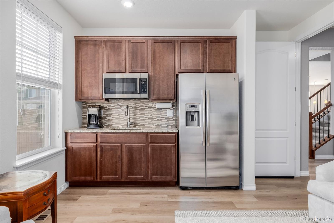
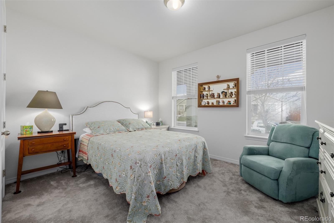
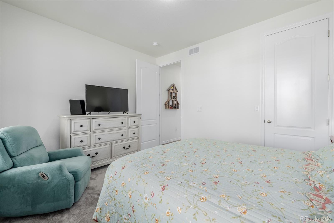
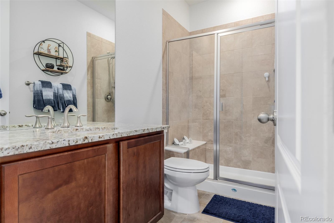
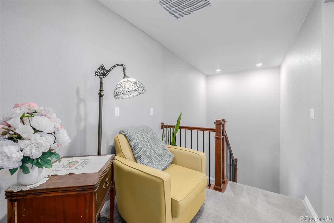
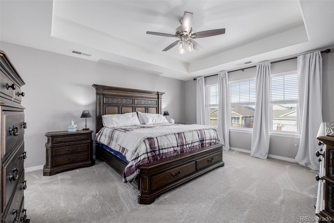
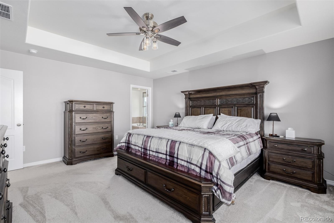
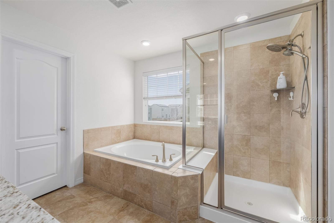
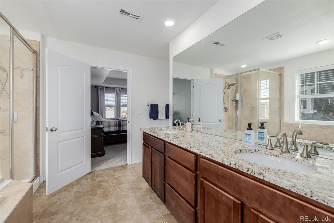
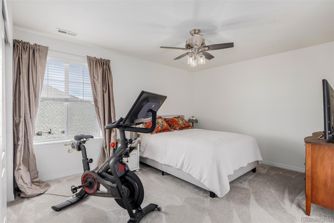
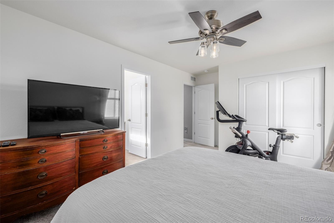
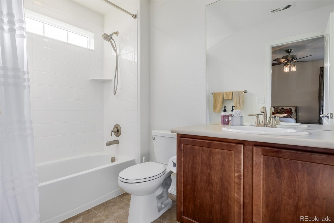
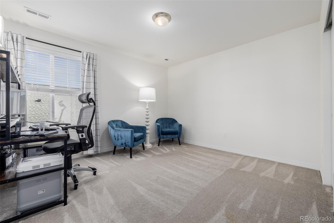
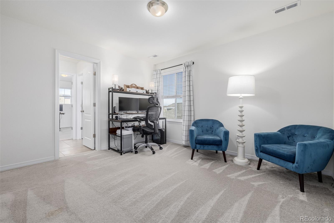
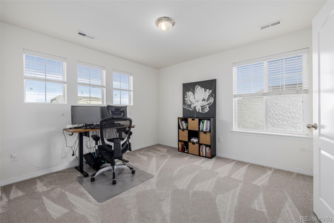
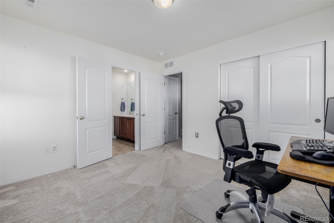
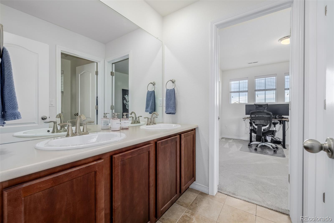
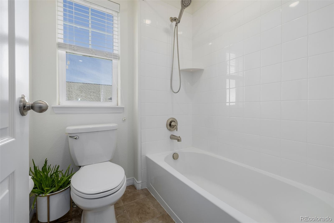
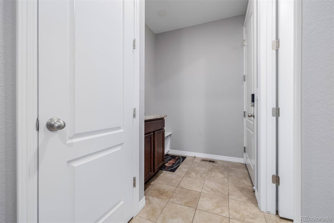
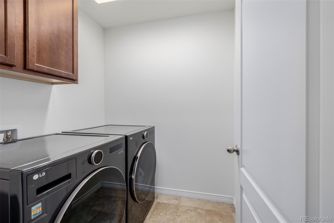
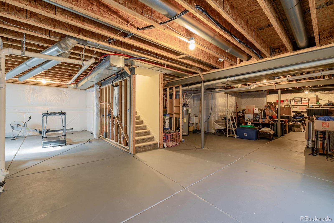
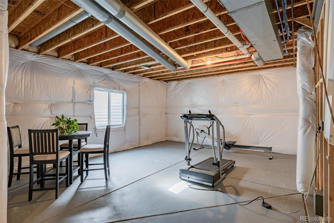
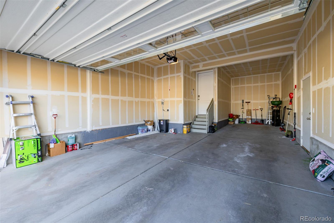
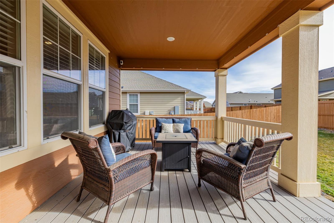
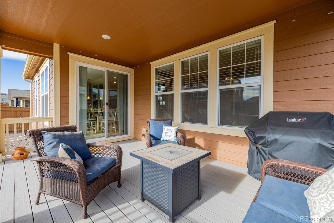
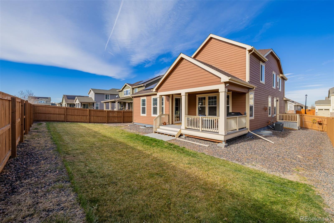
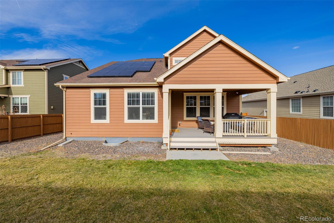
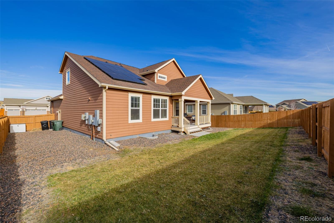
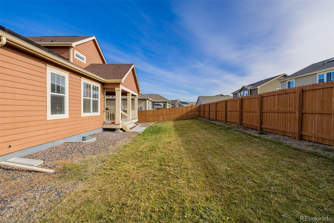
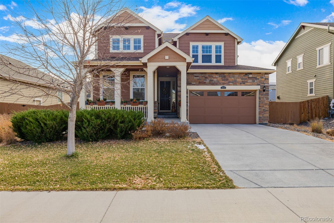
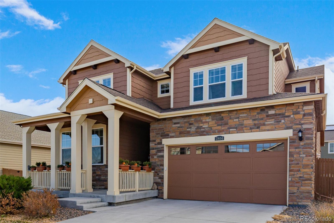
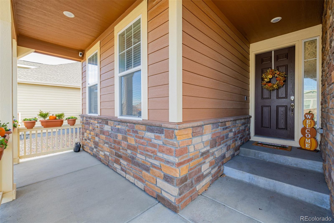
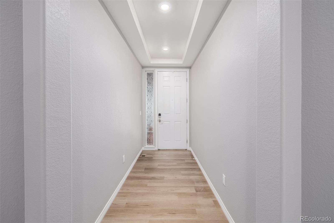
Welcome to this stunning Next Gen home in the heart of Thornton, offering the perfect blend of style, comfort, and functionality! With 5 spacious bedrooms, 4.5 bathrooms, and a coveted 3-car tandem garage, this property provides ample space for multigenerational living or growing families. Excellent curb appeal with stone accent details, a lovely front porch, and a mature landscape. The fabulous interior showcases abundant natural light, a neutral palette, and recessed lighting. The main level boasts brand-new LVP flooring, creating a modern and durable foundation for the open-concept living areas. Upstairs, plush newer carpeting adds warmth and luxury to the private spaces. The kitchen shines with stainless steel appliances, abundant storage, and a seamless flow into the dining and living areas. You'll LOVE the welcoming living room adorned with a fireplace for chilly nights! The impressive eat-in kitchen features SS appliances, granite counters, mosaic tile backsplash, a walk-in pantry, ample cabinets, and an island w/breakfast bar. Four well-appointed bedrooms await upstairs! The primary bedroom boasts an ensuite with dual granite sinks, separate tub/shower, & a walk-in closet. Two secondary bedrooms share a Jack & Jill bathroom, while the other one has an attached bathroom. Want MORE? This gem is also ideal for multi-generational living! It offers a main-level guest or in-law suite complete with its own living space, kitchenette, bedroom, bathroom, & separate entrance. The basement is a blank canvas with endless potential to be anything your heart desires! A TV/game room? A gym? A man/woman cave? The choice is yours! Out the back, you have a lush lawn and a cozy covered deck to relax after a busy day. PLUS! The neighborhood's parks are just nearby for you to enjoy. Conveniently close to highways! What's not to like? This gem is truly a MUST-SEE!
Overview
Property Type
Residential
Location
2804 E 162nd Drive, Thornton, CO 80602
Zoning
RES
MLS ID
2962585
Listing Last Updated
Property Features & Amenities
Interior
Total Bedrooms
5
Full Bathrooms
3
Three-Quarter Bathrooms
1
Half Bathrooms
1
Flooring
Carpet, Tile
Appliances
Dishwasher, Disposal, Dryer, Microwave, Range, Refrigerator, Washer, Water Purifier
Other Interior Features
Built-in Features, Ceiling Fan(s), Eat-in Kitchen, Entrance Foyer, Five Piece Bath, Granite Counters, High Ceilings, High Speed Internet, In-Law Floorplan, Jack Jill Bathroom, Kitchen Island, Open Floorplan, Pantry, Primary Suite, Walk-In Closet(s)
Exterior
Stories
2
Garage Spaces
3.0
Water Source
Public
Utilities
Cable Available, Electricity Available, Natural Gas Available, Phone Available
Roof
Composition
Lot Features
Landscaped, Level, Sprinklers In Front, Sprinklers In Rear
Parking
Concrete, Dry Walled, Storage, Tandem
Heat Type
Forced Air
Air Conditioning
Central Air
Sewer
Public Sewer
Substructure
Slab
Amenities
Park, Playground, Tennis Court(s)
Security Features
Carbon Monoxide Detector(s), Smoke Detector(s)
Other Exterior Features
Private Yard, Rain Gutters
Details
Total Area
4,363 Sq.Ft.
Architecture Styles
Traditional
Financial
Price
$735,000
Real Estate Tax
$7,411/yr
HOA
$47/mo
Exclusive Listing Agents
