


Property Description
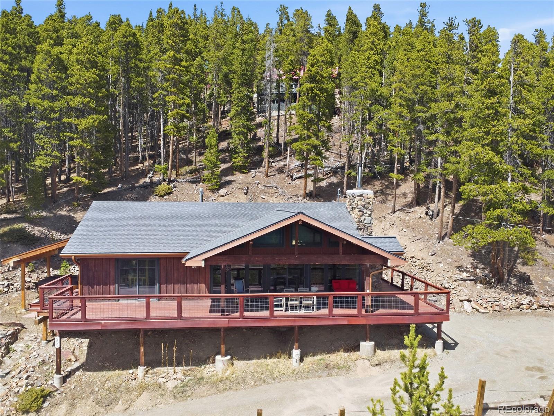
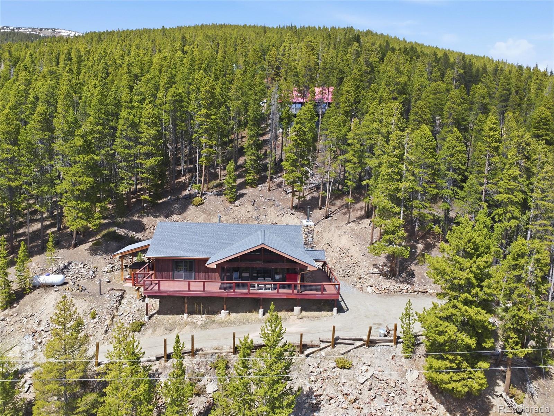
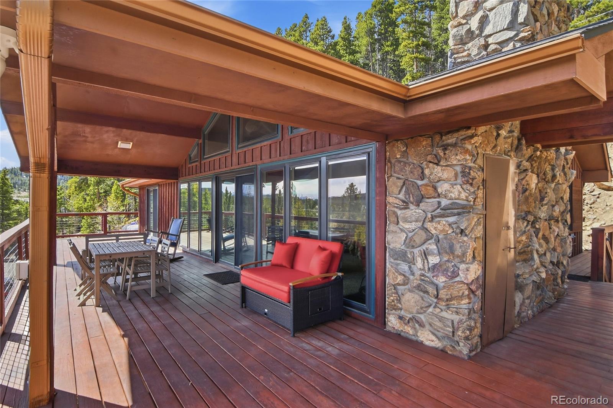
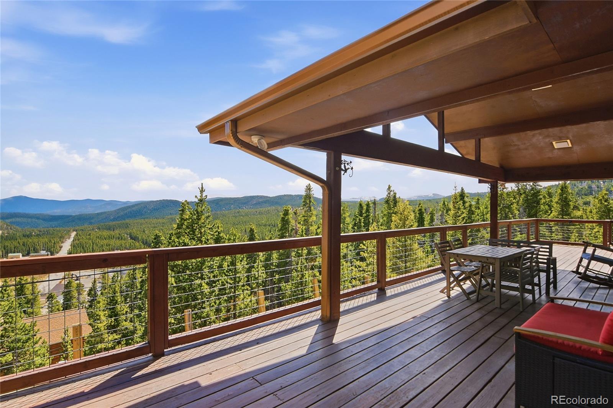
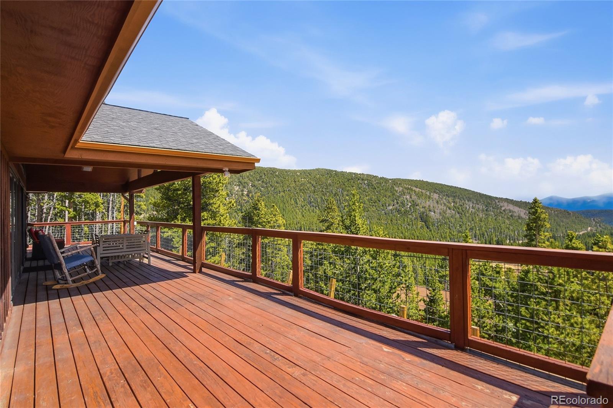
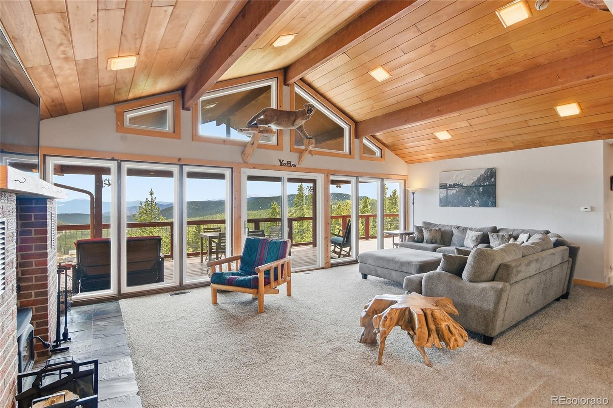
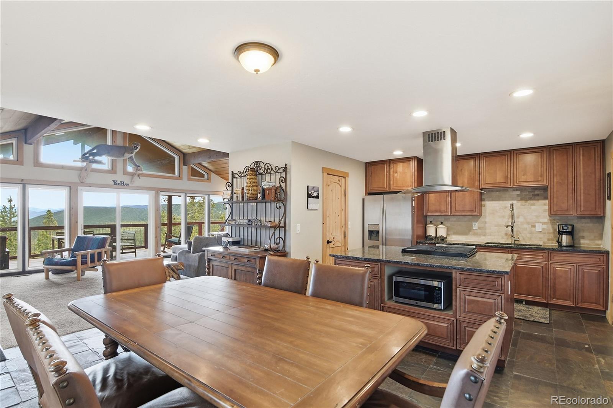
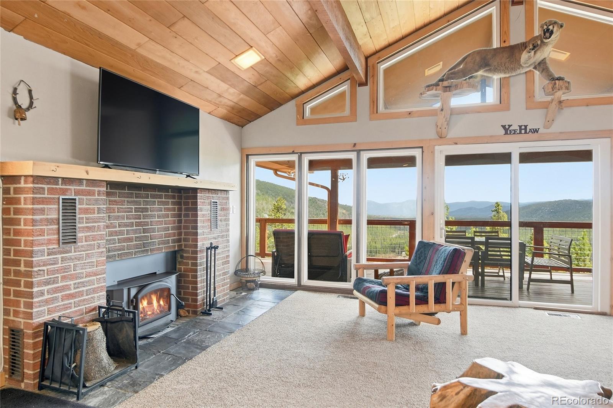
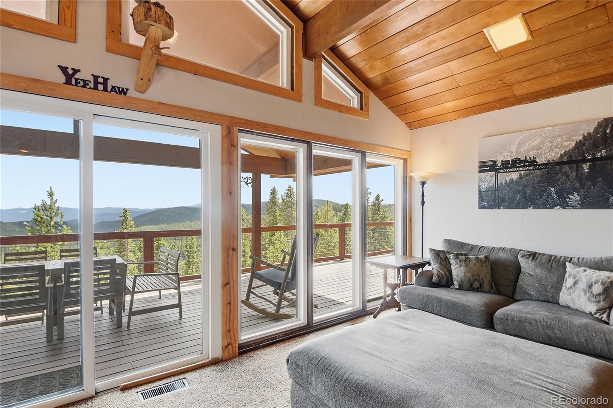
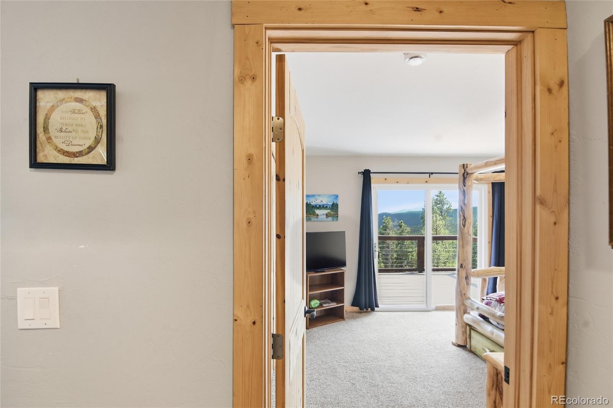
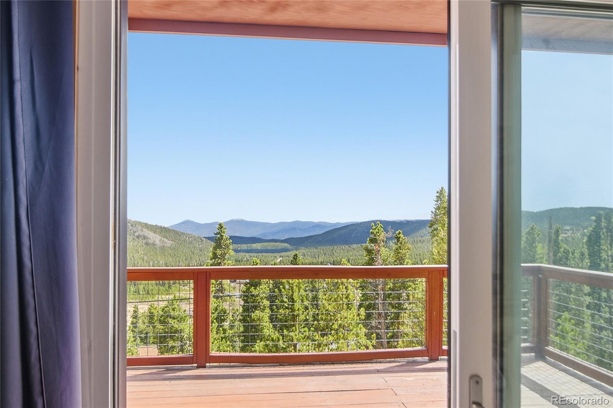
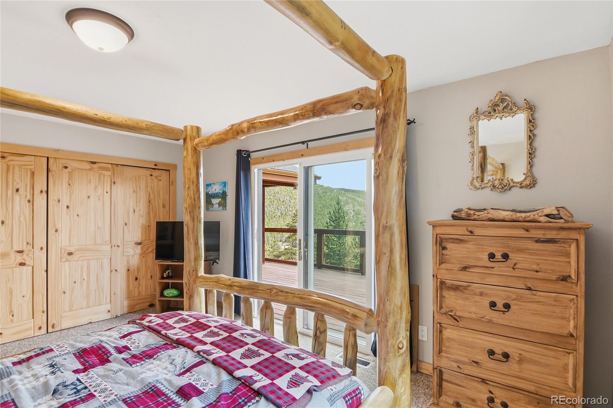
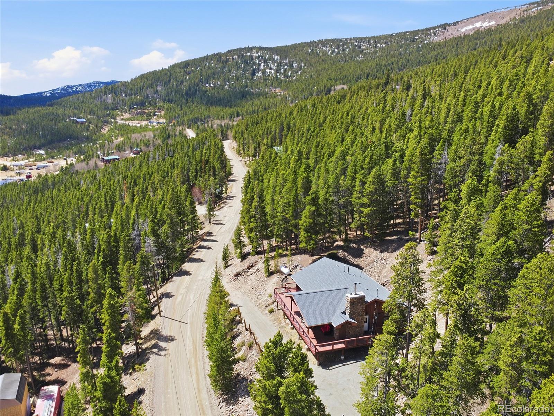
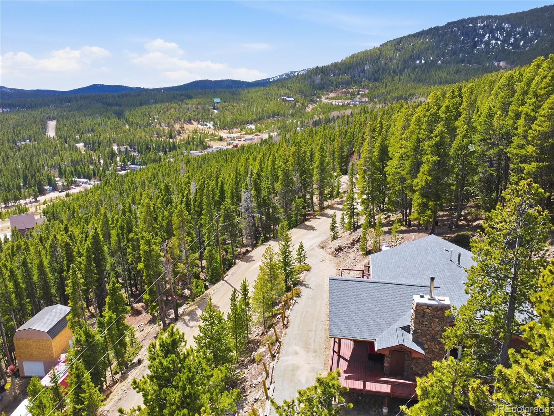
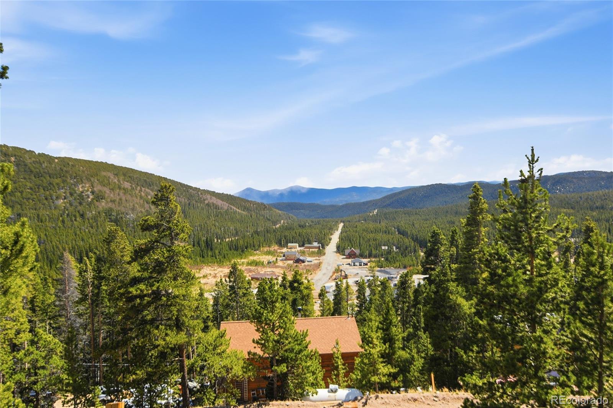
New Price! Stunning mountain retreat with breathtaking panoramic views and desirable southern exposure, extensively renovated in 2016 with high-end finishes throughout. Designed to maximize natural light and scenery, the home features dramatic floor-to-ceiling windows and seamless indoor-outdoor living.
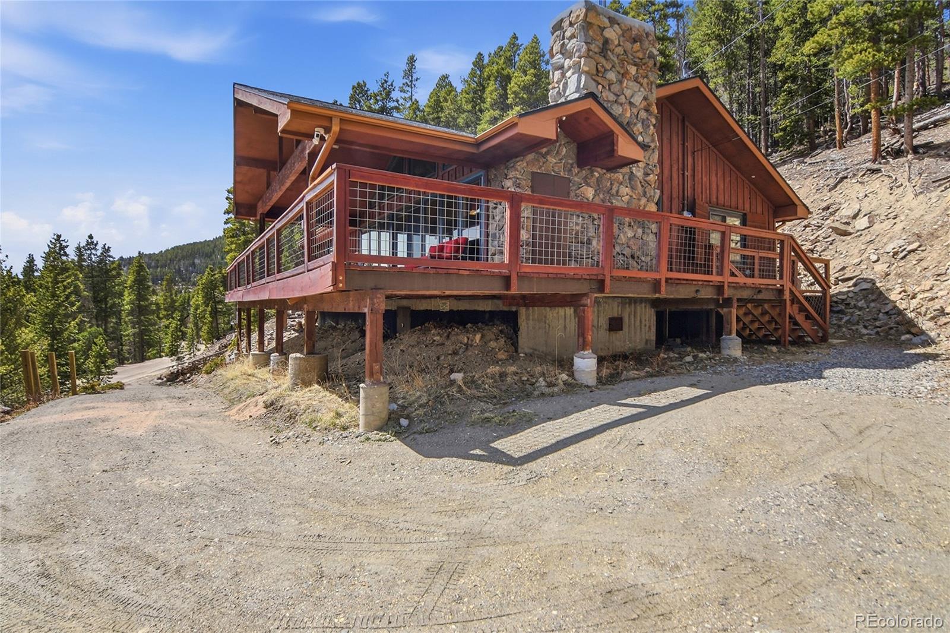
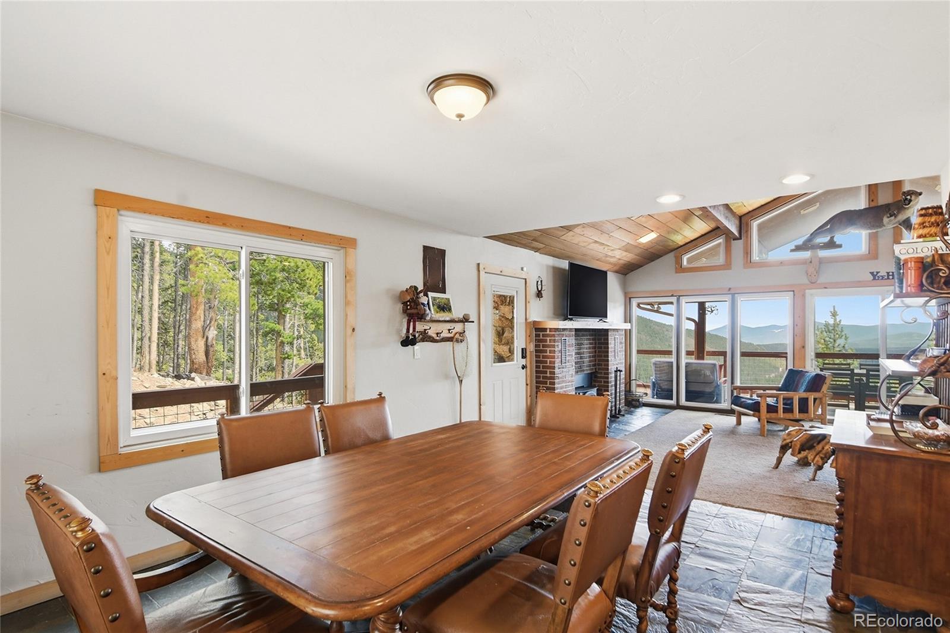
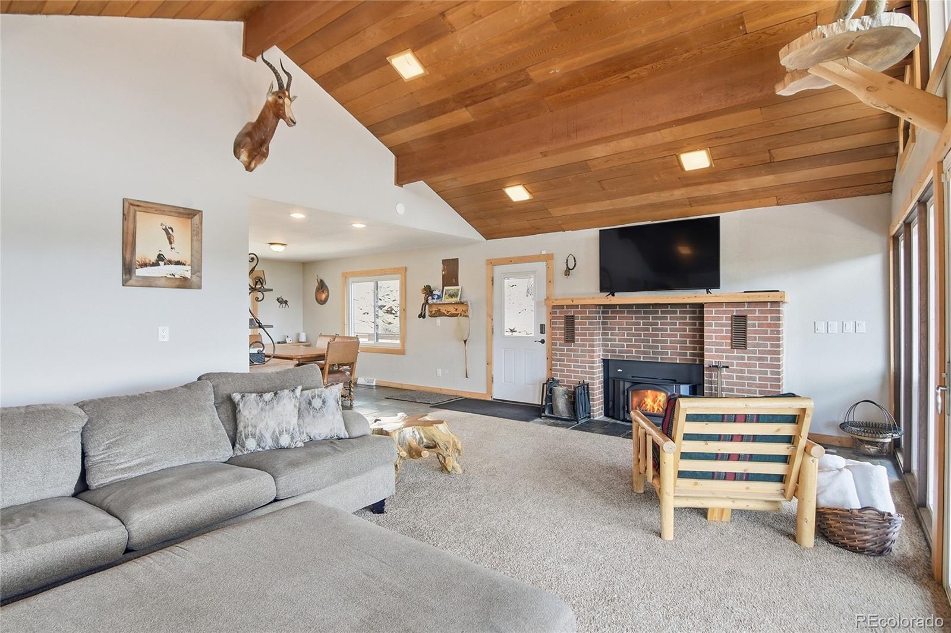
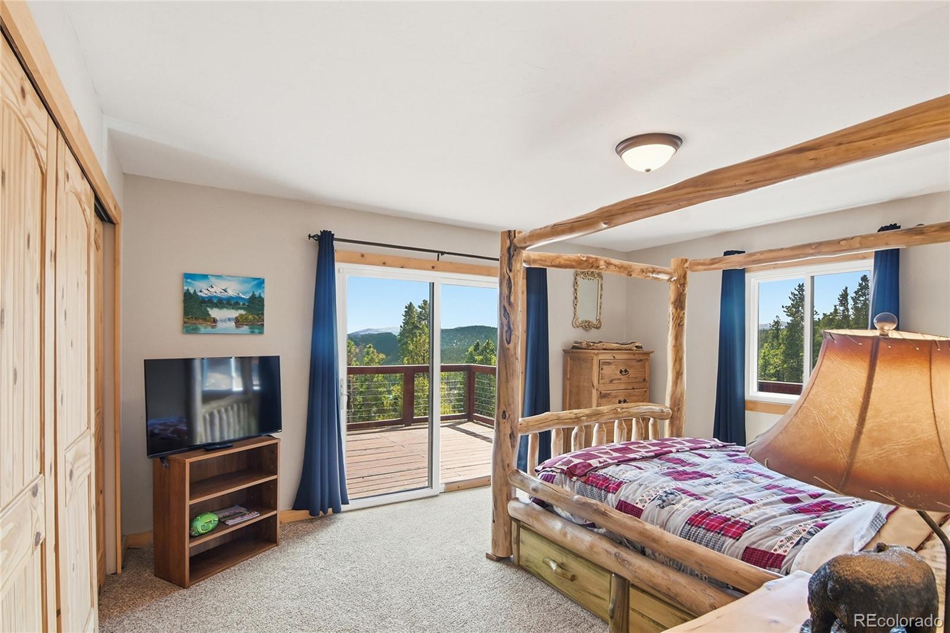
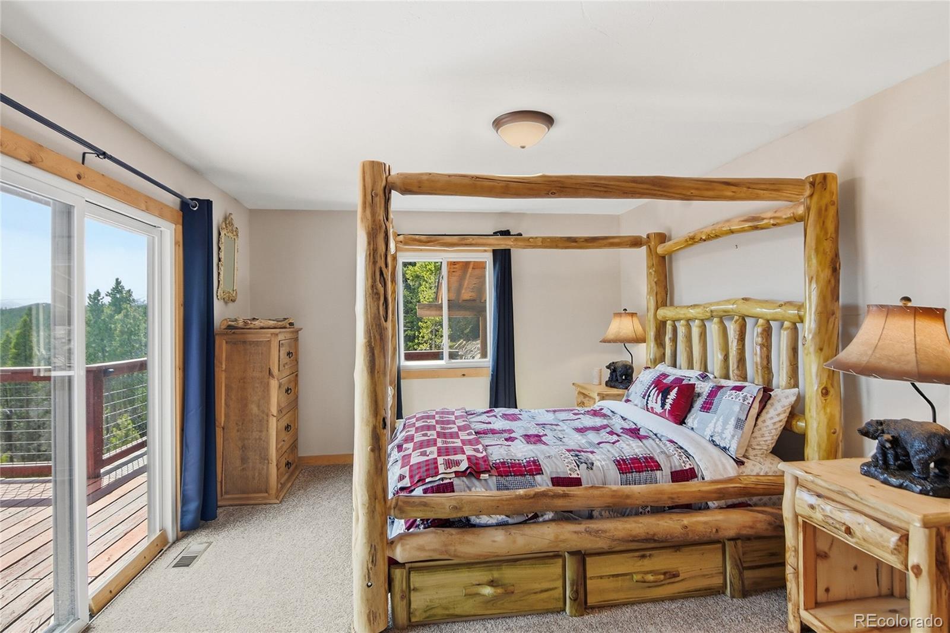
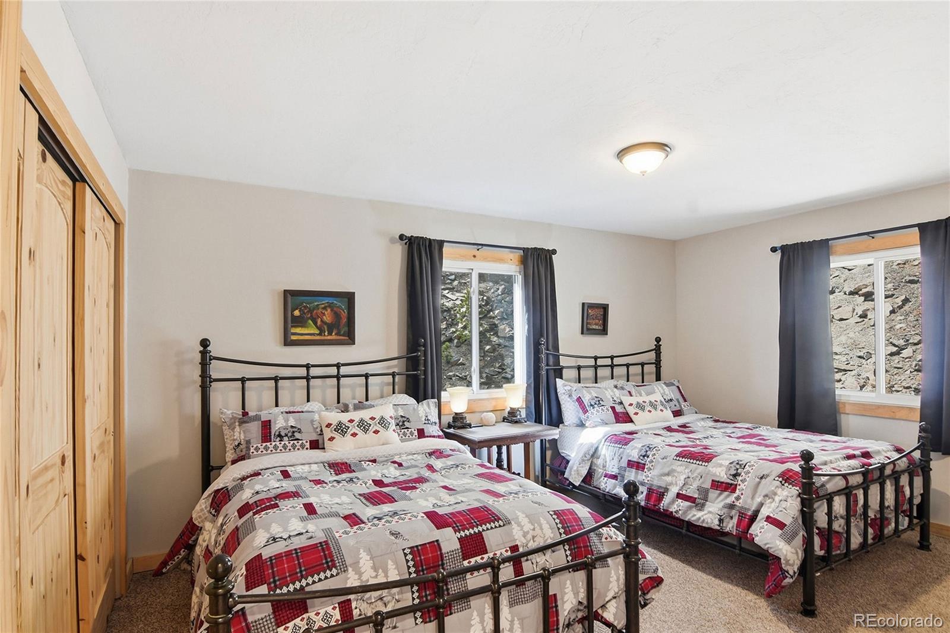
Enjoy a spacious deck ideal for sunrise mornings and evening sunsets overlooking the mountains. The interior showcases designer paint, newer pine doors, neutral carpet, slate and ceramic tile, and rich granite finishes throughout.
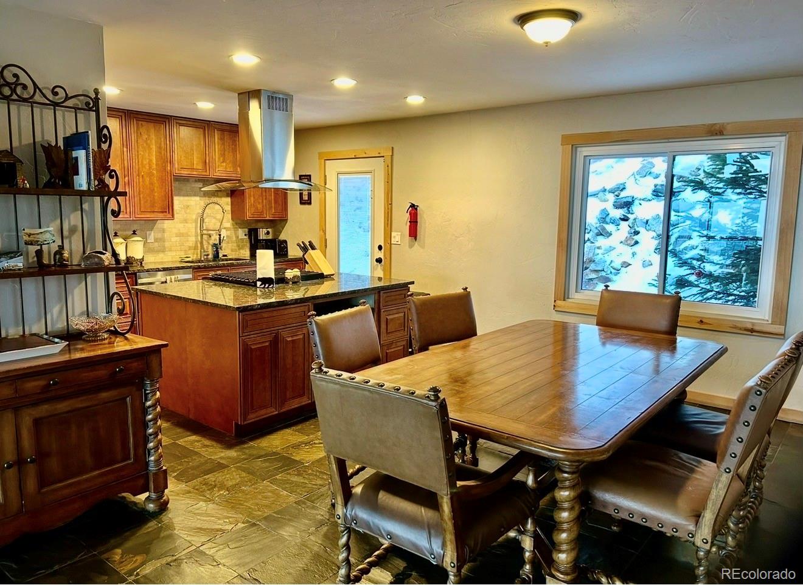
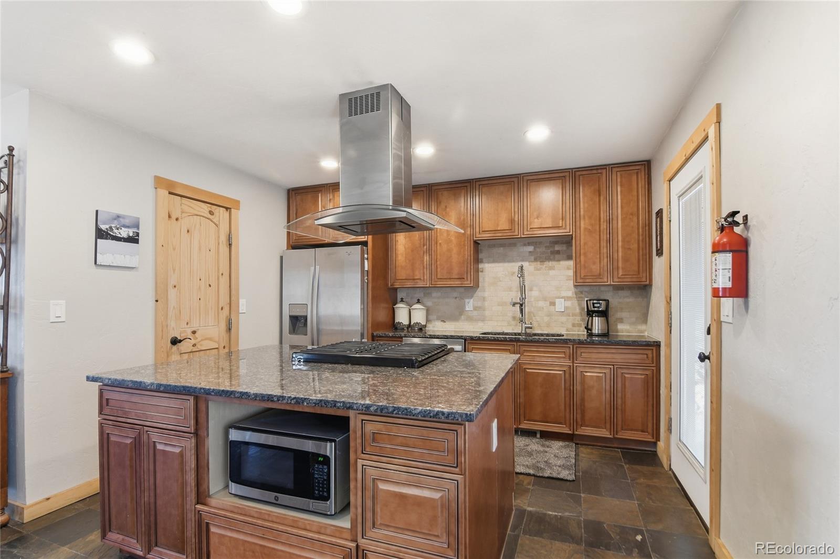
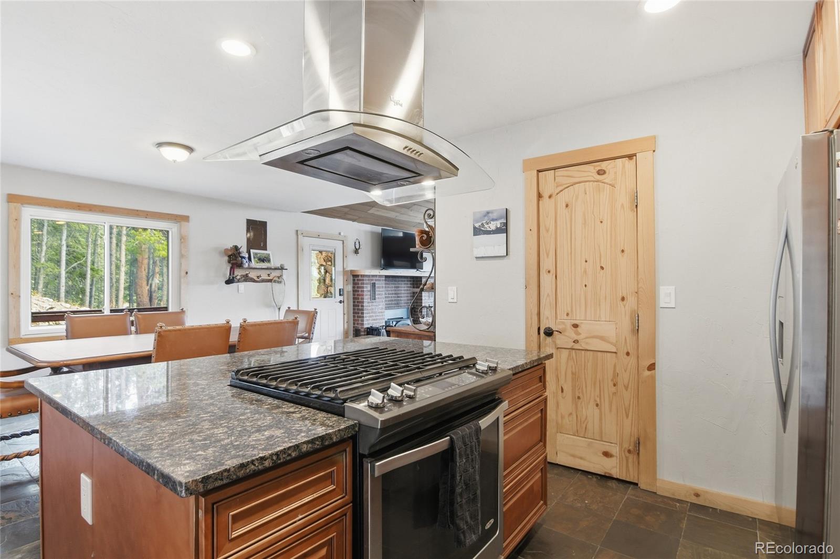
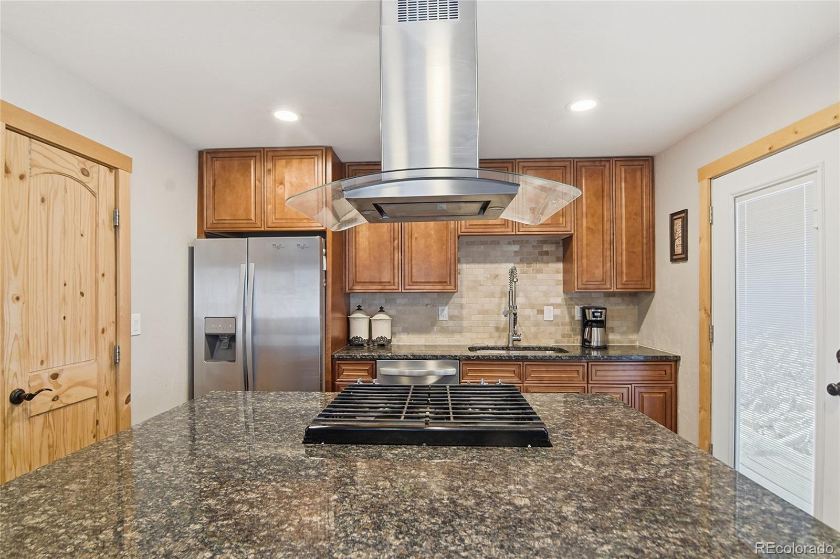
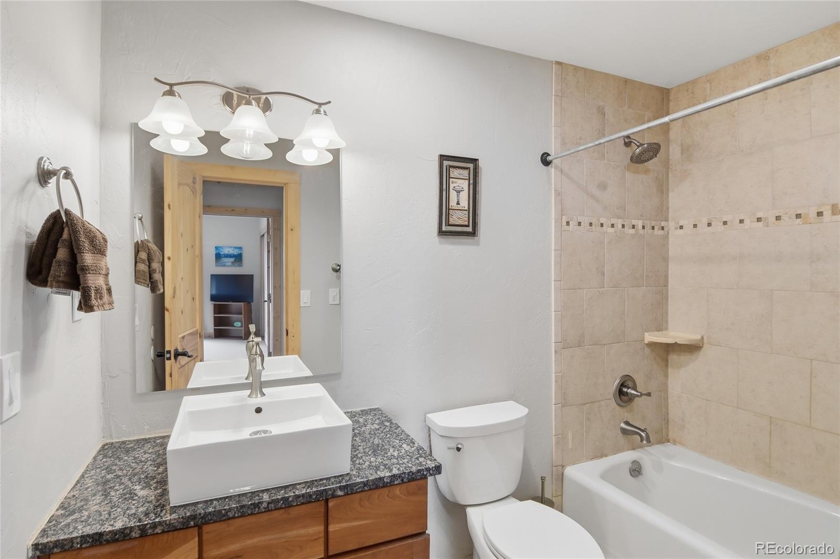
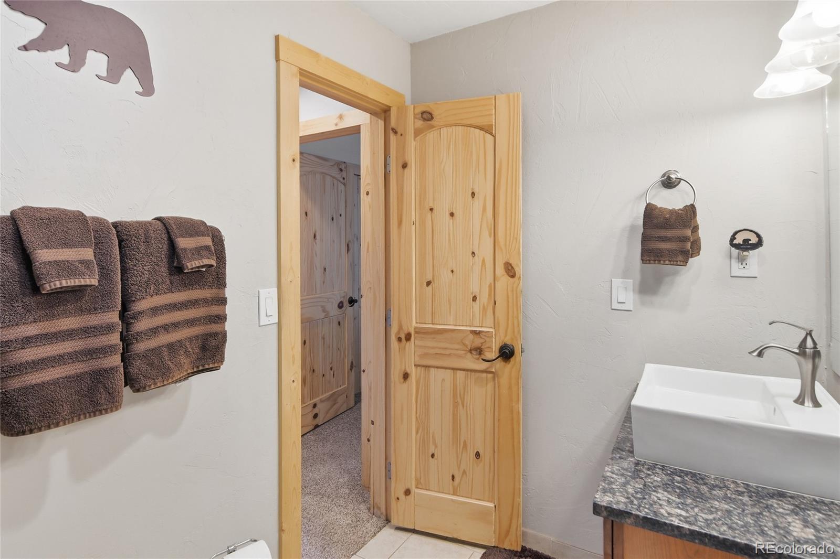
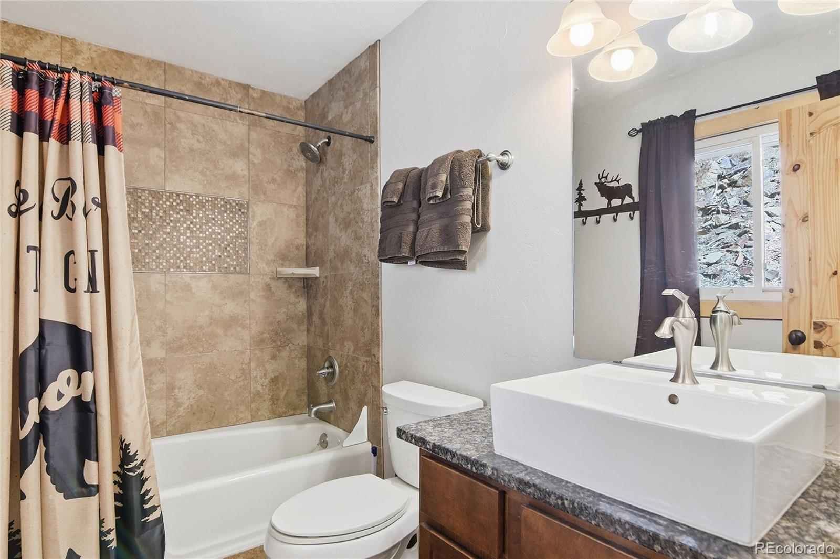
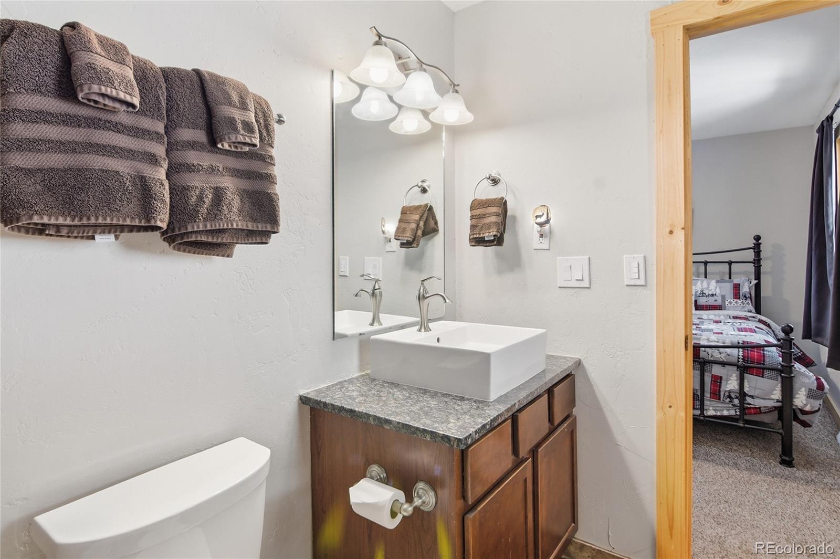
The gourmet kitchen is beautifully appointed with soft-close shaker cabinetry, stainless steel appliances, and an expansive granite island--perfect for entertaining. Both bathrooms were fully remodeled with custom tile and clean, modern finishes with a relaxed feel.
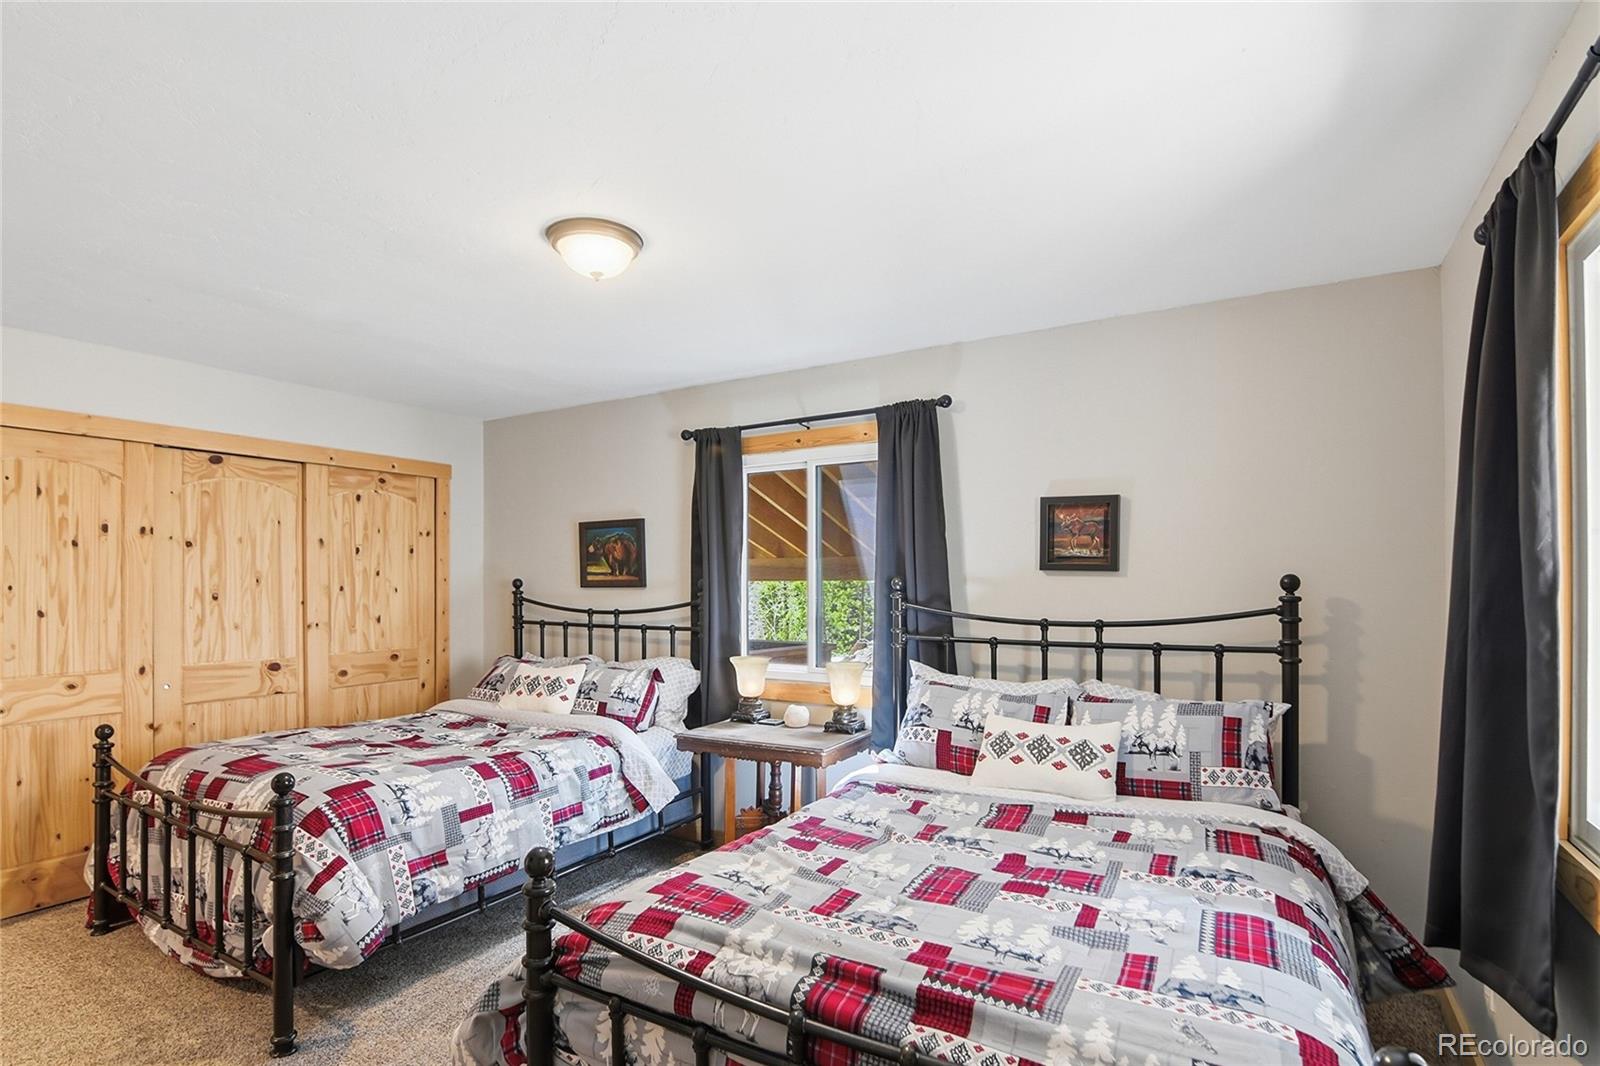
Additional upgrades completed in 2016 include the furnace, updated fixtures, and numerous interior improvements, along with a newer roof. The open living area offers a cozy fireplace insert while the spacious primary suite provides a private retreat with ample storage.
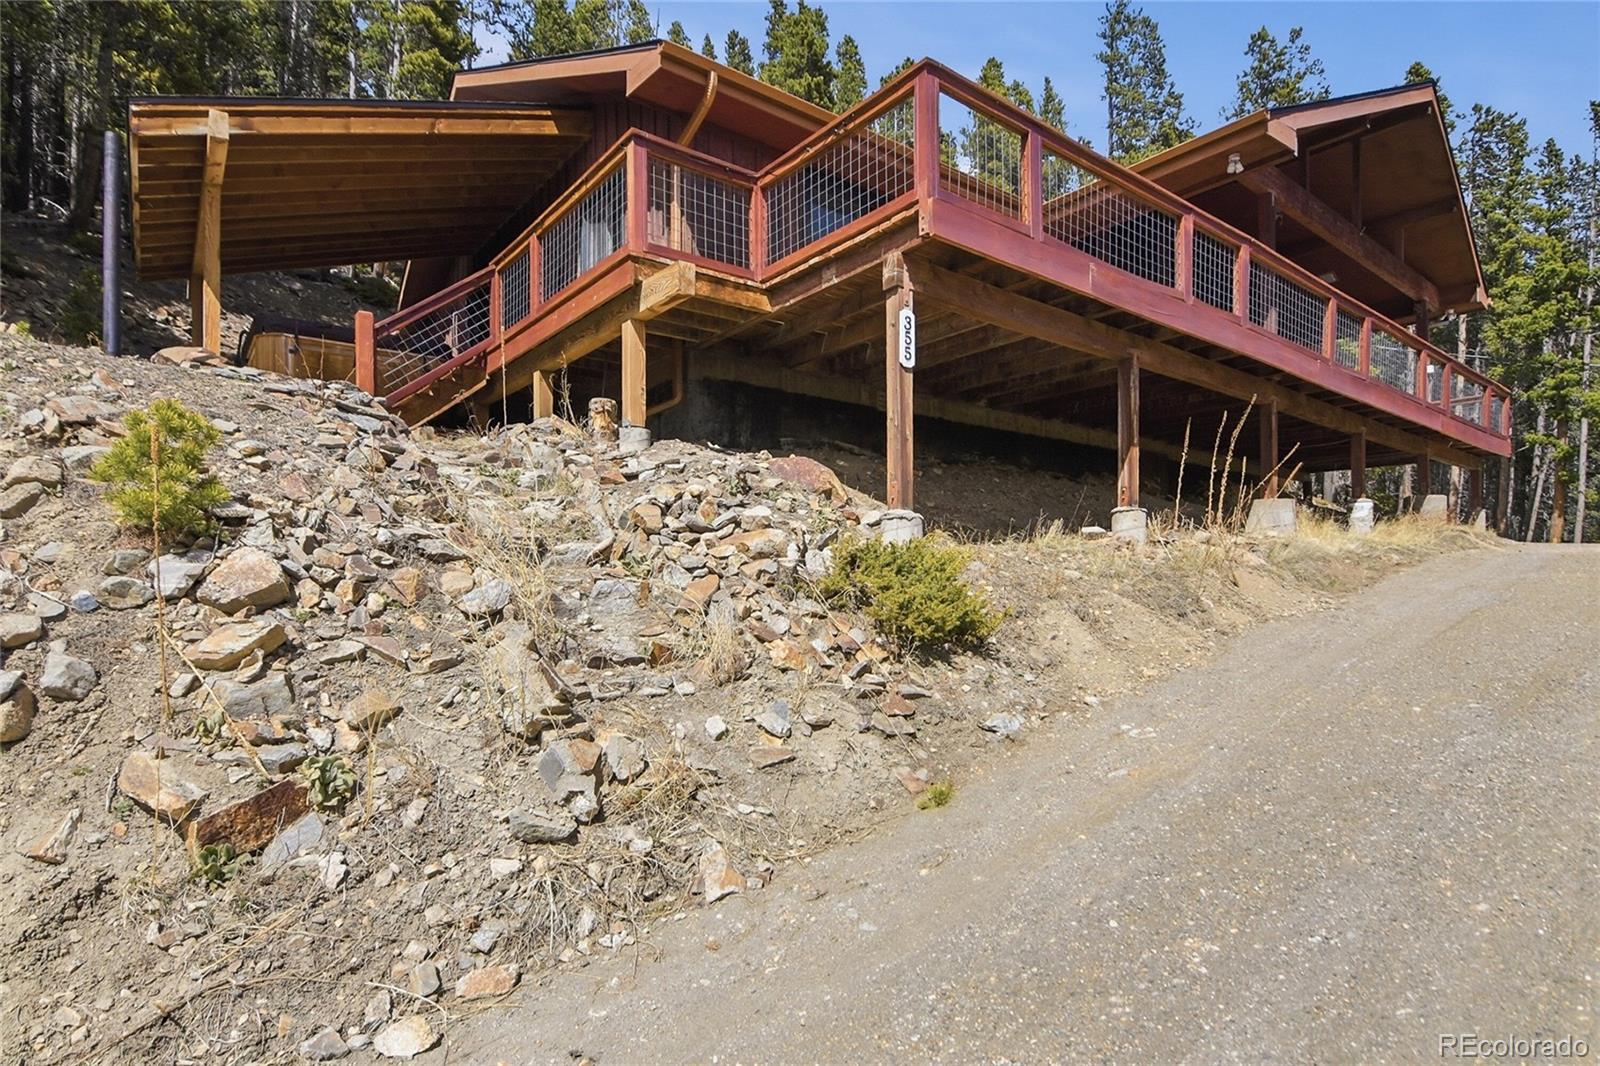
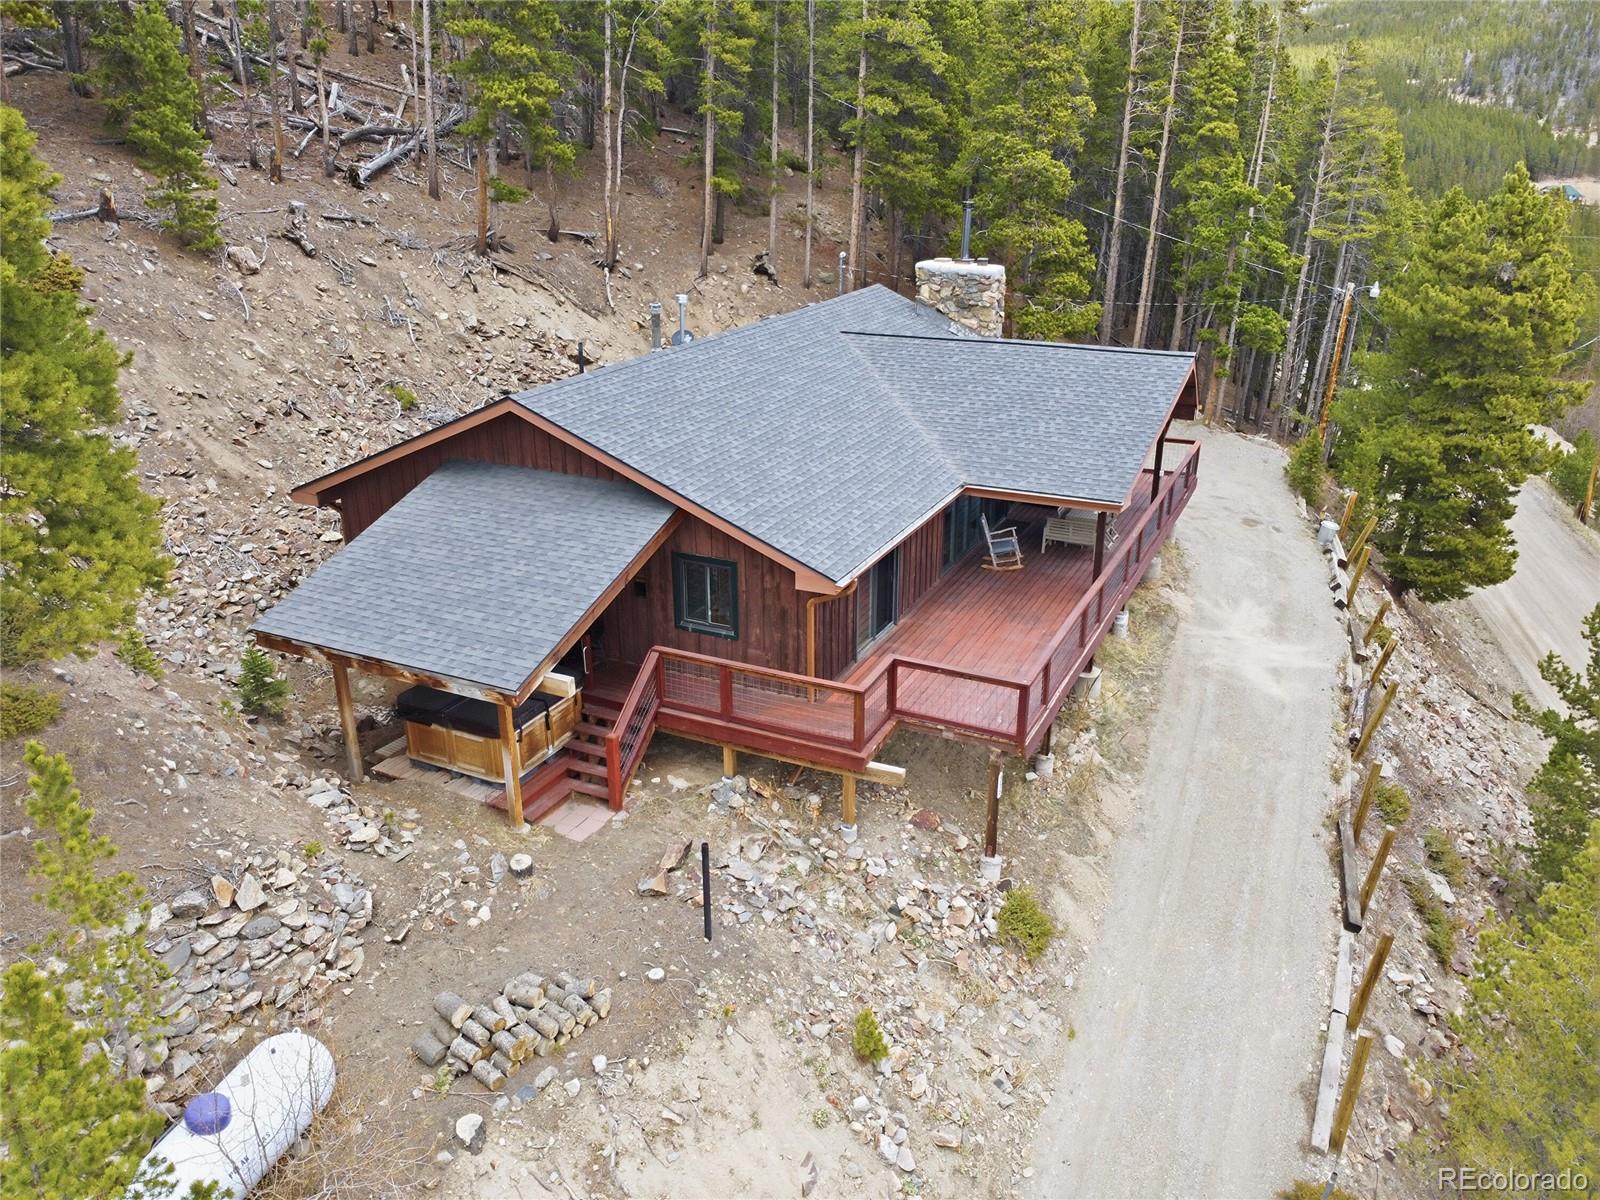
Step outside to a massive deck complemented by a covered outdoor hot tub, creating the ultimate indoor-outdoor living experience with a private, relaxed, getaway-like feel and breathtaking views!
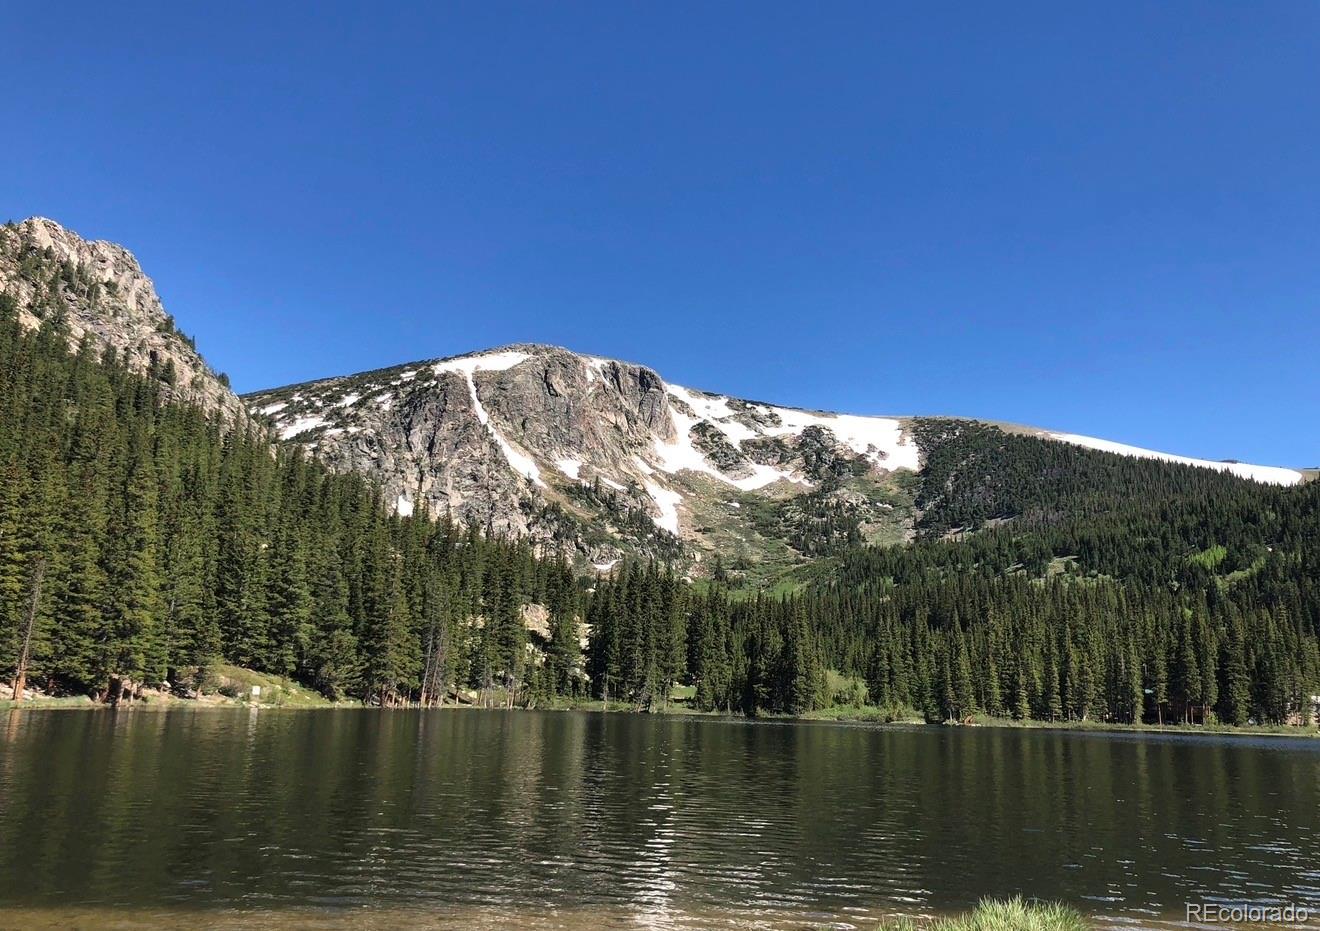
HOA amenities include access to two private, trout-stocked lakes and the historic Alice School House for gatherings and events. Outdoor enthusiasts will appreciate direct access to trails along the Continental Divide between Dumont and Central City--ideal for ATV and year-round recreation.
Enjoy a spacious deck ideal for sunrise mornings and evening sunsets overlooking the mountains. The interior showcases designer paint, newer pine doors, neutral carpet, slate and ceramic tile, and rich granite finishes throughout.
The gourmet kitchen is beautifully appointed with soft-close shaker cabinetry, stainless steel appliances, and an expansive granite island--perfect for entertaining. Both bathrooms were fully remodeled with custom tile and clean, modern finishes with a relaxed feel.
Additional upgrades completed in 2016 include the furnace, updated fixtures, and numerous interior improvements, along with a newer roof. The open living area offers a cozy fireplace insert while the spacious primary suite provides a private retreat with ample storage.
Step outside to a massive deck complemented by a covered outdoor hot tub, creating the ultimate indoor-outdoor living experience with a private, relaxed, getaway-like feel and breathtaking views!
HOA amenities include access to two private, trout-stocked lakes and the historic Alice School House for gatherings and events. Outdoor enthusiasts will appreciate direct access to trails along the Continental Divide between Dumont and Central City--ideal for ATV and year-round recreation.
Overview
Property Type
Residential
Location
355 Texas Drive, Idaho Springs, CO 80452
Zoning
R-2
MLS ID
7117684
Listing Last Updated
Property Features & Amenities
Interior
Total Bedrooms
2
Full Bathrooms
2
Flooring
Carpet, Tile
Appliances
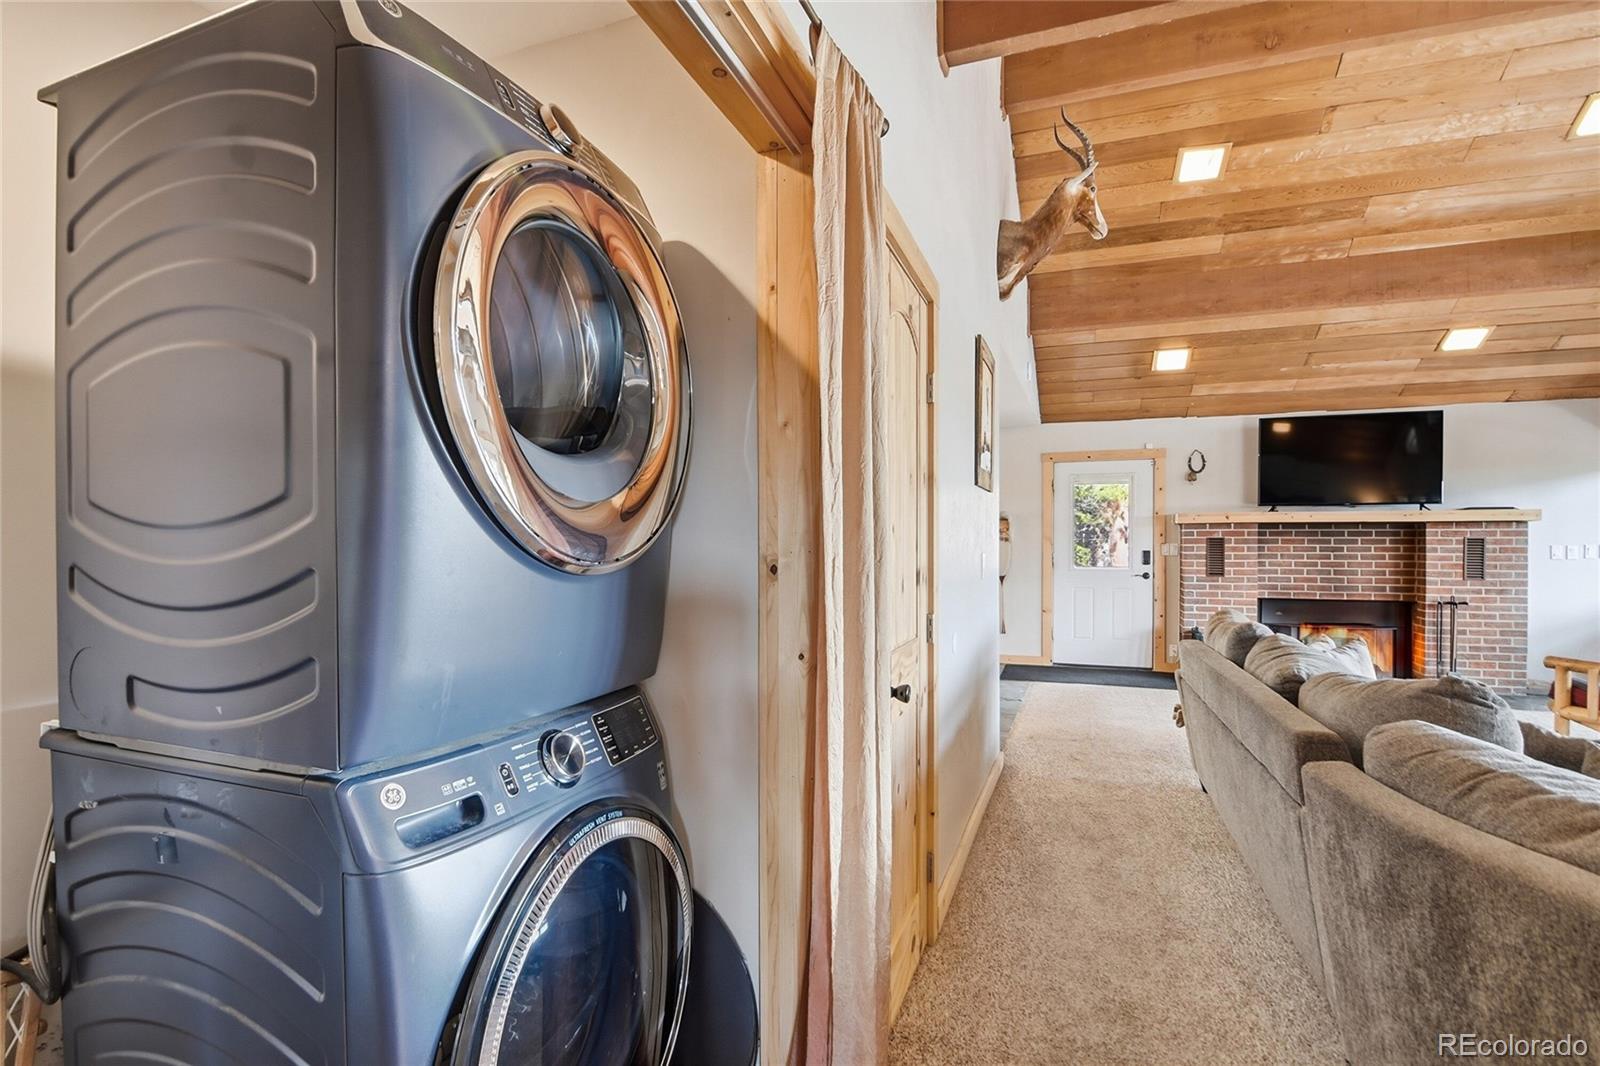
Dishwasher, Disposal, Dryer, Microwave, Range, Range Hood, Refrigerator, Self Cleaning Oven, Washer
Other Interior Features
Granite Counters, High Ceilings, High Speed Internet, Kitchen Island, Open Floorplan, Pantry, Primary Suite, Smoke Free, Vaulted Ceiling(s)
Exterior
Stories
1
Water Source
Public
Utilities
Electricity Connected
Roof
Composition
Lot Features
Mountainous
Parking
Unpaved, Gravel
Heat Type
Forced Air, Propane
Air Conditioning
None
Sewer
Public Sewer
Substructure
Concrete Perimeter
Security Features
Carbon Monoxide Detector(s), Smoke Detector(s), Video Doorbell
Other Exterior Features
Spa/Hot Tub
Details
Total Area
1,440 Sq.Ft.
Architecture Styles
Chalet
View Description
Mountain(s)
Financial
Price
$525,000
Real Estate Tax
$2,939/yr
HOA
$60/yr
Exclusive Listing Agents