


Property Description
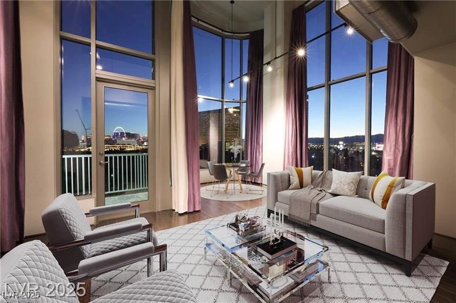
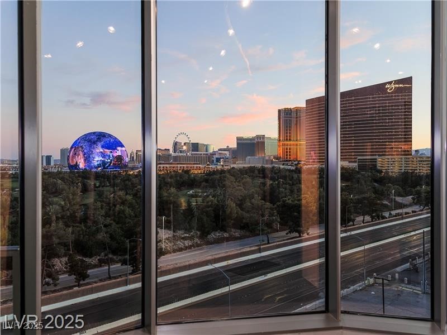
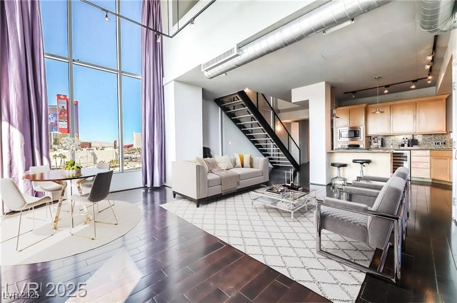
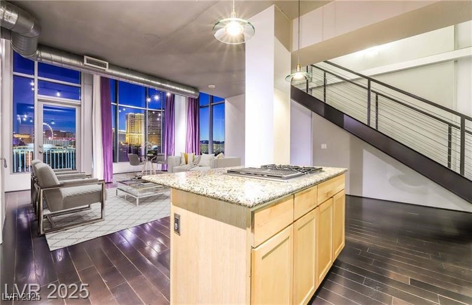
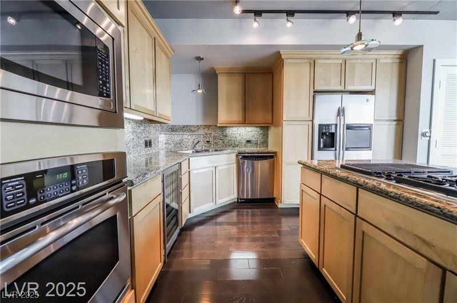
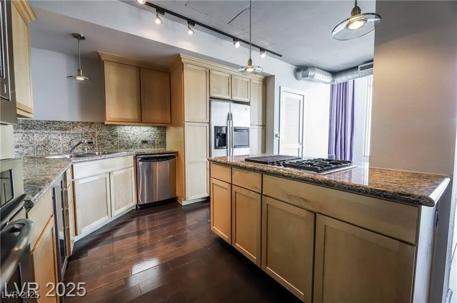
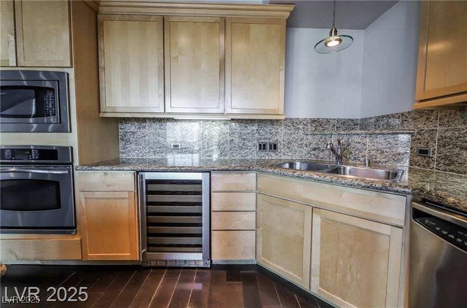
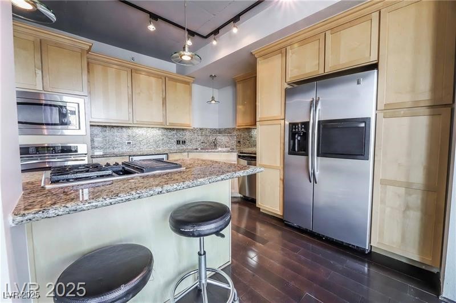
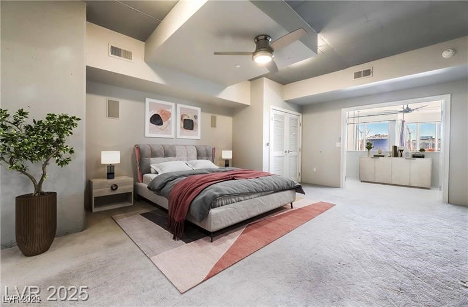
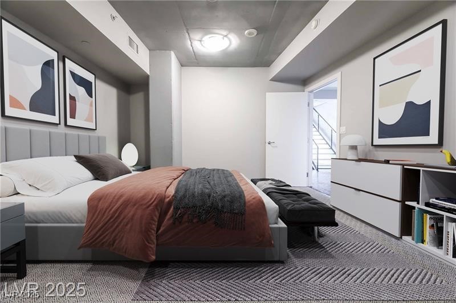
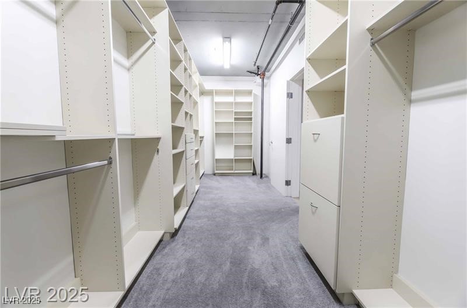
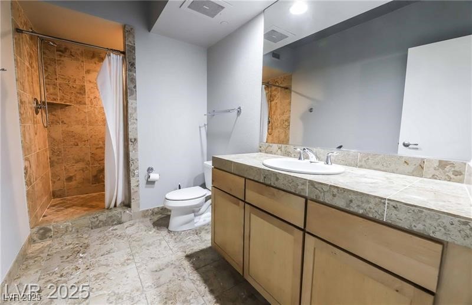
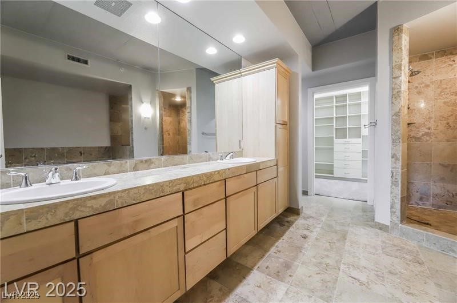
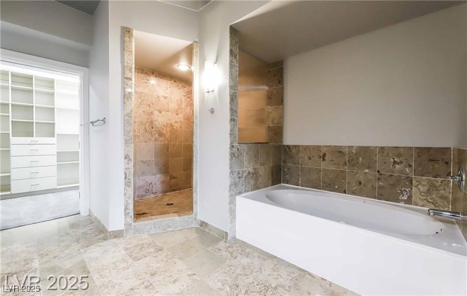
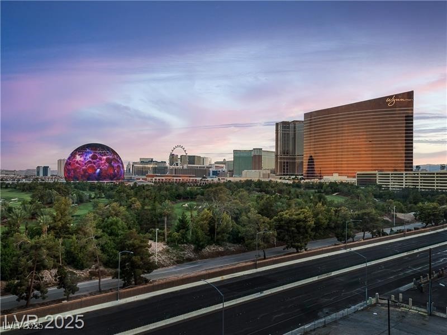
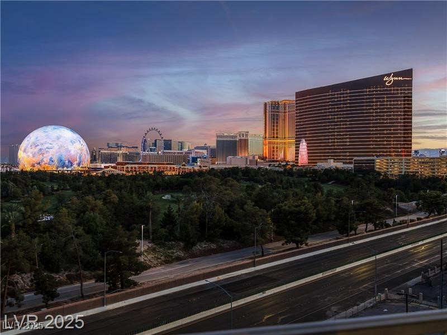
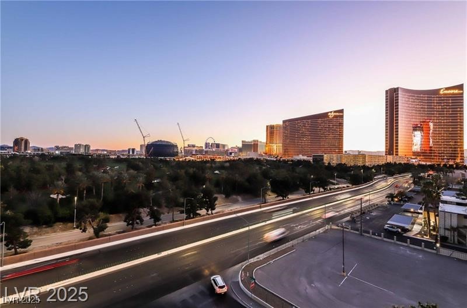
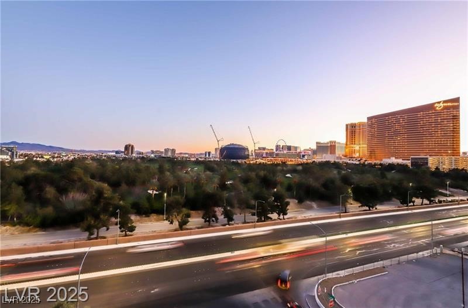
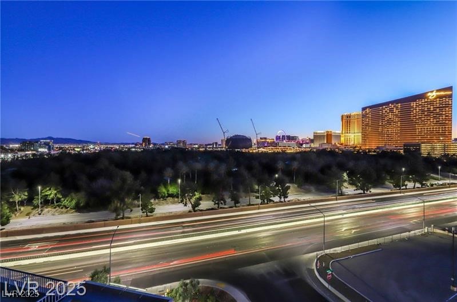
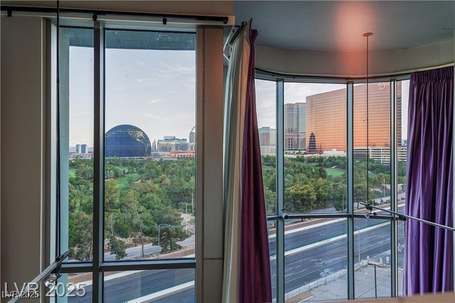
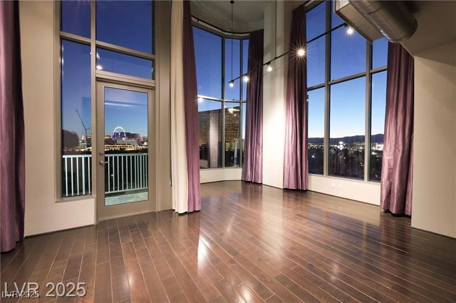
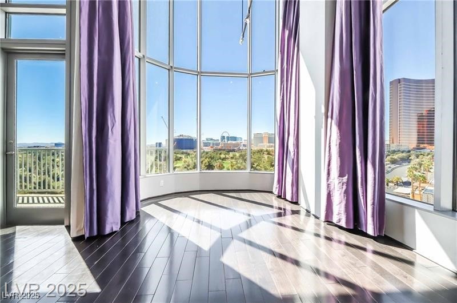
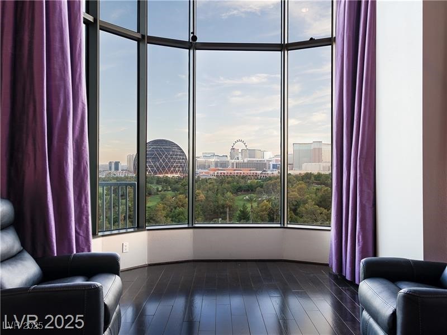
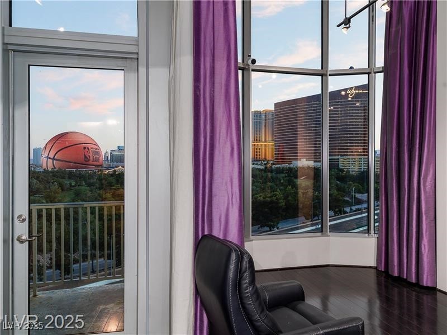
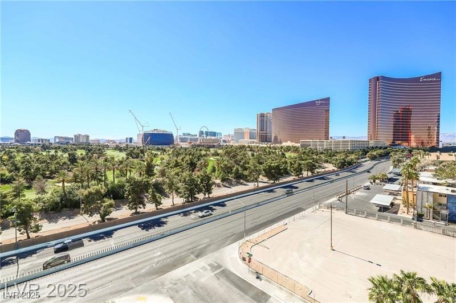
Luxurious 2 story loft-style home with incredible views. Upon entering, you will notice the light and bright living room with an abundance of natural light from the 20' foot floor to ceiling windows that look out to the Wynn Golf Course, MSG Sphere, the Las Vegas strip, and surrounding mountains. The home features a spacious kitchen with stainless steel appliance, ample counter space and a large center island. Upstairs you will find a sizable loft, perfect space for an office or media room. The private upstairs primary bedroom features an in suite luxury bathroom with dual vanity sinks, soaking tub, walk-in shower, and walk in closet with custom built in storage. Amenities include recreational area, heated pool, concierge, and Gym.
Overview
Property Type
Condo
Location
360 East Desert Inn Road 807, Las Vegas, NV 89109
Year Built
2005
MLS ID
2684001
Listing Last Updated
Property Features & Amenities
Interior
Total Bedrooms
2
Full Bathrooms
1
Three-Quarter Bathrooms
1
Laundry Room
Electric Dryer Hookup, Laundry Closet
Appliances
Built-In Gas Oven, Double Oven, Dryer, Dishwasher, Disposal, Microwave, Refrigerator, Stainless Steel Appliance(s), Water Purifier, Washer
Other Interior Features
Window Treatments
Exterior
Utilities
Cable Available
Pool
Association, Community
Parking
Assigned, Guest, One Space
Heat Type
Central, Gas
Air Conditioning
Electric, 1 Unit
Amenities
Fitness Center, Golf Course, Barbecue, Pool, Spa/Hot Tub, Security
Security Features
24 Hour Security
Details
Total Area
2,520 Sq.Ft.
Architecture Styles
High Rise
View Description
City
Financial
Price
$745,000
Real Estate Tax
$4,880/yr
HOA
$1,392/mo
Exclusive Listing Agents