Property Description
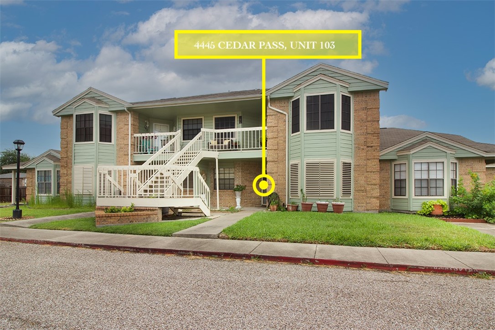
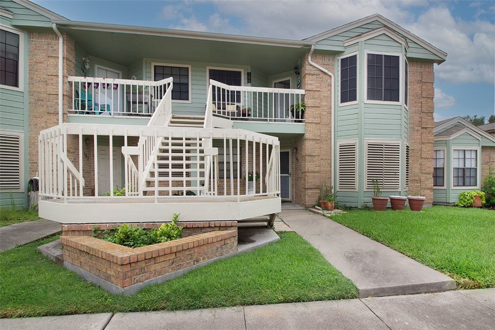
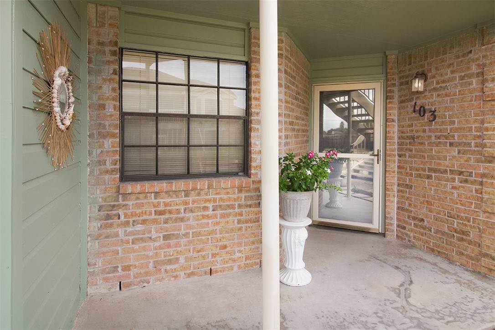
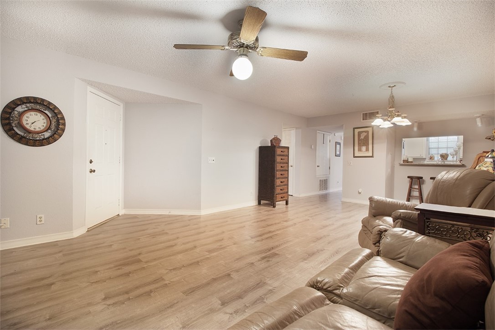
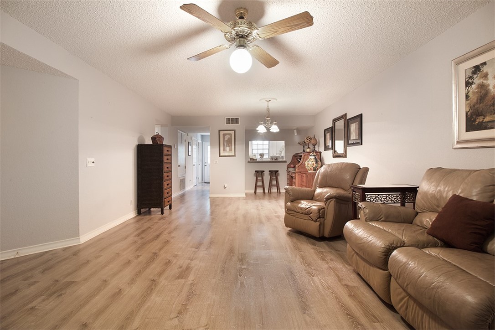
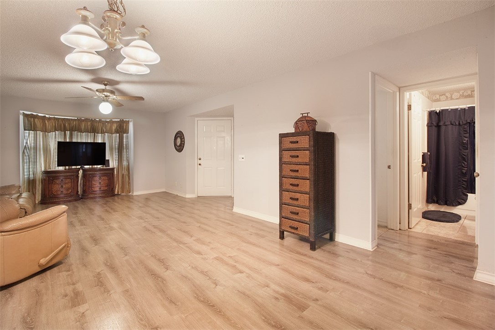
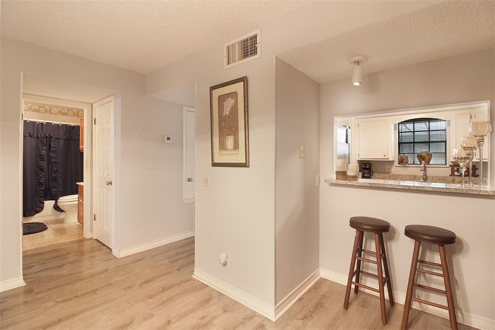
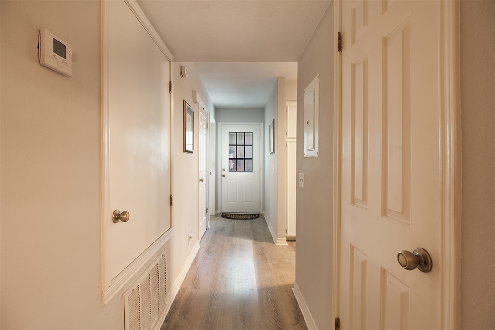
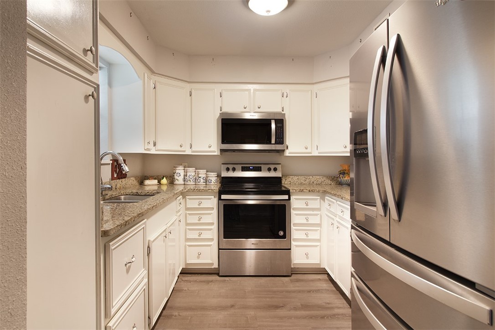
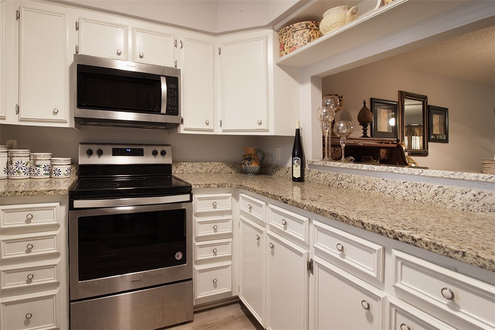
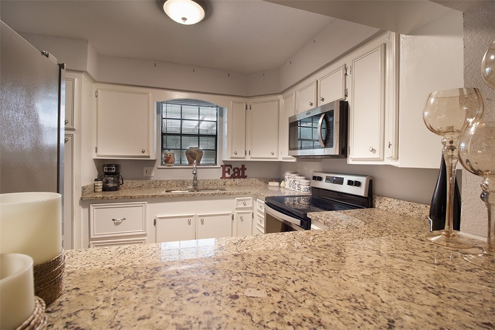
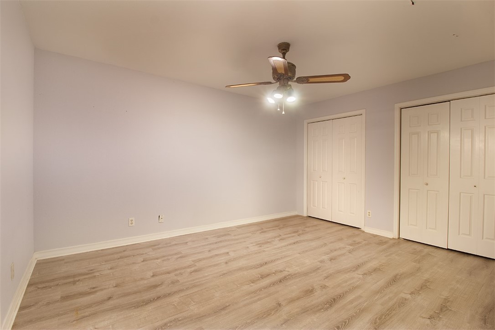
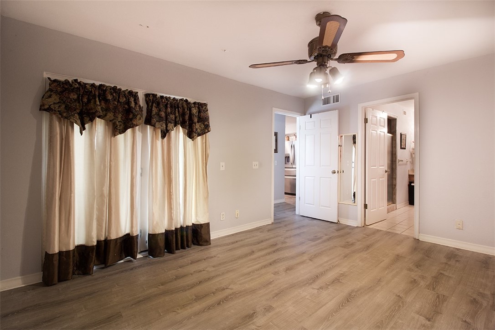
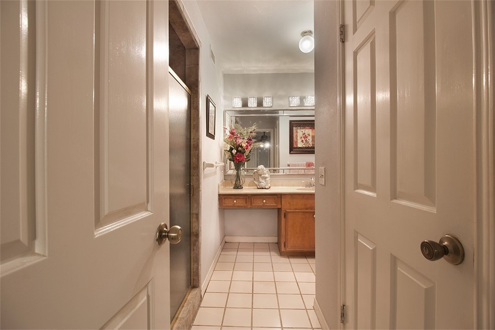
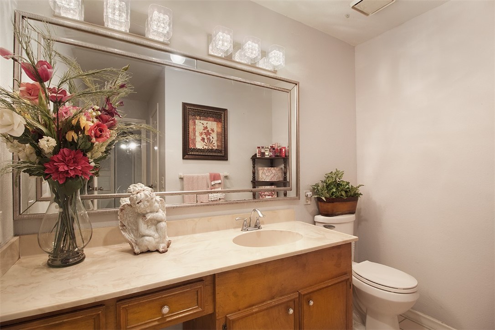
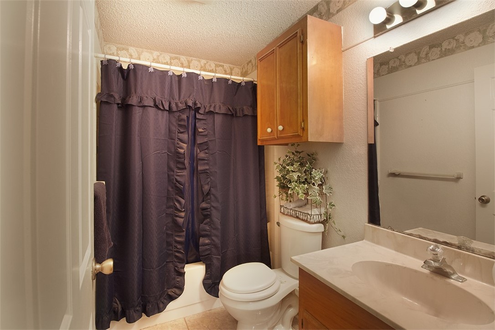
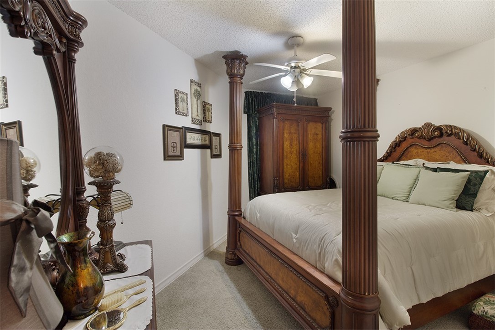
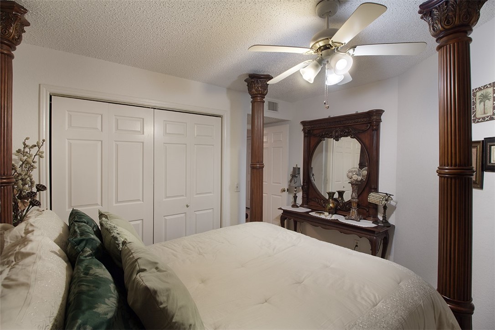
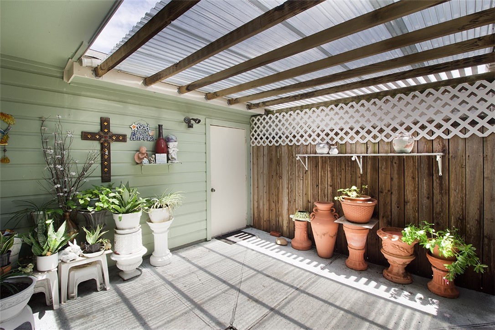
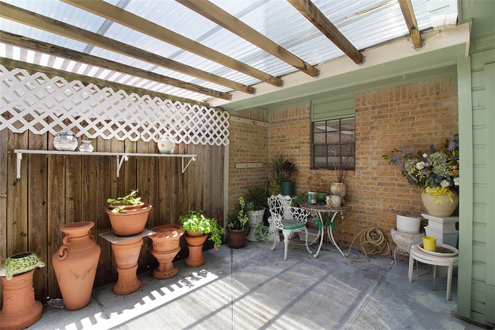
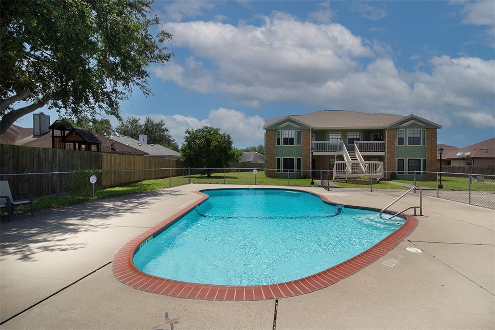
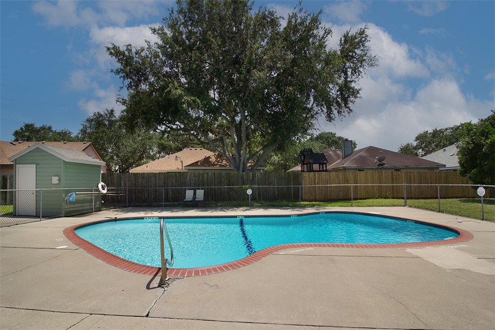
Welcome to this charming and move-in ready 2-bedroom, 2-bathroom first-floor townhome-style condo. Offering comfort, style, and convenience. Tucked inside the well-maintained Cedar Ridge Townhome Community, this home features a private covered courtyard, perfect for relaxing or entertaining. Step inside to find updated flooring and a spacious living room ideal for everyday living or gathering with friends. The updated kitchen showcases granite countertops, stainless steel appliances, and a GE stackable washer and dryer--all appliances, including the refrigerator, convey! The owner's suite includes a walk-in shower, vanity and generous closet space, while the second bedroom and bathroom provide flexibility for guests or a home office. The 2-car garage adds convenience and extra storage. Enjoy access to the community pool, clubhouse, and meeting room, perfect for social gatherings and recreation. Conveniently located near shopping, dining, and more. Don't miss the opportunity to own this adorable updated, low-maintenance gem!
Overview
Property Type
Condo
Location
4445 Cedar Pass Dr 103, Corpus Christi, TX 78413
MLS ID
460530
Listing Last Updated
Property Features & Amenities
Interior
Total Bedrooms
2
Full Bathrooms
2
Flooring
Laminate, Tile, Vinyl
Appliances
Electric Oven, Electric Range, Refrigerator, Dryer, Washer
Other Interior Features
Breakfast Bar, Ceiling Fan(s)
Exterior
Stories
1
Garage Spaces
2.0
Water Source
Public
Utilities
Sewer Available, Water Available, Electricity Available
Pool
In Ground, Other, Pool
Roof
Shingle
Lot Features
Landscaped, Other
Parking
Detached, Garage, Rear/Side/Off Street
Heat Type
Central, Electric
Air Conditioning
Central Air
Sewer
Public Sewer
Substructure
Slab
Amenities
Clubhouse, Other, Pool
Security Features
Smoke Detector(s)
Other Exterior Features
Other, Landscaping
Details
Total Area
1,216 Sq.Ft.
Financial
Price
Price Upon Request
HOA
$351/mo
Exclusive Listing Agents