

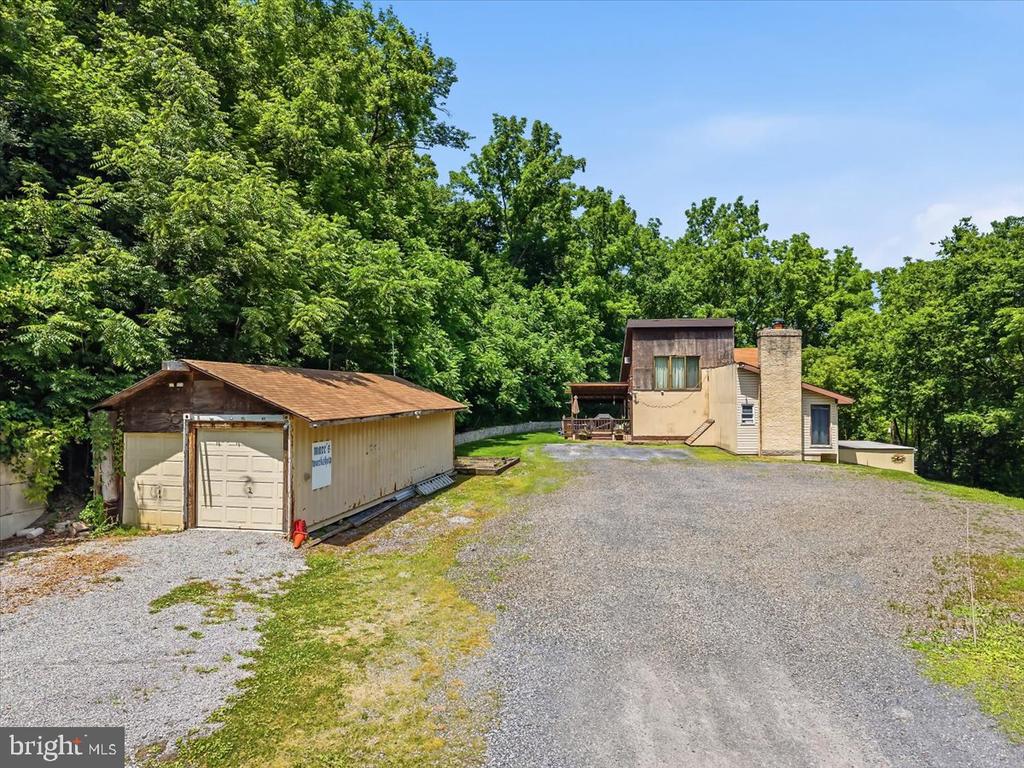
Property Description
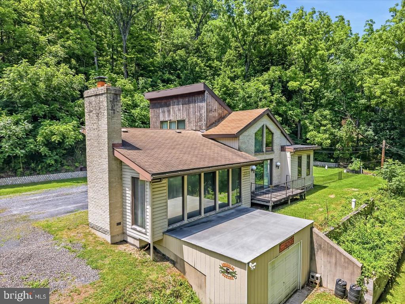
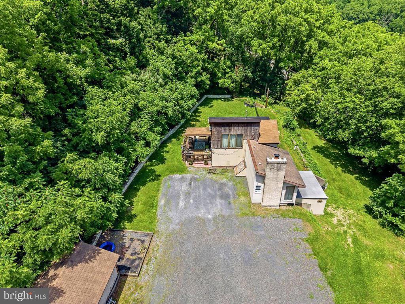
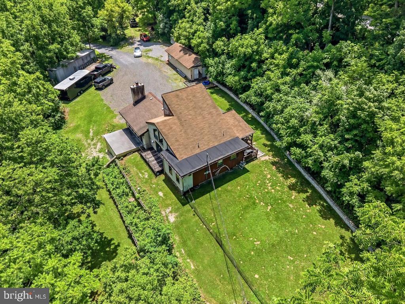
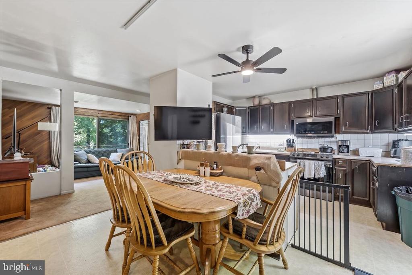
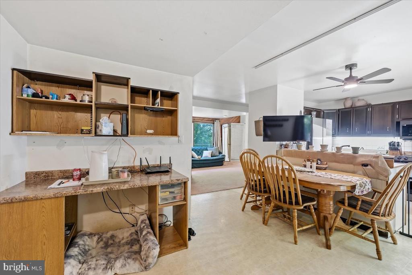
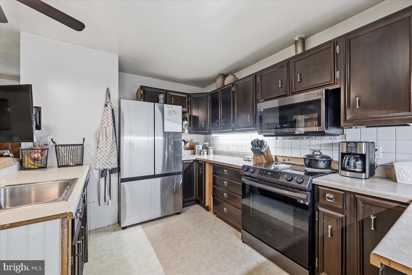
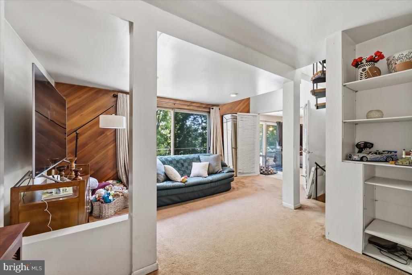
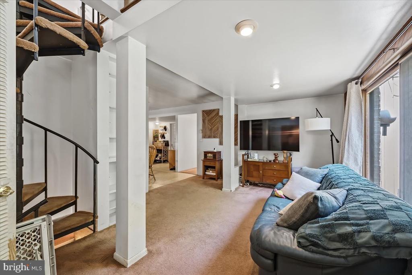
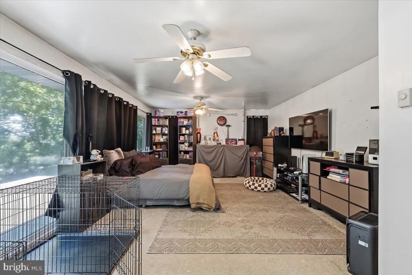
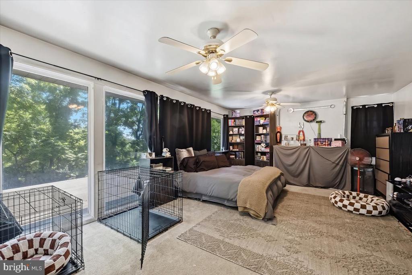
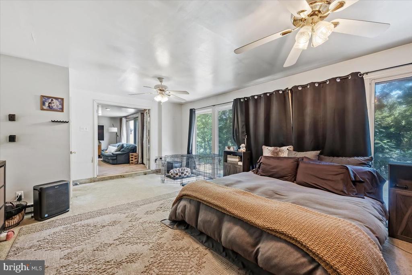
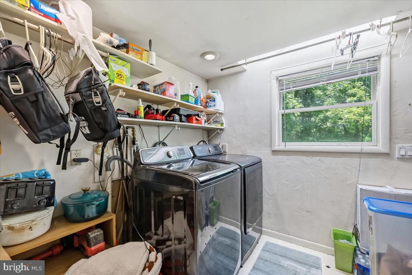
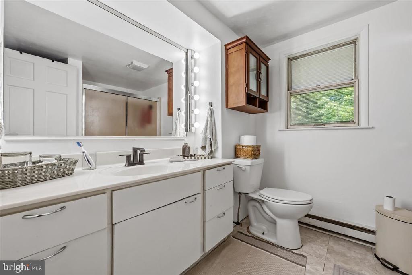
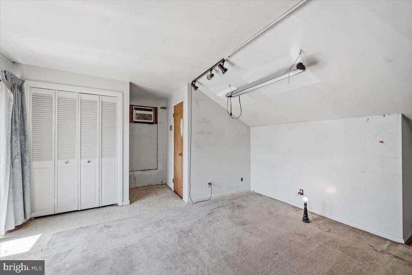
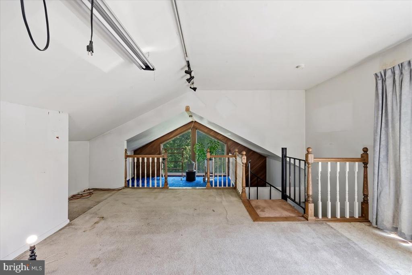
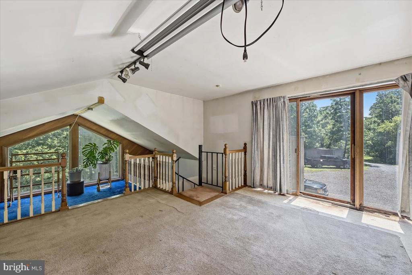
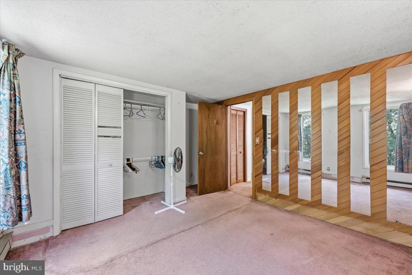
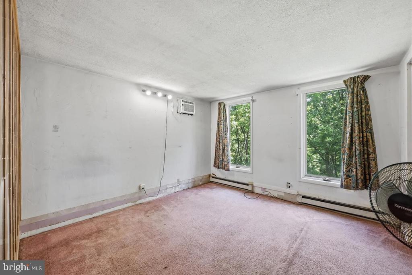
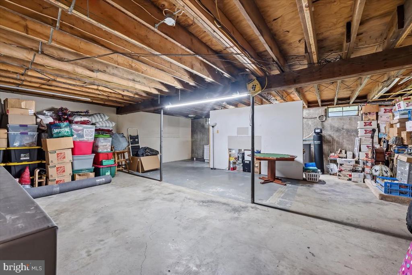
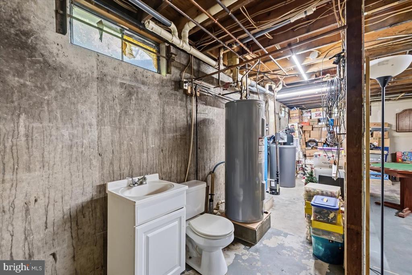
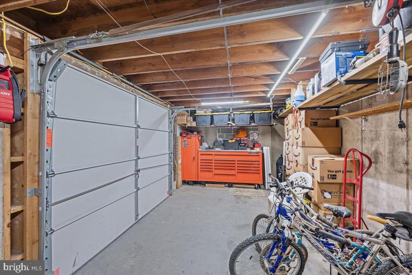
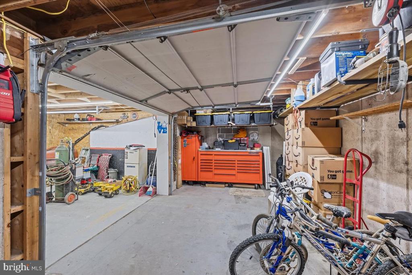
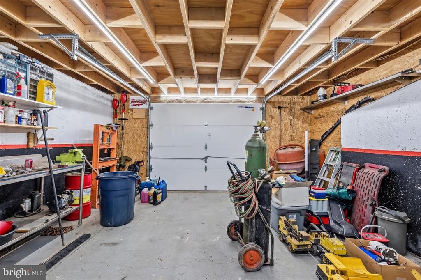
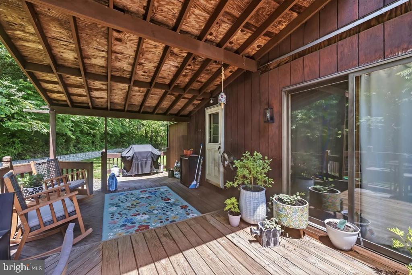
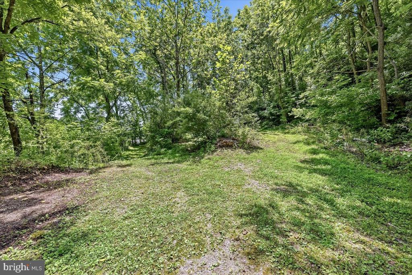
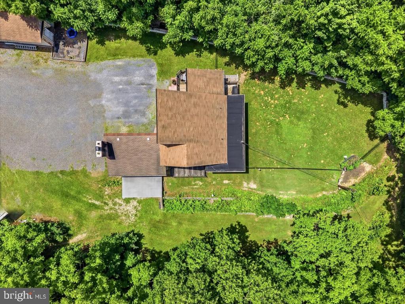
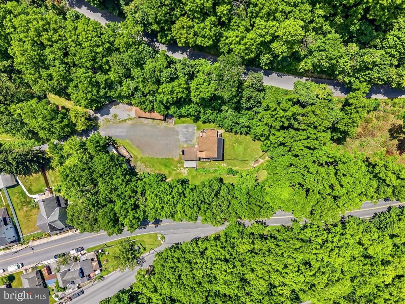
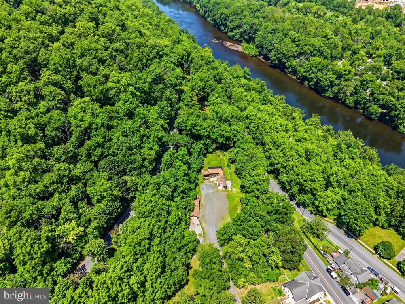
Privately positioned on multiple parcels in Whitehall Township, 5340 2nd Street offers a rare blend of seclusion, usable land, garage space, and everyday convenience. Set back from the road and surrounded by mature trees, this 2-bedroom, 1-bath ranch-style home delivers approximately 1,490 square feet of estimated finished living space with a flexible layout designed for buyers who value privacy, storage, and room to personalize over time.. The main level features an open dining area, updated kitchen with stainless steel appliances, a bright living room, two bedrooms, first-floor laundry, and access to outdoor living space. The oversized rear bedroom offers excellent flexibility, while the upper loft creates additional bonus space for an office, media room, reading lounge, or studio. The full walk-out basement expands the utility of the home with space for storage, workshop use, recreation, or future finished potential. A two-car garage, generous driveway parking, wooded surroundings, covered outdoor space, and seller-reported Culligan water filtration/softening system add to the property's appeal. With additional parcel land included in the sale, this property offers privacy, flexibility, and a setting that feels tucked away while remaining convenient to Whitehall, major routes, shopping, schools, and the Lehigh Valley.
Overview
Property Type
Residential
Location
5340 2ND STREET, WHITEHALL, PA 18052
Zoning
R5A
MLS ID
PALH2016146
Listing Last Updated
Property Features & Amenities
Interior
Total Bedrooms
2
Full Bathrooms
1
Flooring
Tile/Brick, Laminate Plank, Vinyl, Carpet
Appliances
Built-In Microwave, Oven/Range - Electric, Refrigerator
Other Interior Features
Bathroom - Tub Shower, Breakfast Area, Carpet, Ceiling Fan(s), Dining Area, Spiral Staircase
Exterior
Stories
1
Garage Spaces
2.0
Water Source
Well
Utilities
Cable TV Available, Electric Available, Phone Available
Pool
No Pool
Roof
Asphalt, Shingle
Lot Features
Additional Lot(s), Backs to Trees, Cleared, Cul-de-sac, Interior, Partly Wooded, Not In Development
Parking
Attached Garage, Driveway, Off Street, Other
Heat Type
Baseboard - Electric
Air Conditioning
Ceiling Fan(s), Window Unit(s)
Sewer
Private Septic Tank
Substructure
Concrete Perimeter, Block
Disability Features
None
Other Exterior Features
Exterior Lighting, Gutter System, Outbuilding(s), Other
Details
Total Area
1,490 Sq.Ft.
Architecture Styles
Raised Ranch/Rambler
View Description
Mountain
Financial
Price
$285,000
Real Estate Tax
$5,729/yr
Exclusive Listing Agents

Sam Del Rosario
Sam Del Rosario | Associate Broker, Team Leader & Commercial Advisor | SERHANT.
(610) 762-6631 [email protected]