Property Description
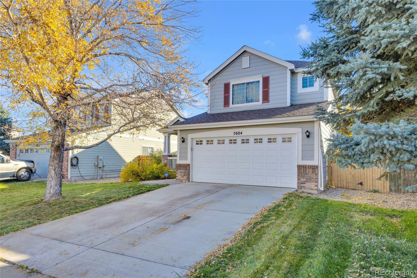
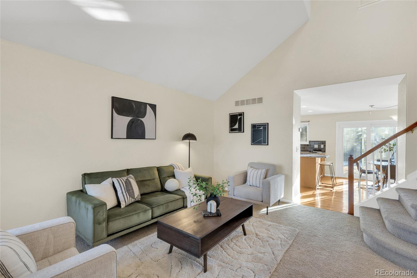
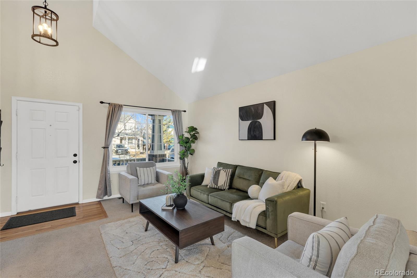
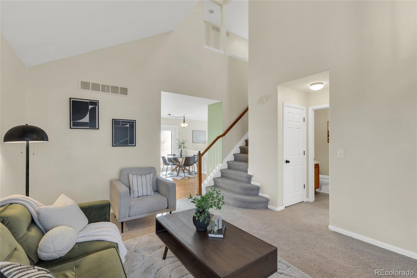
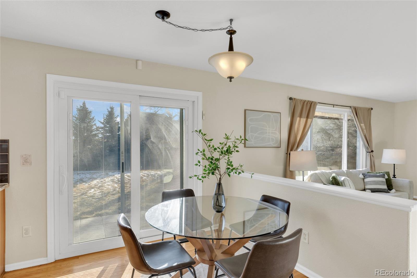
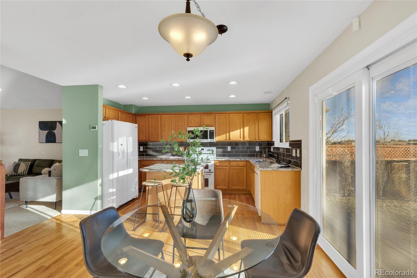
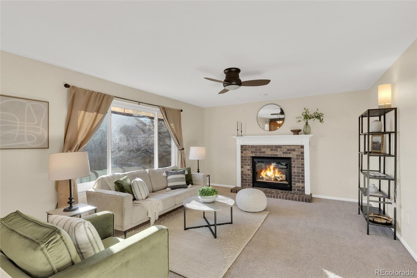
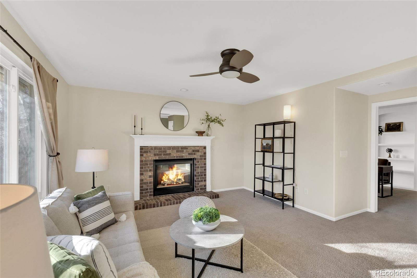
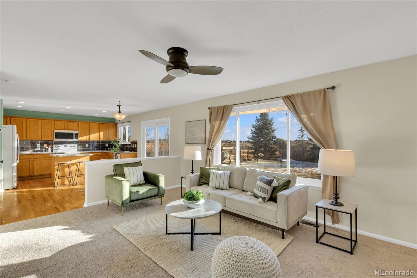
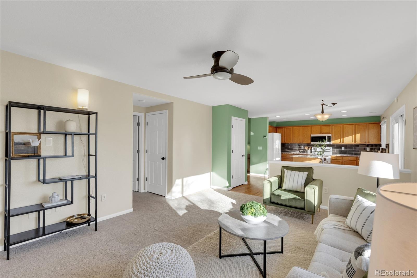
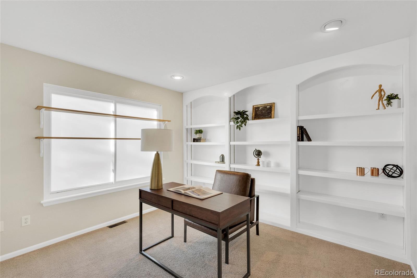
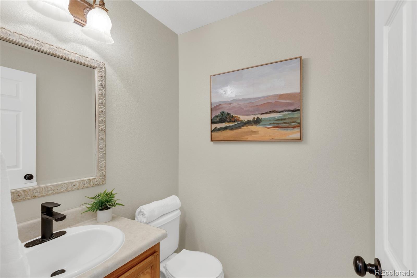
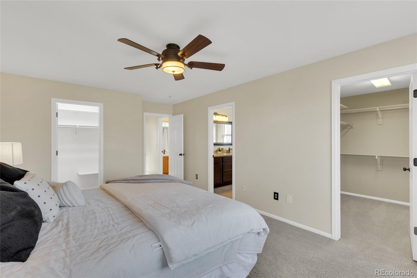
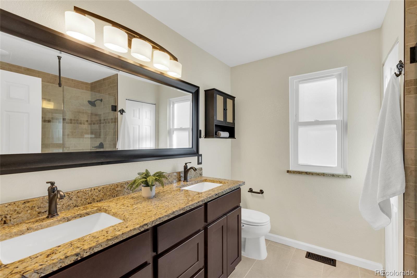
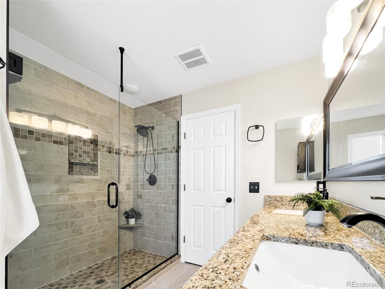
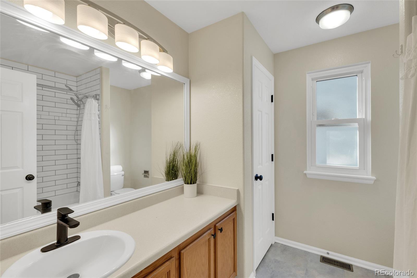
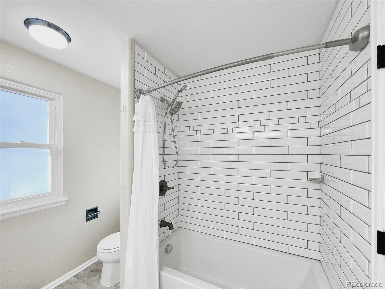
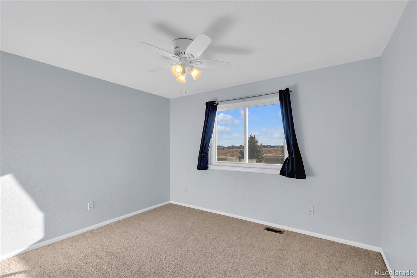
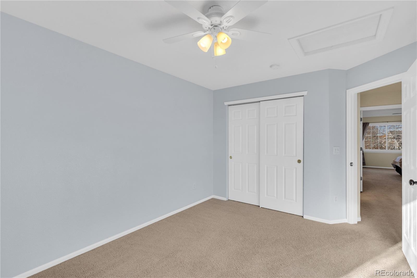
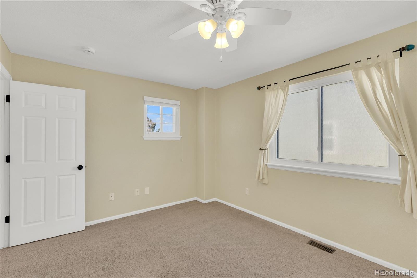
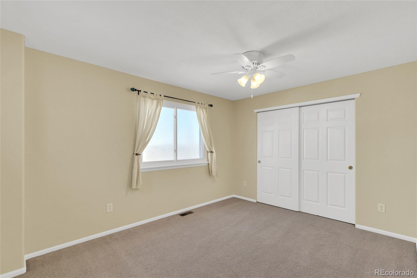
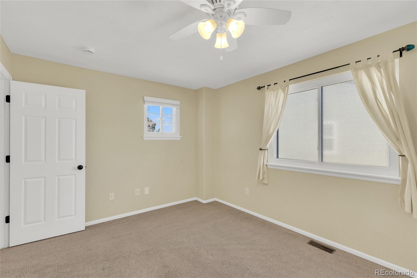
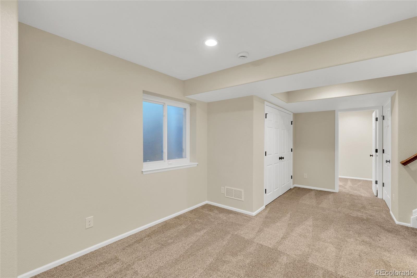
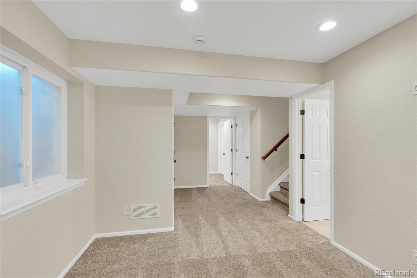
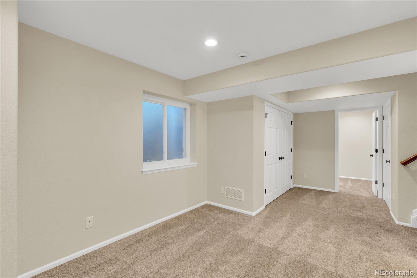
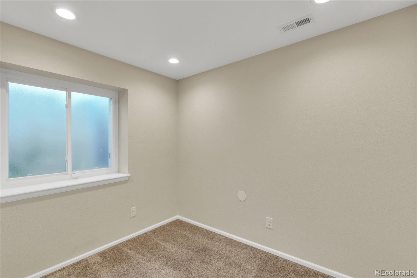
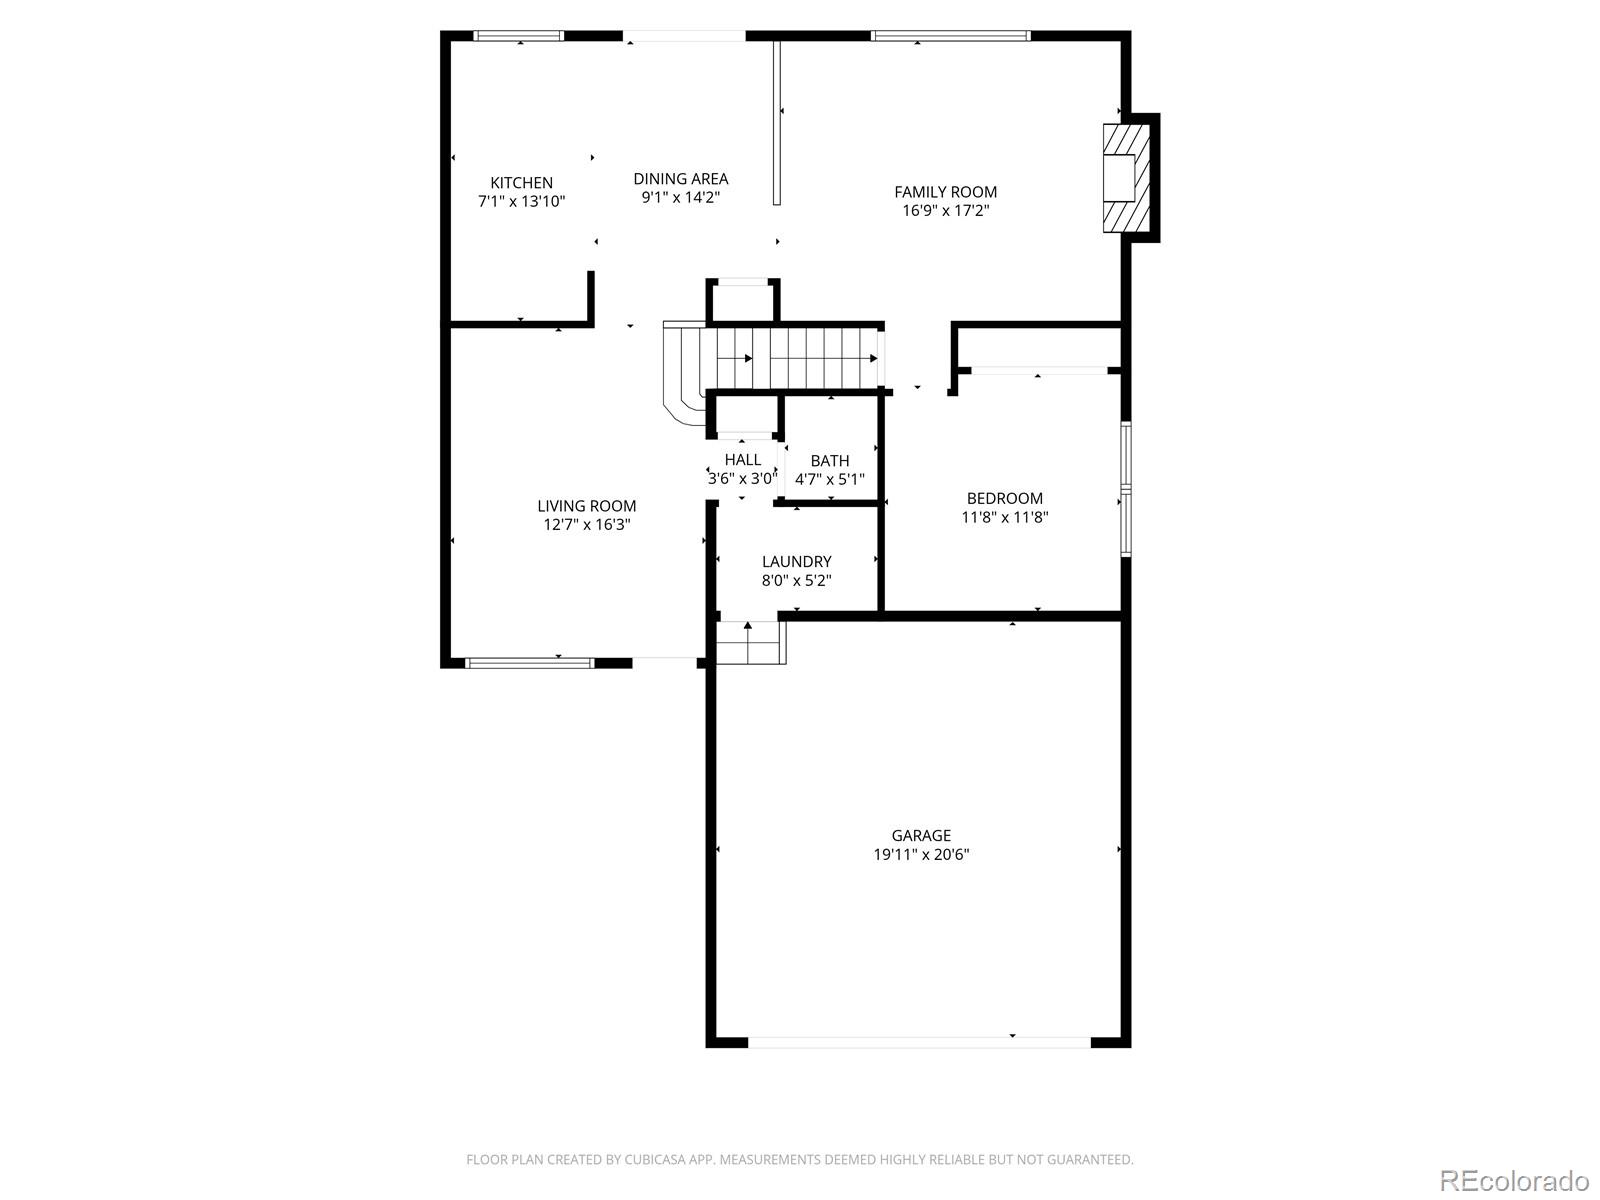
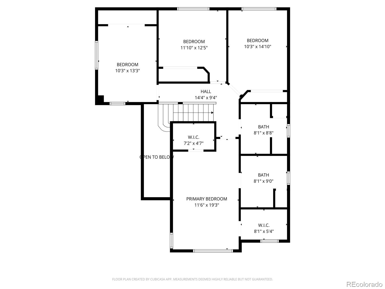
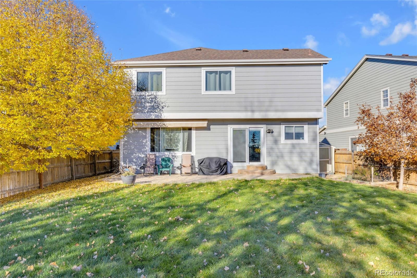
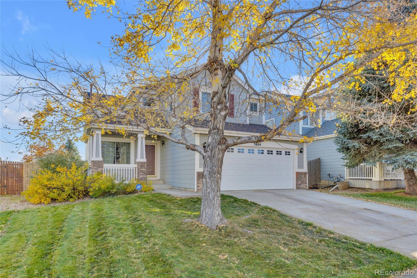
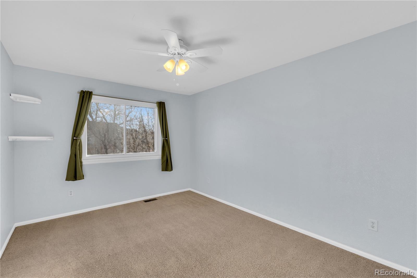
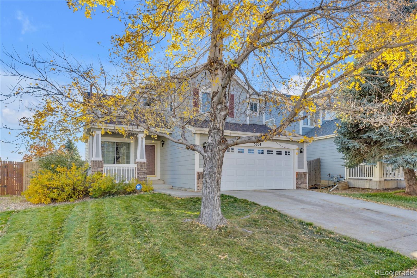
Welcome home to this spacious 5-bedroom, 4-bathroom beauty tucked into the sought-after Saddle Rock Ridge community. Designed for both everyday living and entertaining, the main floor features two inviting living rooms, one anchored by a cozy gas fireplace, plus a private office with custom built-in shelving--perfect for working from home or easily converting into a main-floor bedroom. The thoughtfully finished basement adds even more living space, another room that would be perfect for a 2nd office or gym, and completed with a full updated bathroom.
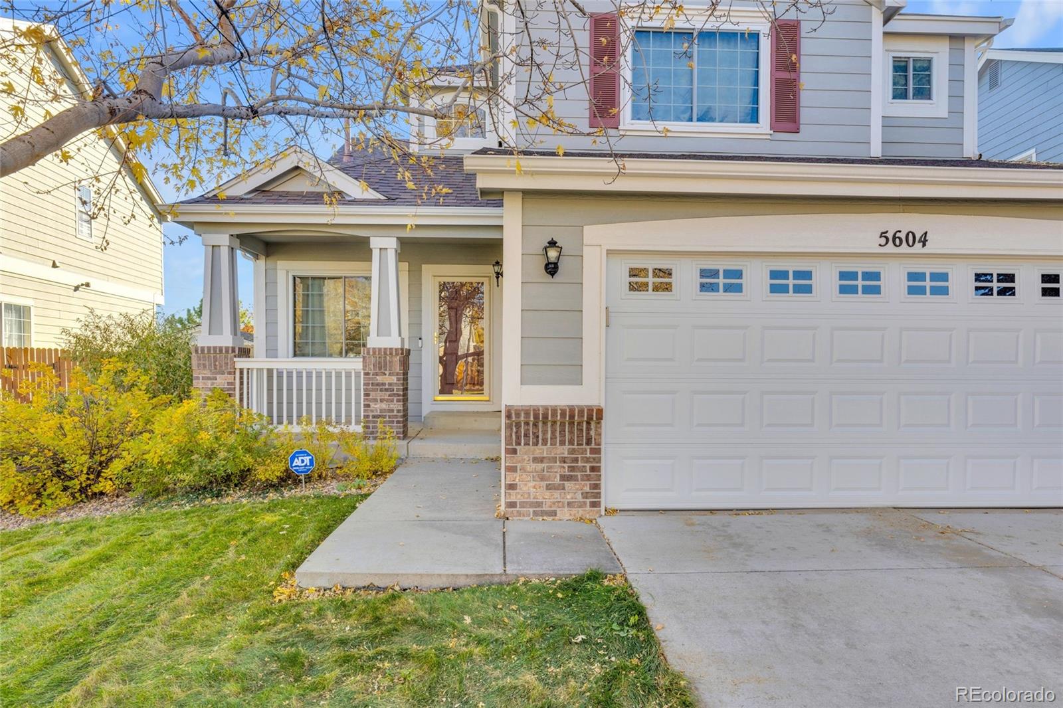
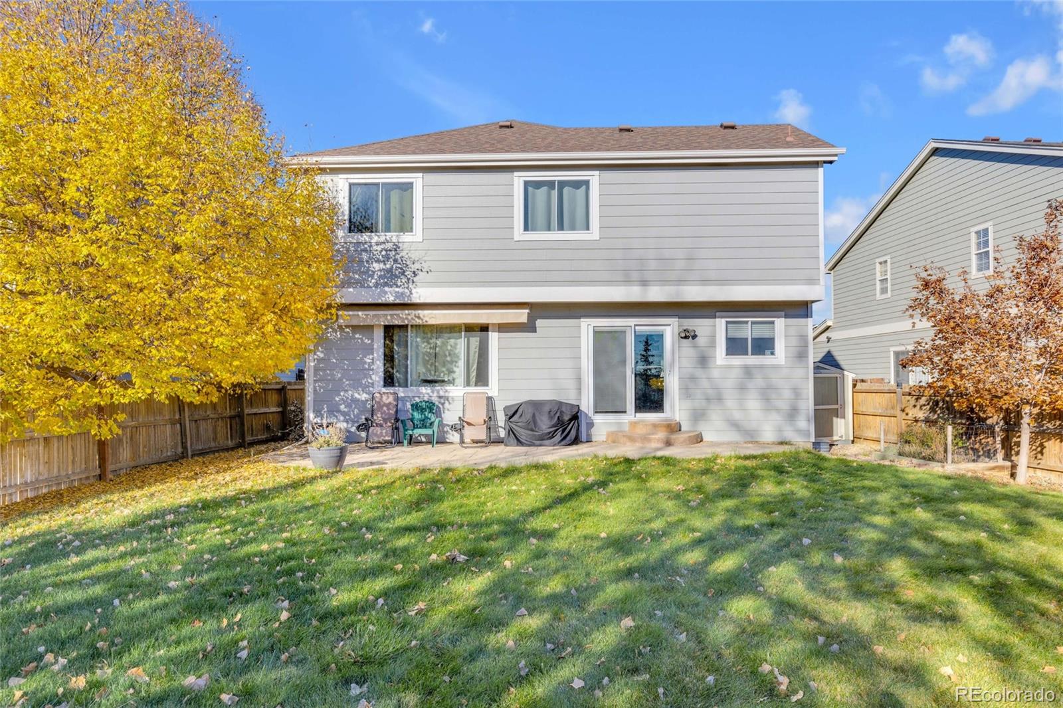
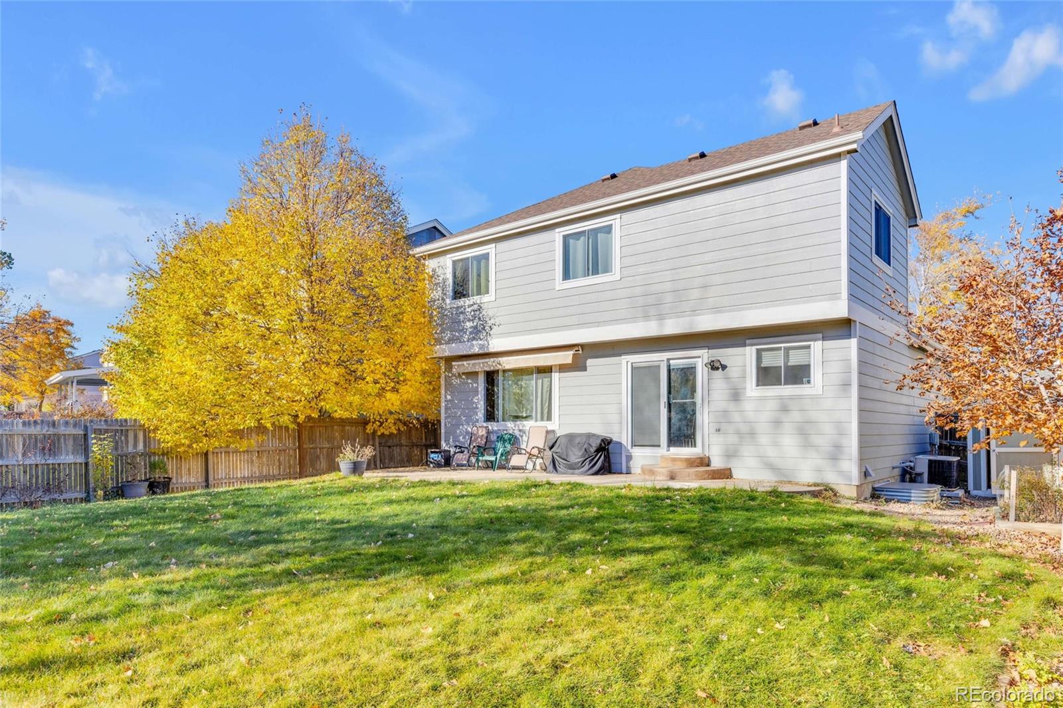
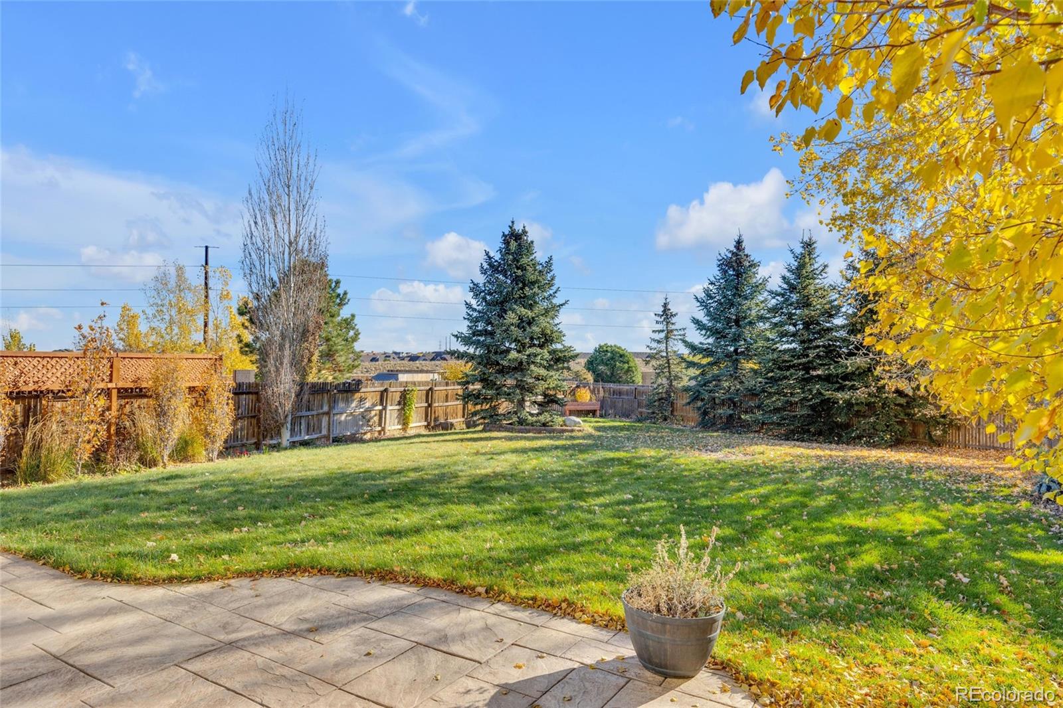
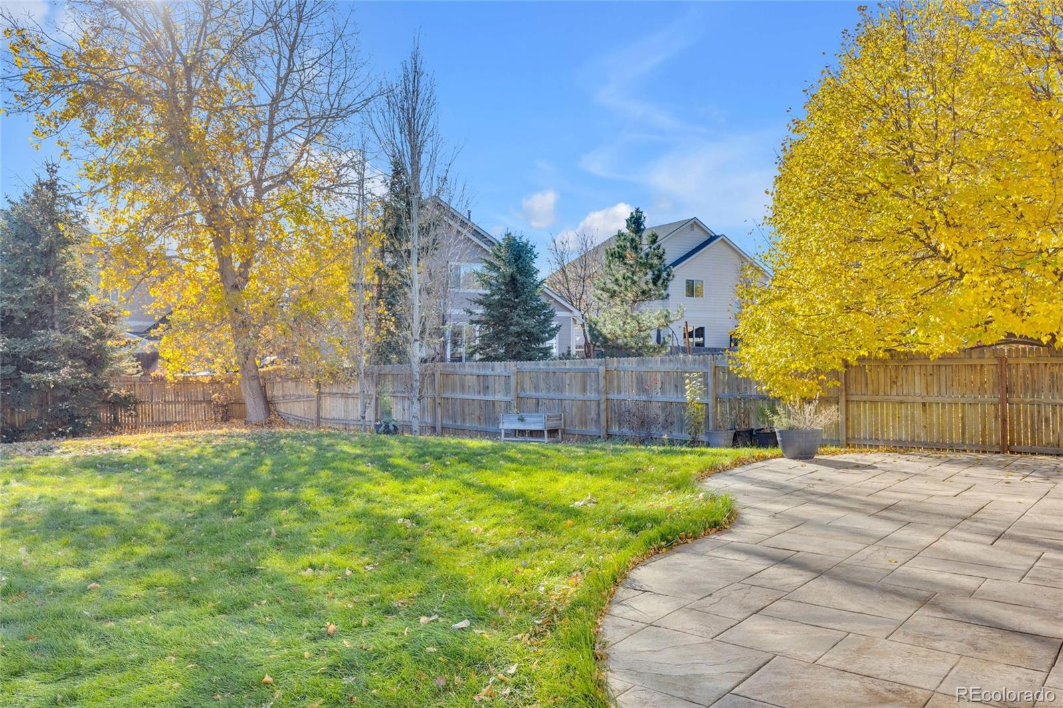
Step outside to enjoy a very large backyard with room to relax, play, or entertain and begin your days with a cup of coffee on the charming covered front porch. Located just minutes from the shops, dining, and entertainment at Southlands, and situated within the highly rated Cherry Creek School District, this home offers the perfect blend of space, comfort, and unbeatable convenience.
****This home qualifies for the COMMUNITY REINVESTMENT ACT (CRA) providing 1.75% LENDER CREDIT up to $7K as a credit towards buyer's closing costs, pre-paids and discount points. Contact listing agent for more details.
****Back on market because Buyer terminated 3 days after going under contract and before inspection.
Step outside to enjoy a very large backyard with room to relax, play, or entertain and begin your days with a cup of coffee on the charming covered front porch. Located just minutes from the shops, dining, and entertainment at Southlands, and situated within the highly rated Cherry Creek School District, this home offers the perfect blend of space, comfort, and unbeatable convenience.
****This home qualifies for the COMMUNITY REINVESTMENT ACT (CRA) providing 1.75% LENDER CREDIT up to $7K as a credit towards buyer's closing costs, pre-paids and discount points. Contact listing agent for more details.
****Back on market because Buyer terminated 3 days after going under contract and before inspection.
Overview
Property Type
Residential
Location
5604 S Yakima Way, Aurora, CO 80015
MLS ID
7237325
Listing Last Updated
Property Features & Amenities
Interior
Total Bedrooms
5
Total Baths
4
Three-Quarter Bathrooms
3
Half Bathrooms
1
Flooring
Carpet, Linoleum, Tile, Wood
Appliances
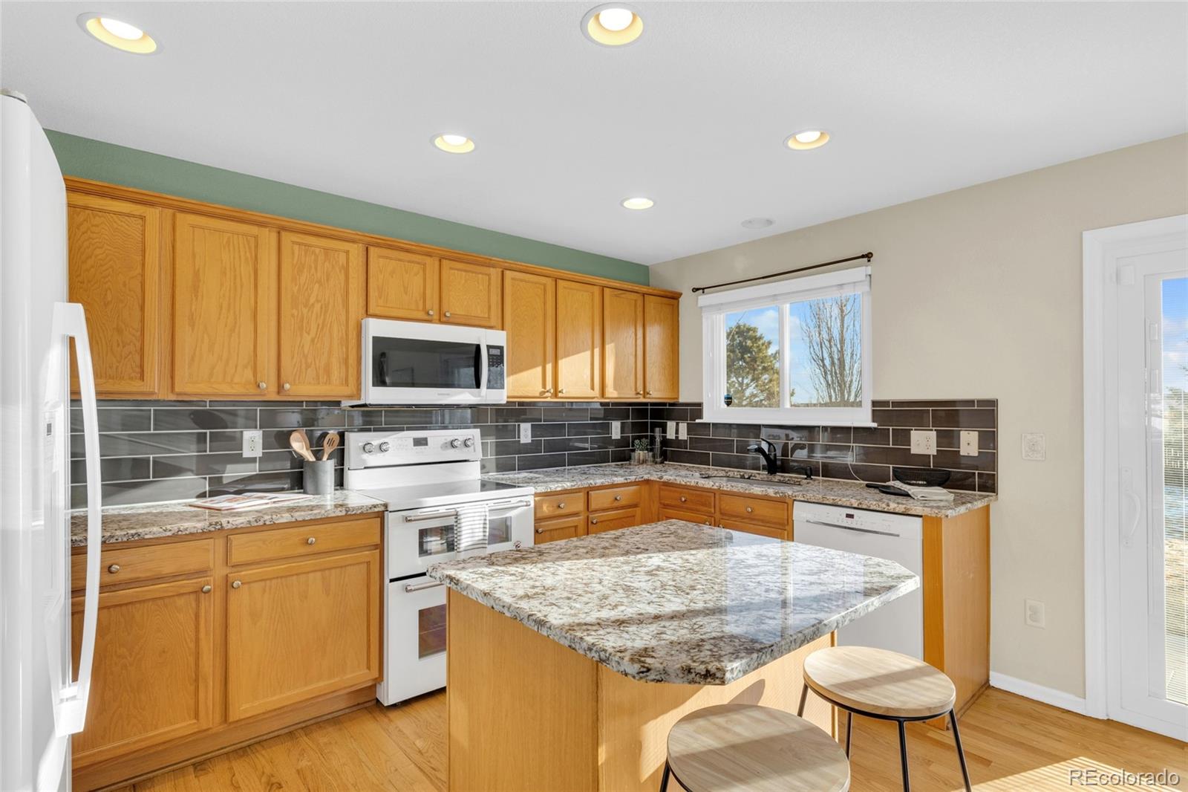
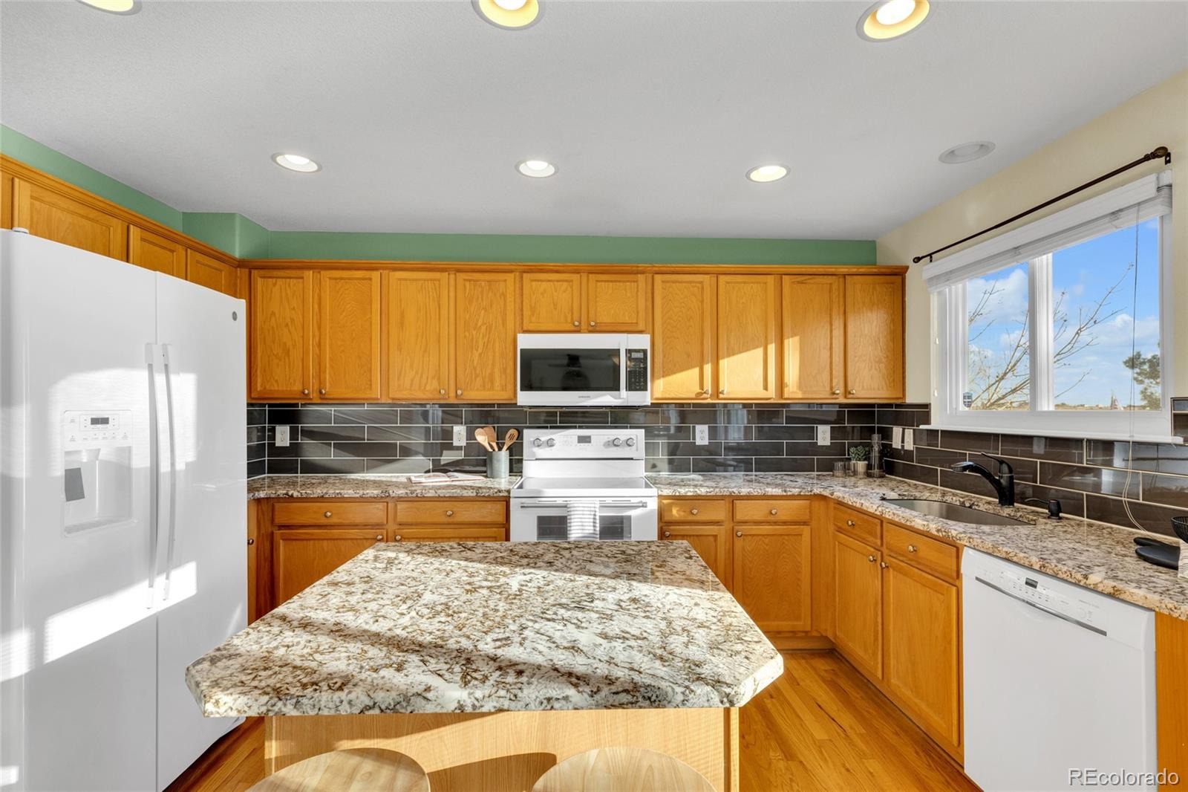
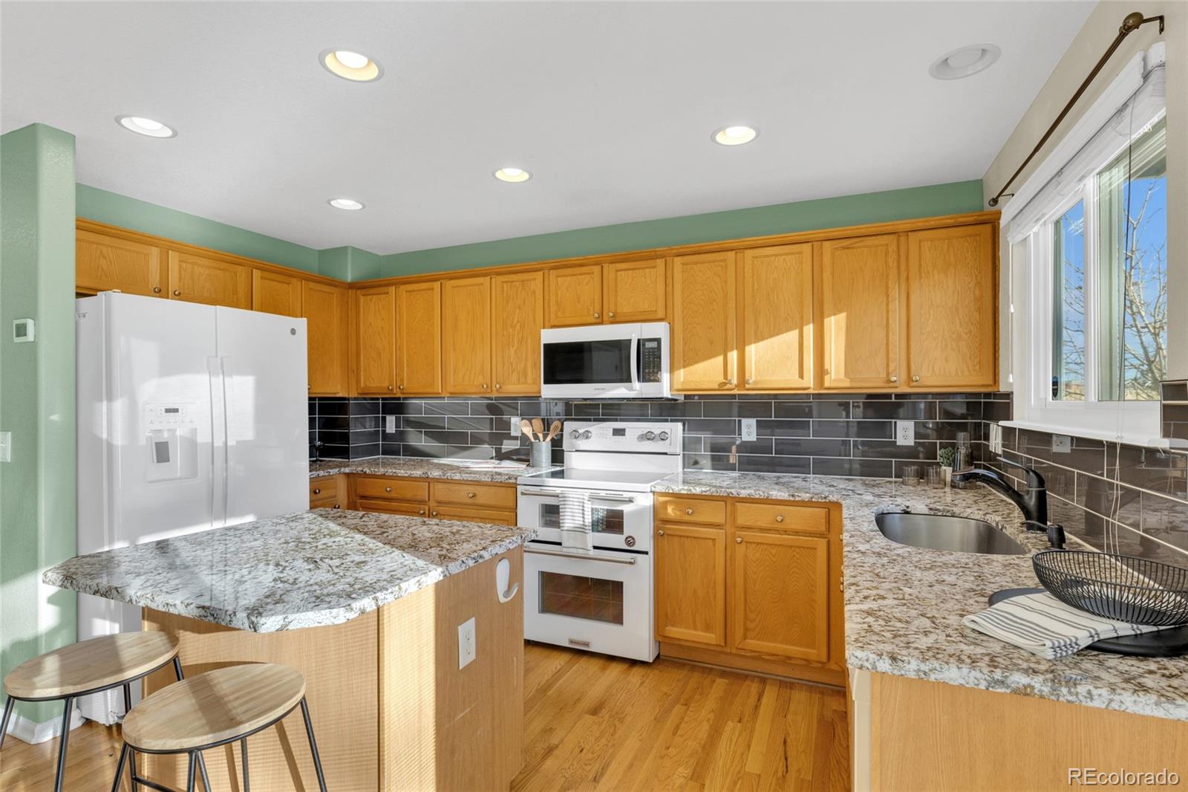
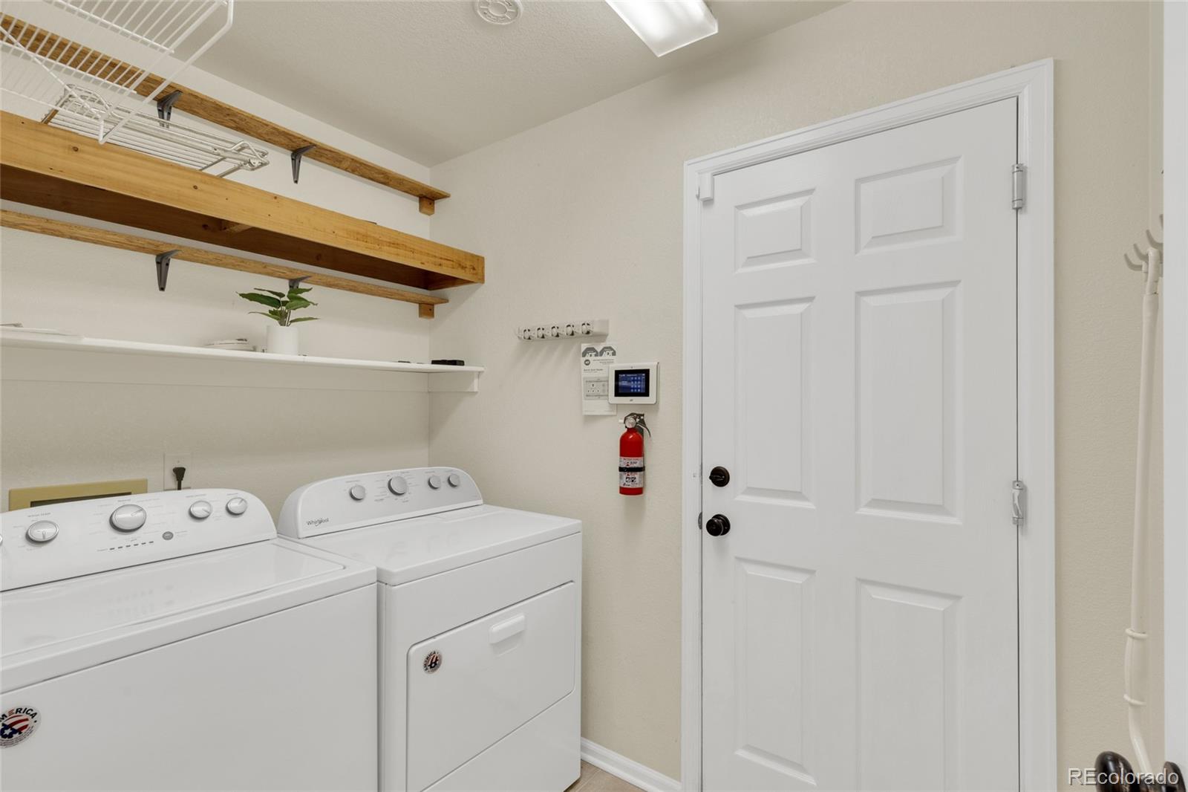
Dishwasher, Disposal, Dryer, Gas Water Heater, Microwave, Oven, Refrigerator, Washer
Other Interior Features
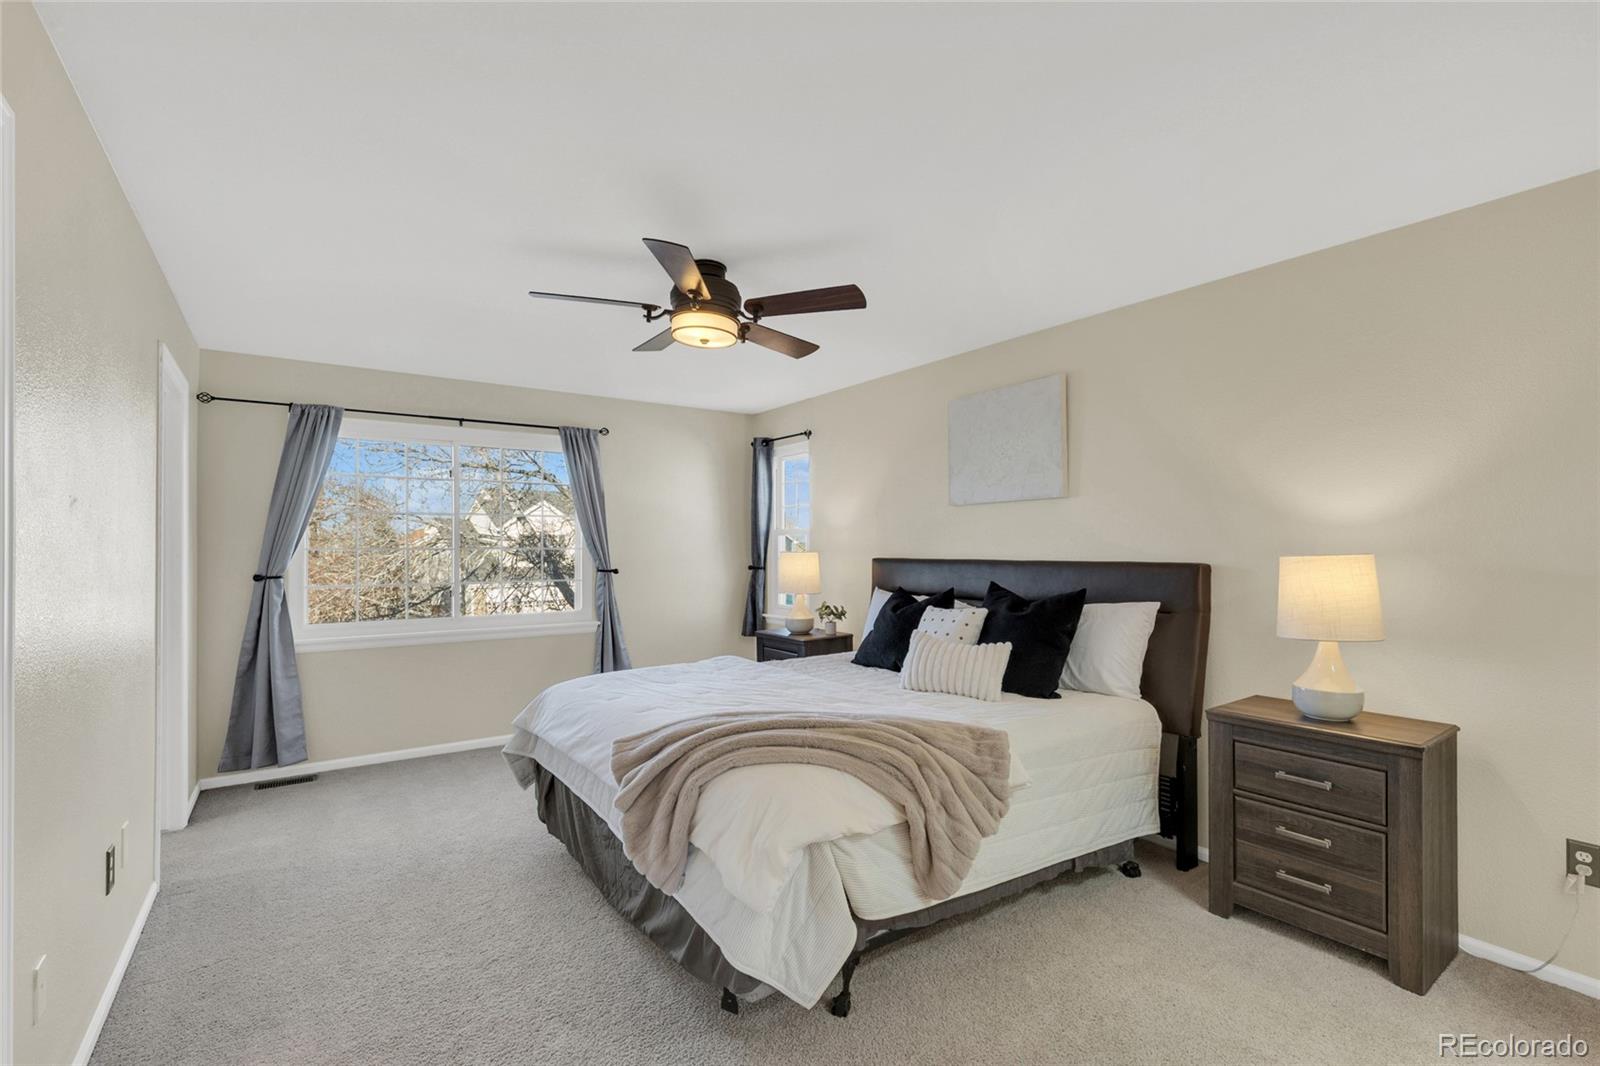
Breakfast Bar, Built-in Features, Ceiling Fan(s), Granite Counters, High Ceilings, High Speed Internet, Kitchen Island, Open Floorplan, Pantry, Primary Suite, Smoke Free, Vaulted Ceiling(s), Walk-In Closet(s)
Exterior
Stories
2
Garage Spaces
2.0
Utilities
Cable Available, Electricity Available, Electricity Connected, Internet Access (Wired), Natural Gas Available, Natural Gas Connected
Roof
Composition
Lot Features
Irrigated, Level, Sprinklers In Front, Sprinklers In Rear
Parking
Concrete
Heat Type
Forced Air
Air Conditioning
Central Air
Sewer
Public Sewer
Substructure
Slab
Amenities
Park, Playground, Trail(s)
Security Features
Carbon Monoxide Detector(s), Security System, Video Doorbell
Other Exterior Features
Private Yard
Details
Total Area
2,638 Sq.Ft.
Financial
Price
$600,000
Real Estate Tax
$4,340/yr
HOA
$402
Exclusive Listing Agents