Property Description
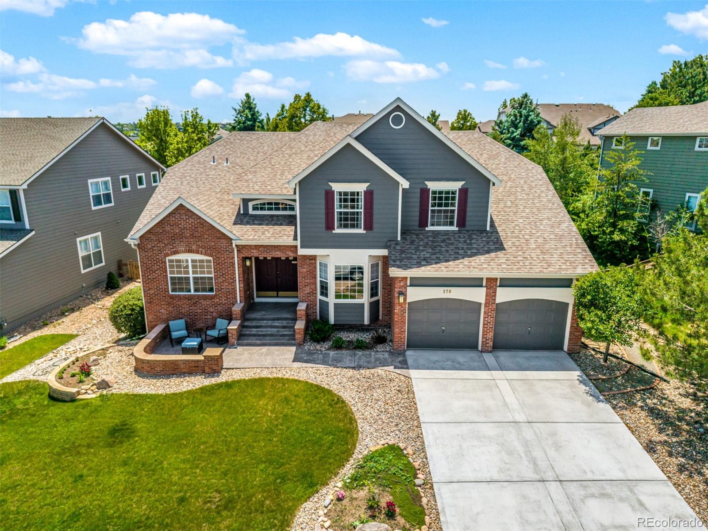
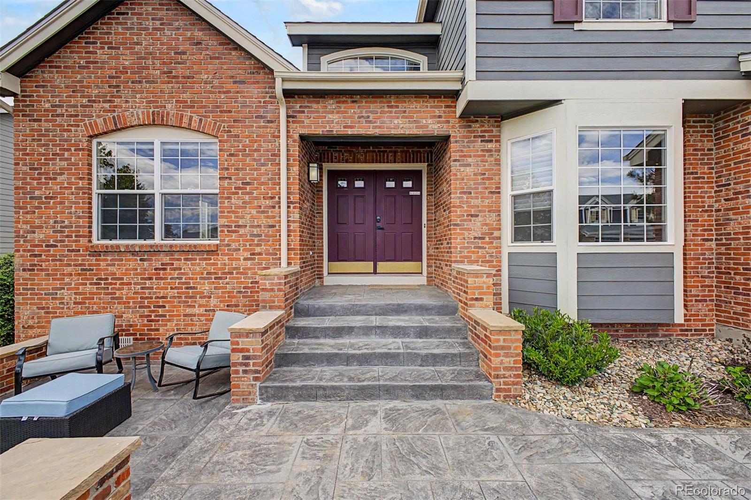
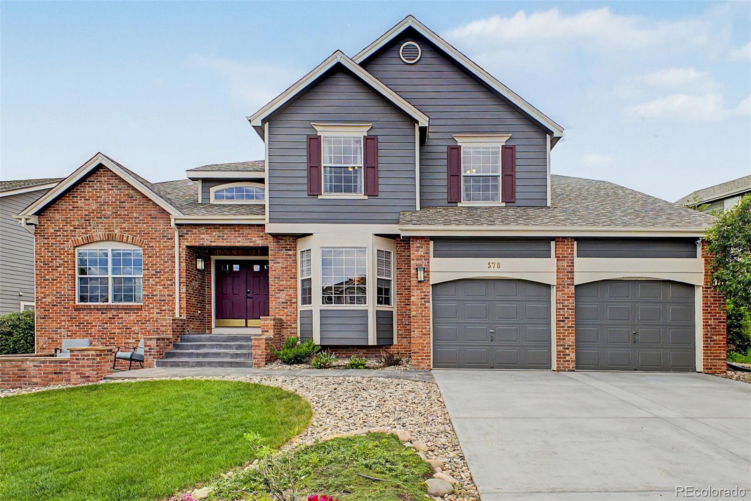
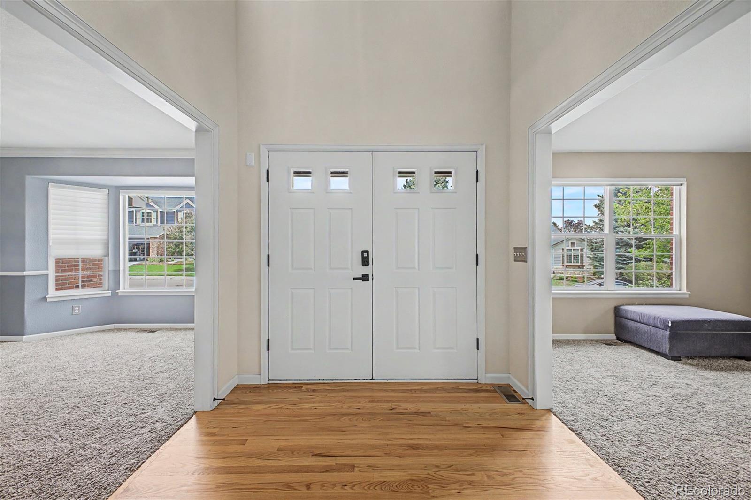
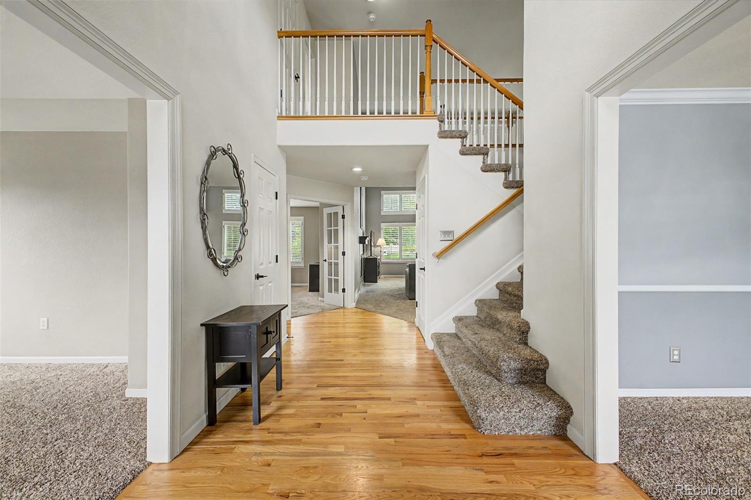
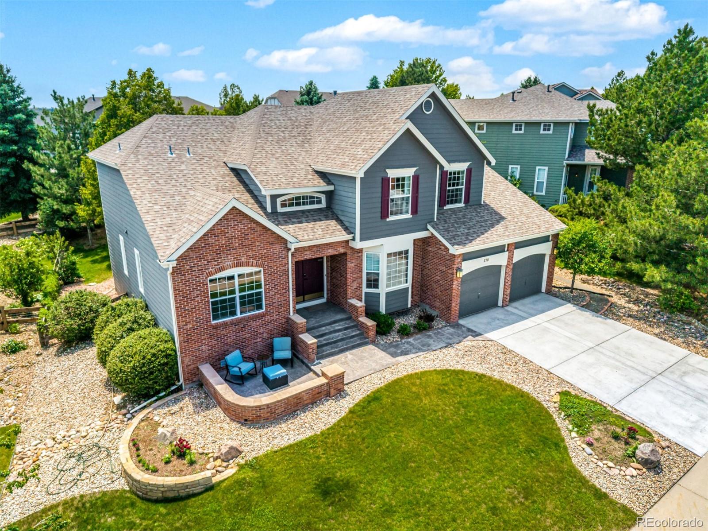
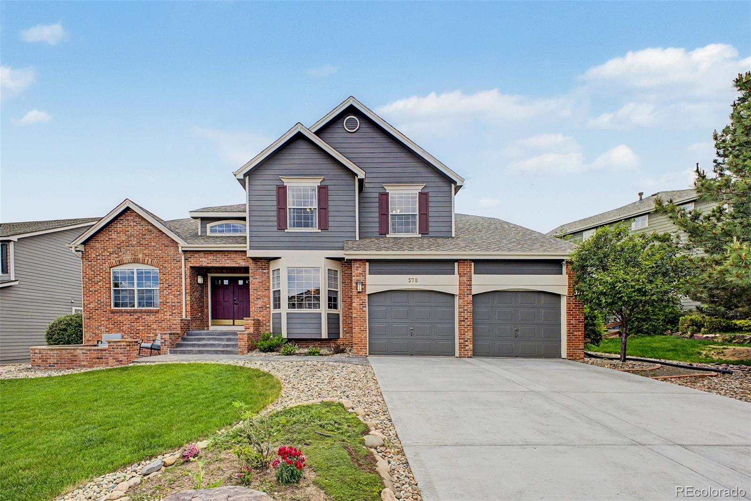
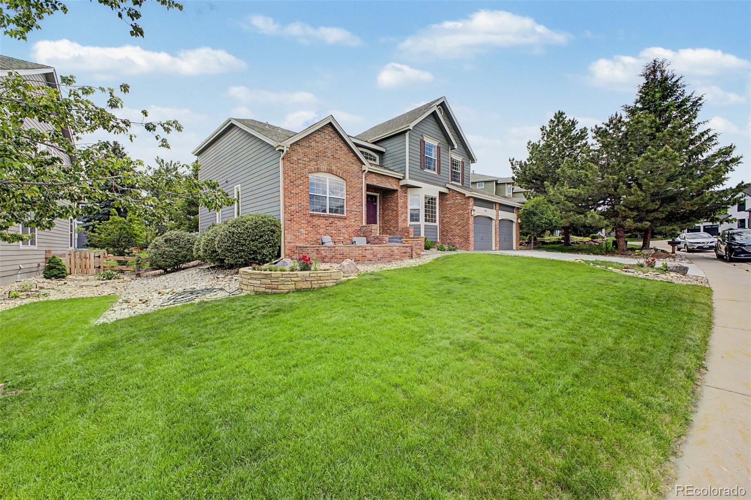
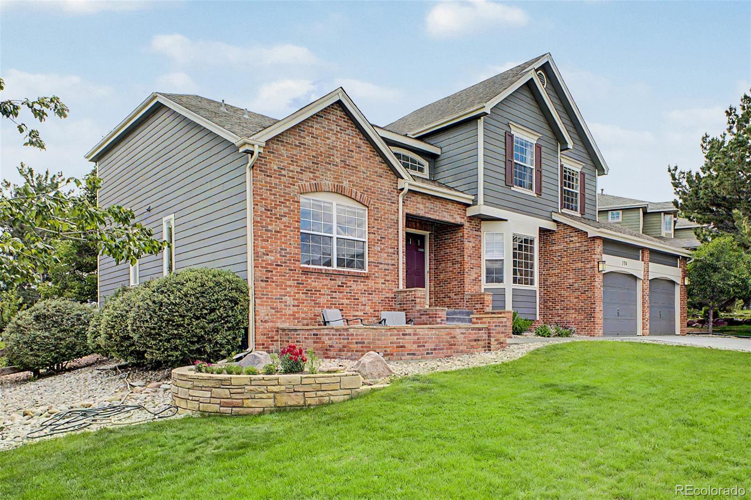
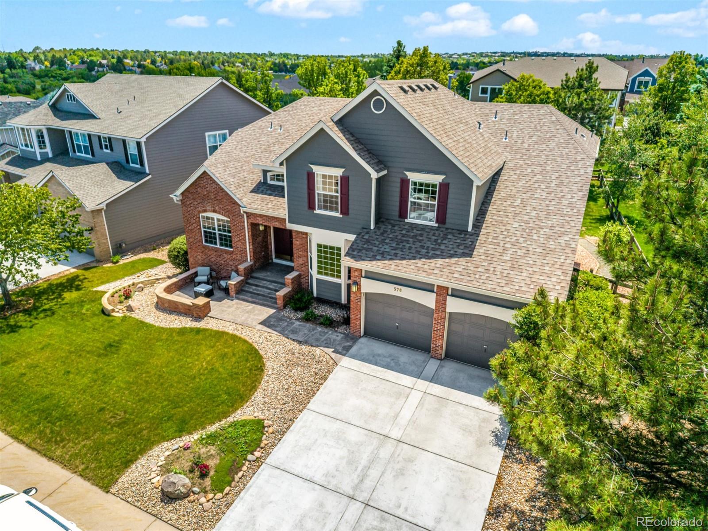
Welcome to this stunning Castle Pines North home where timeless brick and stone curb appeal meets thoughtful updates and exceptional livability. From the moment you step through the dramatic front entry, soaring ceilings, gleaming hardwood floors, and abundant natural light set the tone for everything this home delivers.
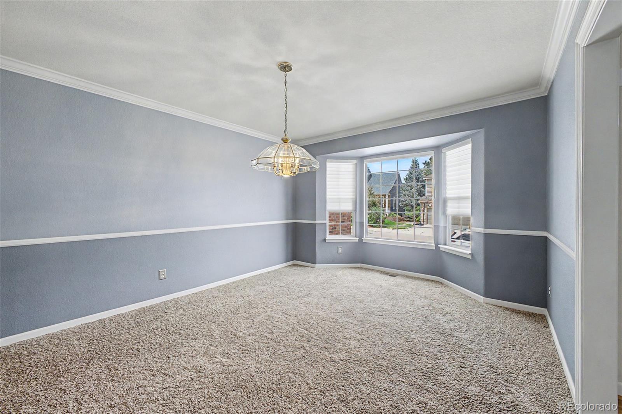
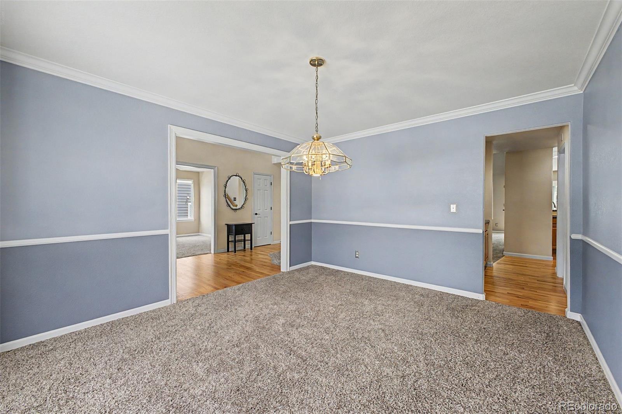
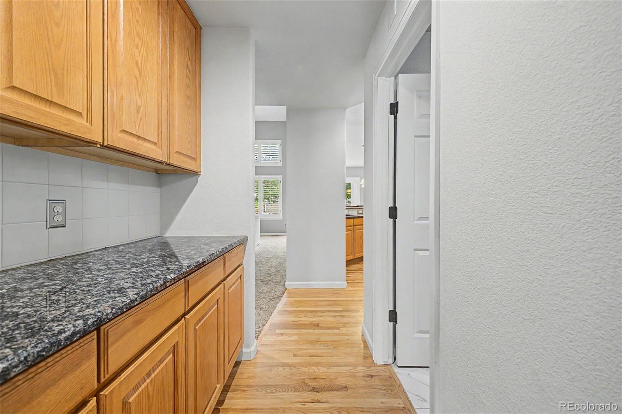
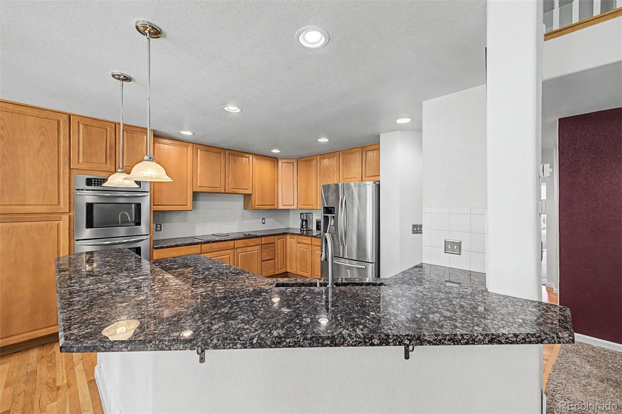
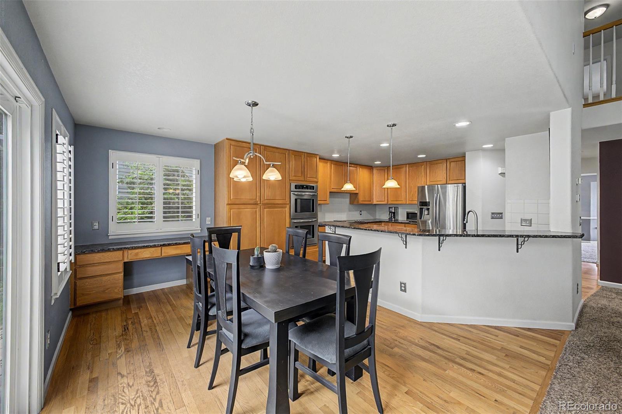
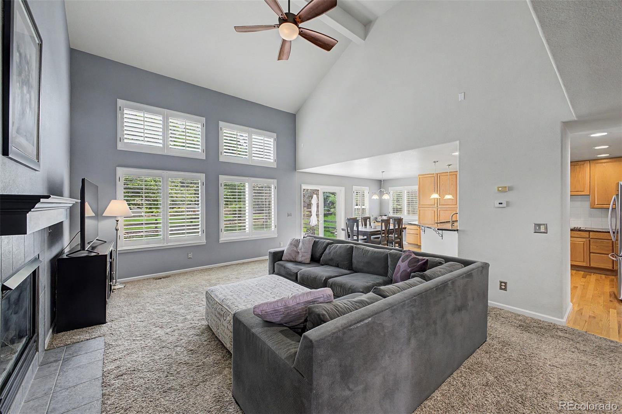
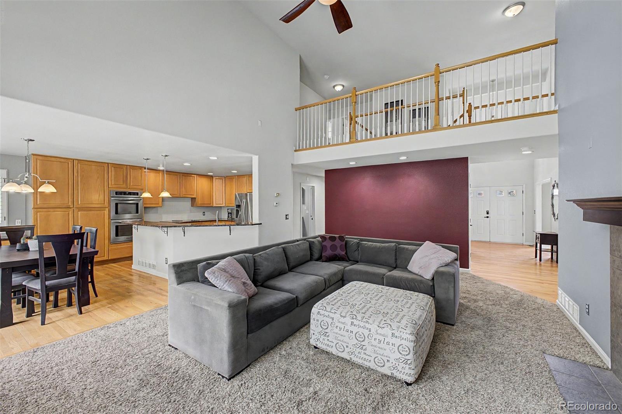
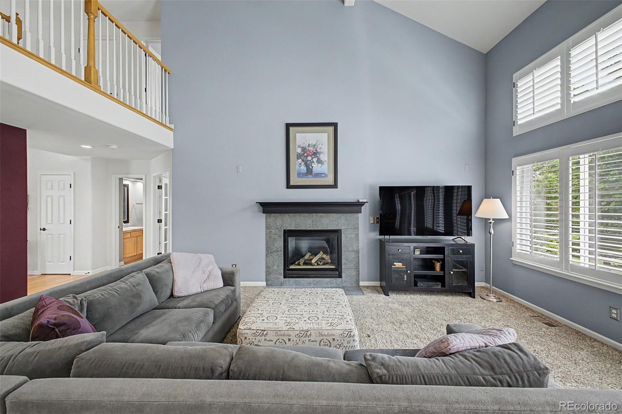
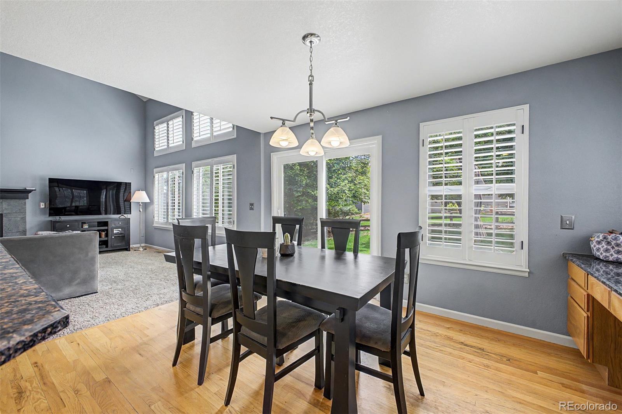
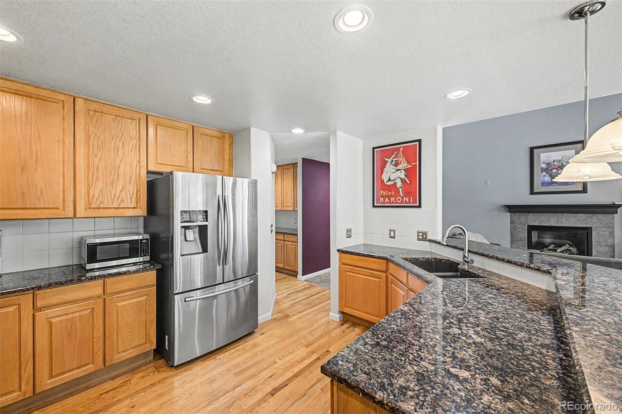
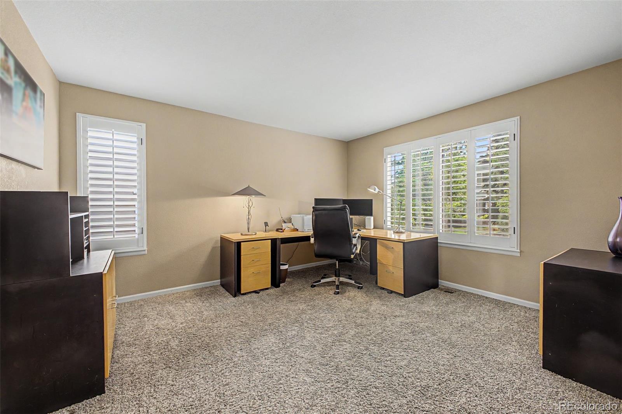
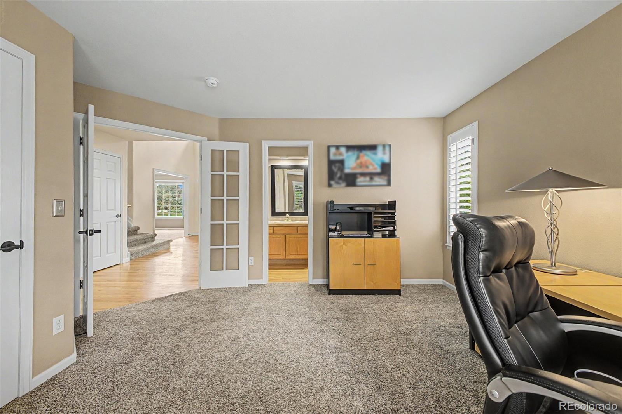
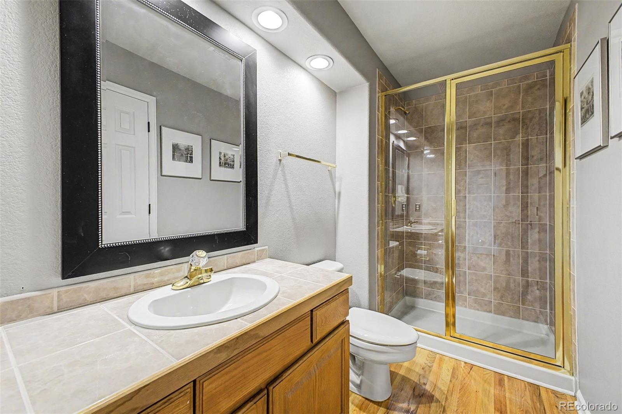
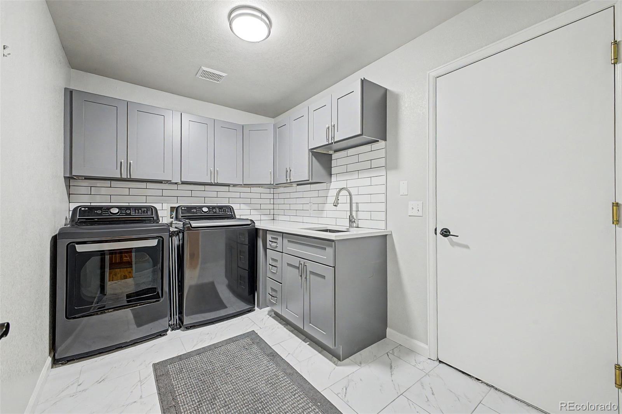
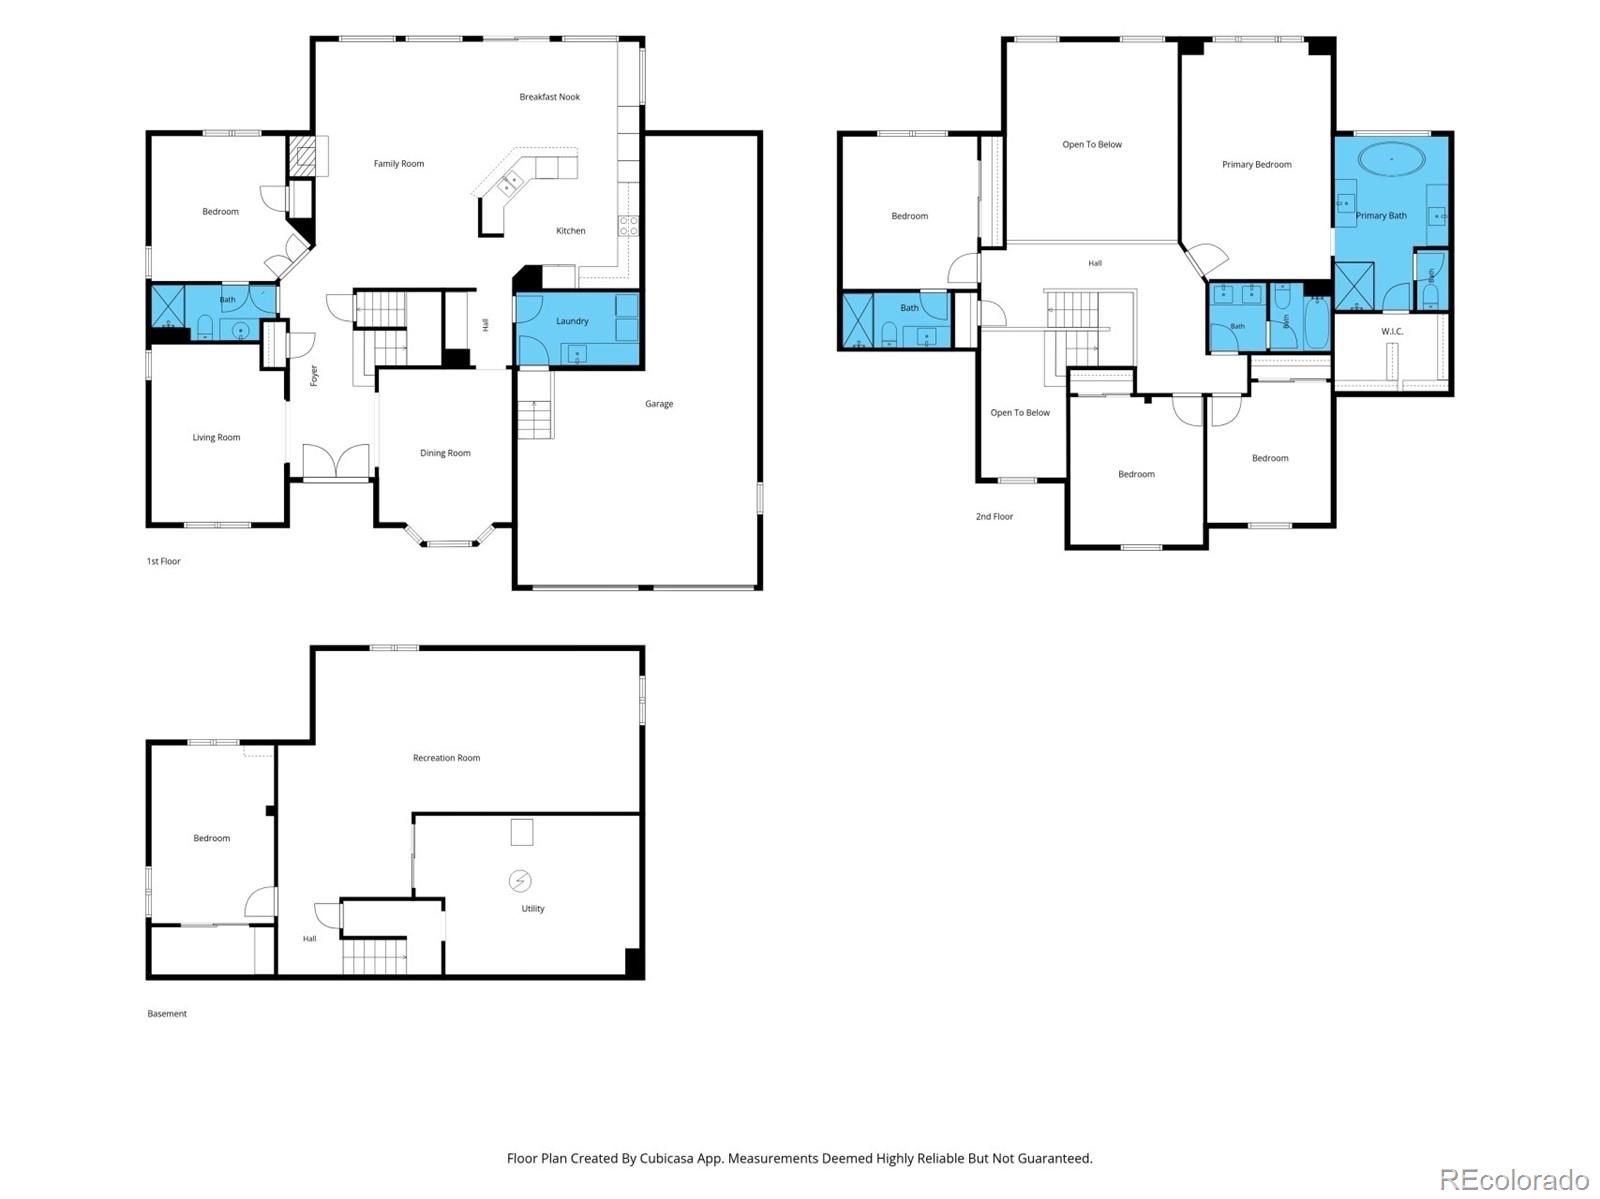
The main level is designed for both everyday living and effortless entertaining. A formal living room and elegant dining room with butler's pantry transition seamlessly into the heart of the home. An open concept family room anchored by a cozy fireplace and a chef's kitchen featuring a granite island, stainless steel appliances, and rich wood cabinetry. A sun-drenched dining nook, main floor bedroom with private 3/4 ensuite bath, and a beautifully refinished laundry room with cabinetry and sink complete this level.
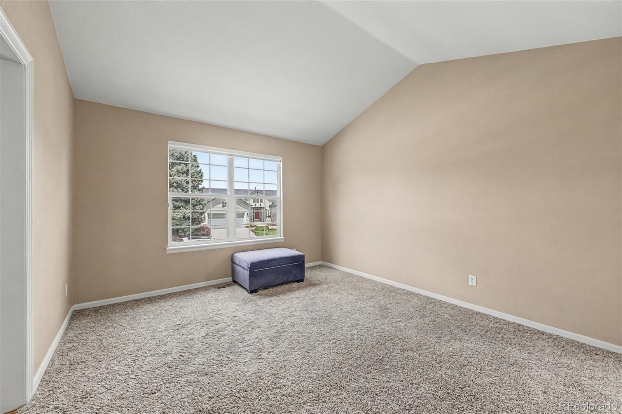
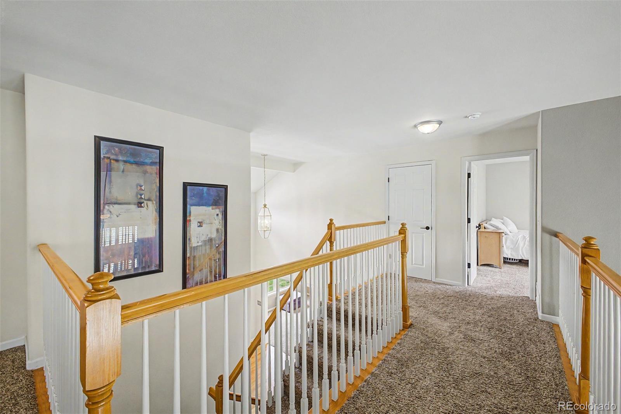
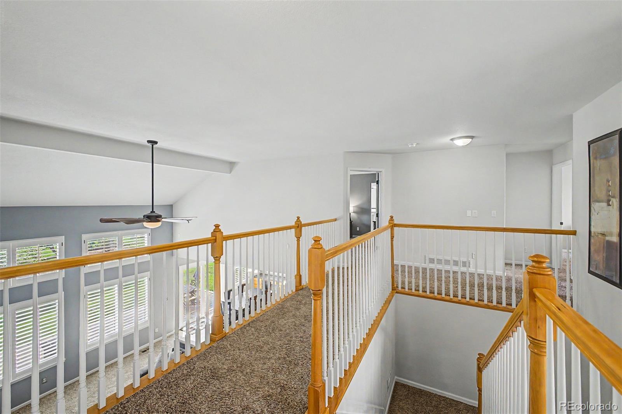
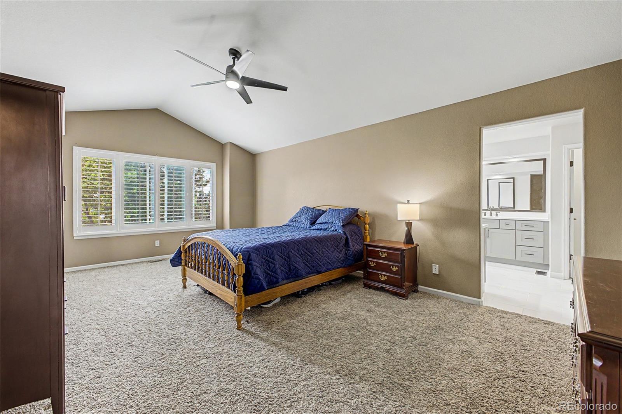
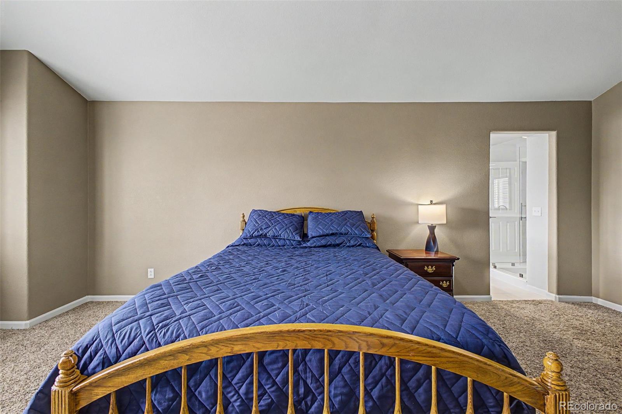
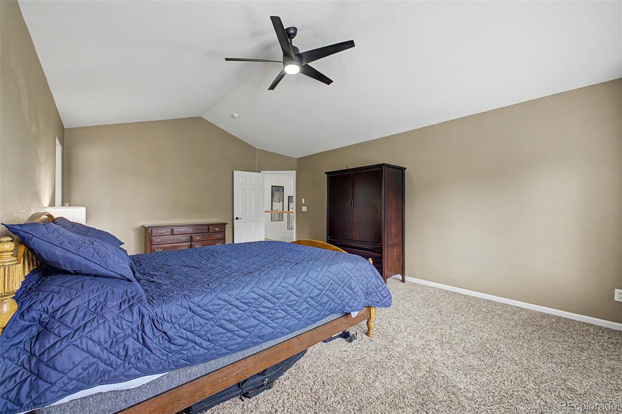
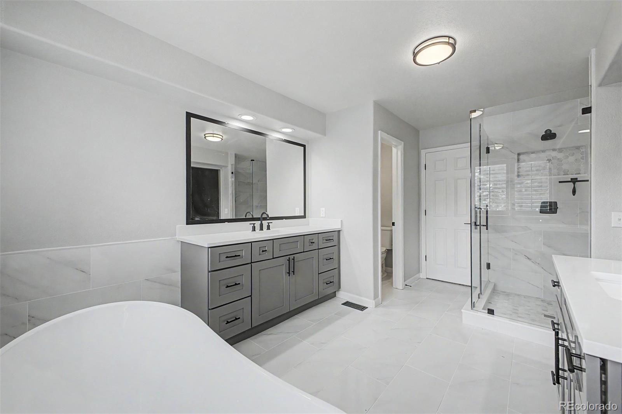
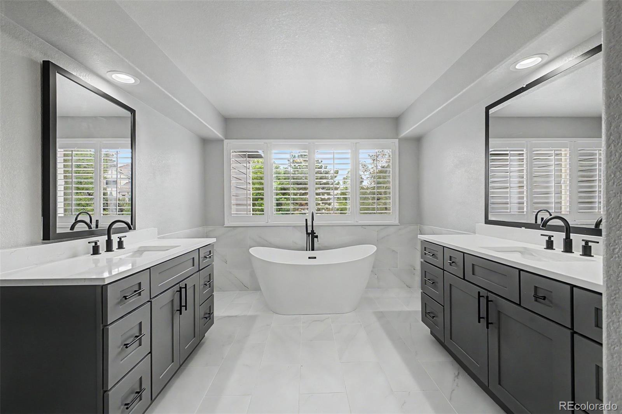
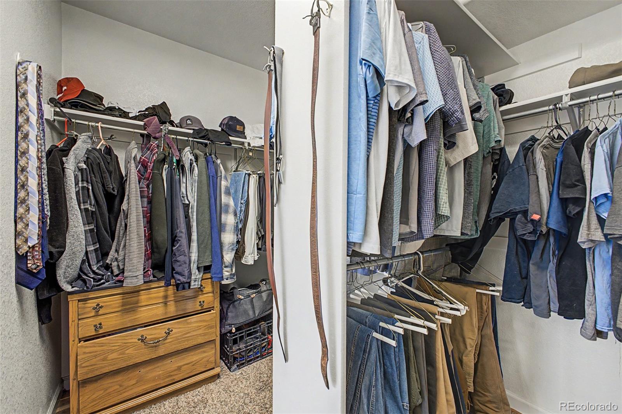
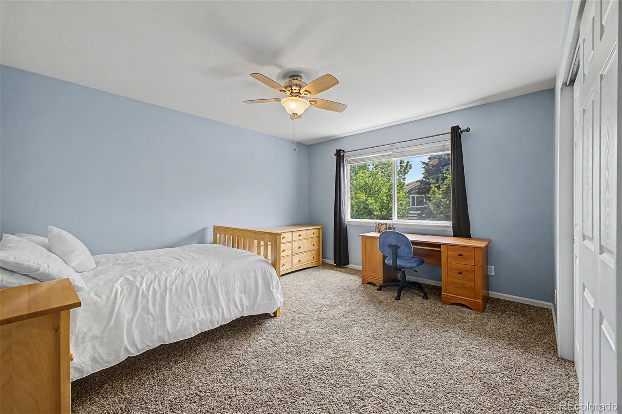
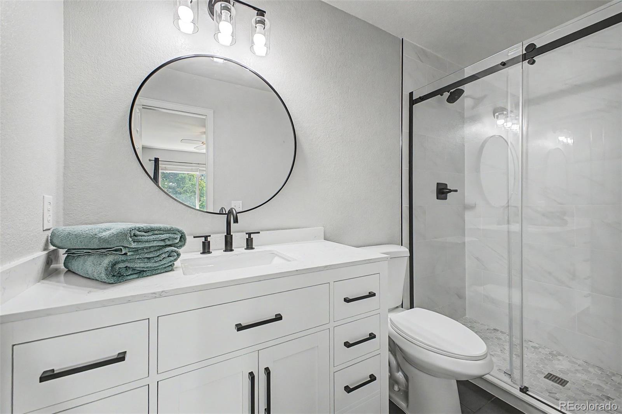
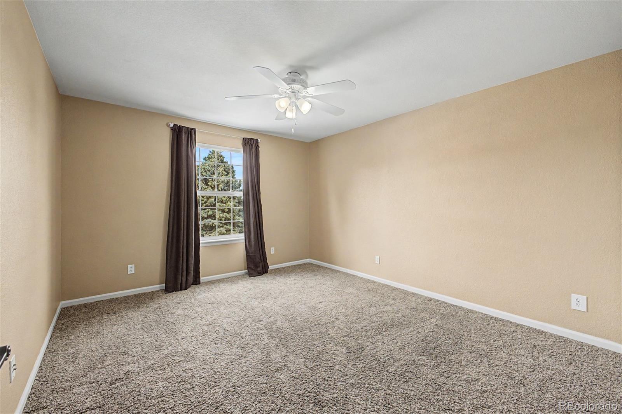
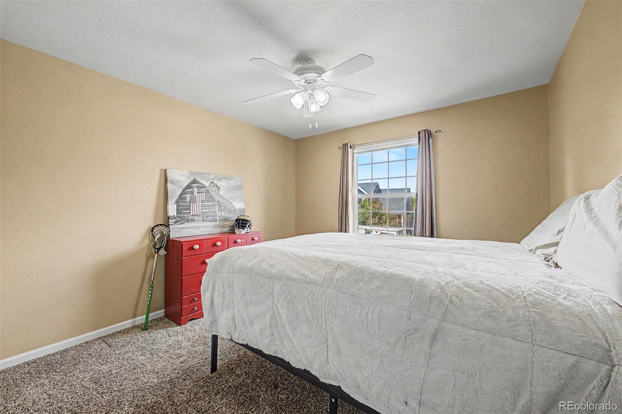
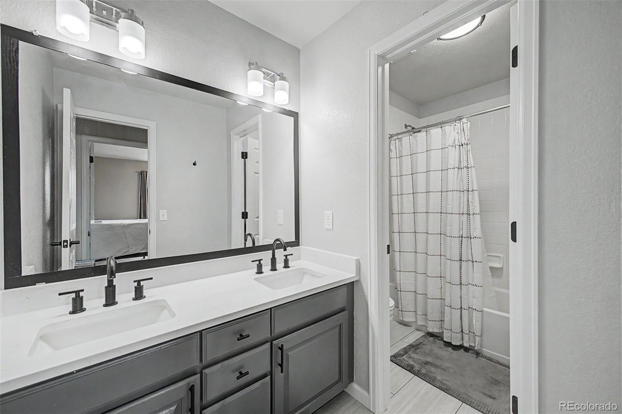
Upstairs are four generously sized bedrooms including a completely remodeled primary suite with vaulted ceilings, walk-in closet, and spa-inspired ensuite featuring dual vanities, freestanding soaking tub, and walk-in shower. A second bedroom enjoys its own updated 3/4 ensuite with quartz counters, white shaker vanity, matte black hardware, and frameless glass shower. Two additional bedrooms share a full bath.
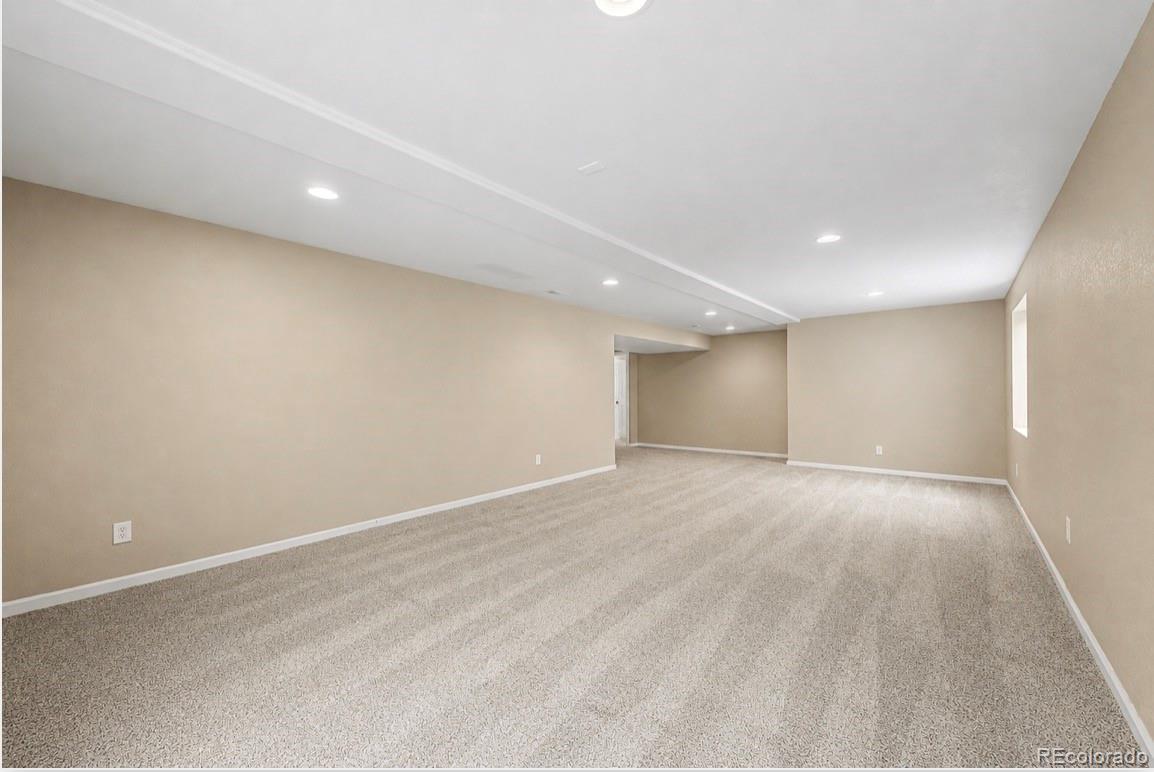
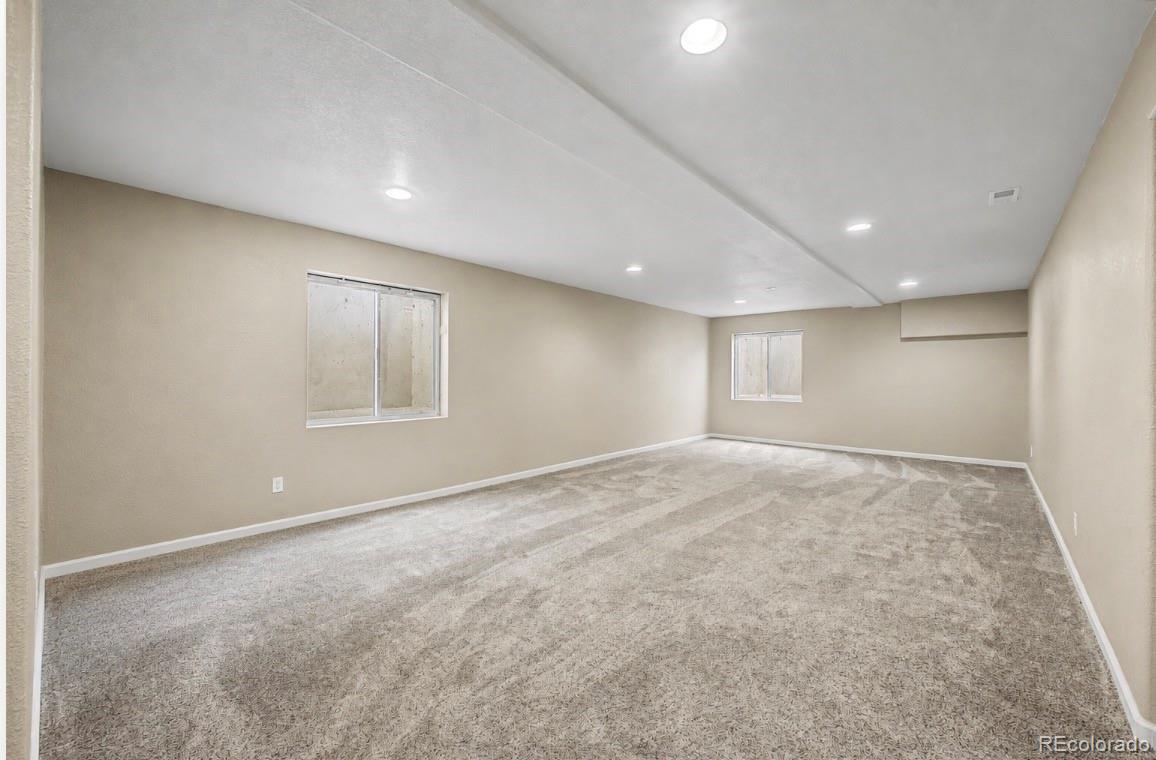
The finished basement offers approximately 885 sq ft of bonus living space including a recreation room and egress windows. Basement finish is unpermitted and will not be permitted by seller.
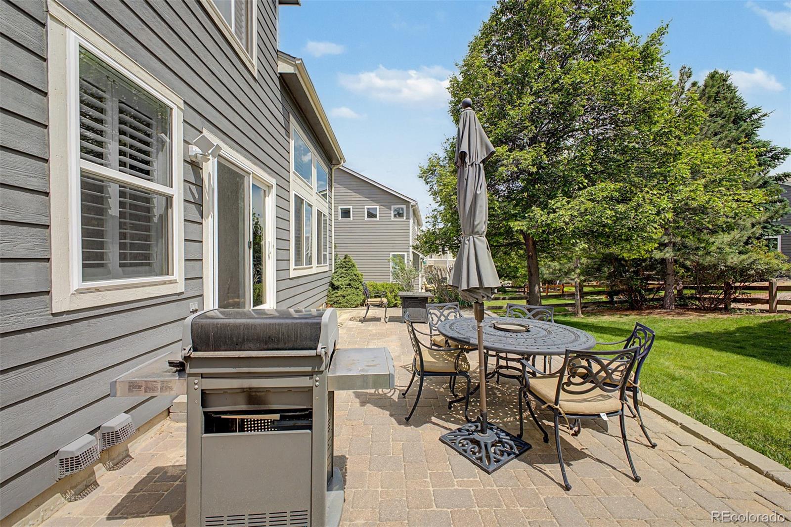
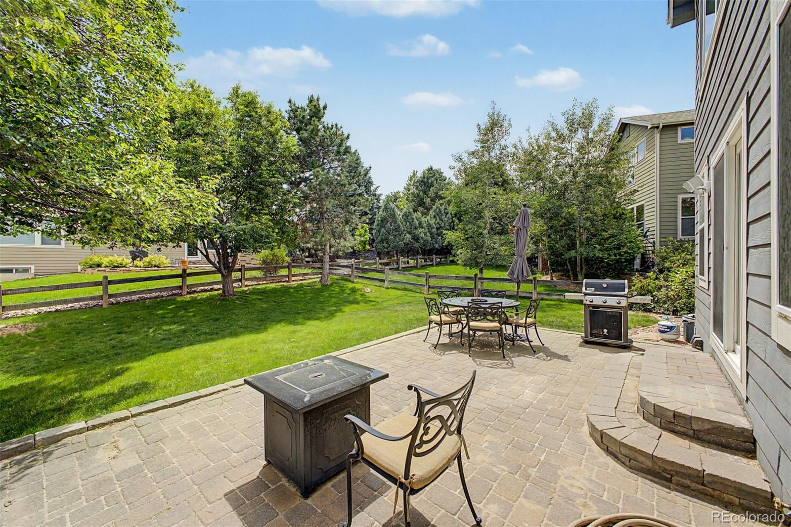
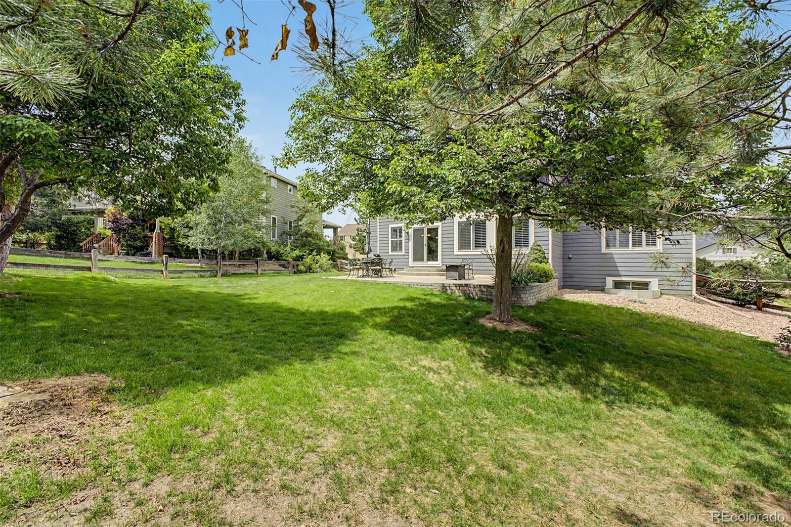
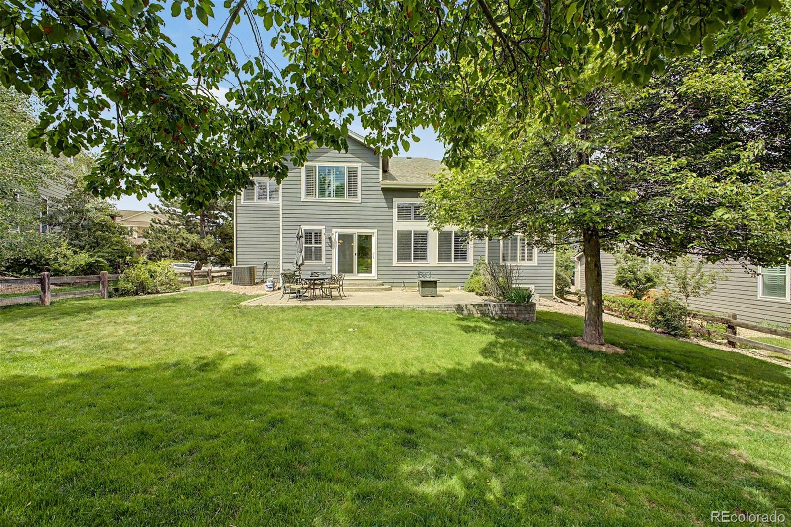
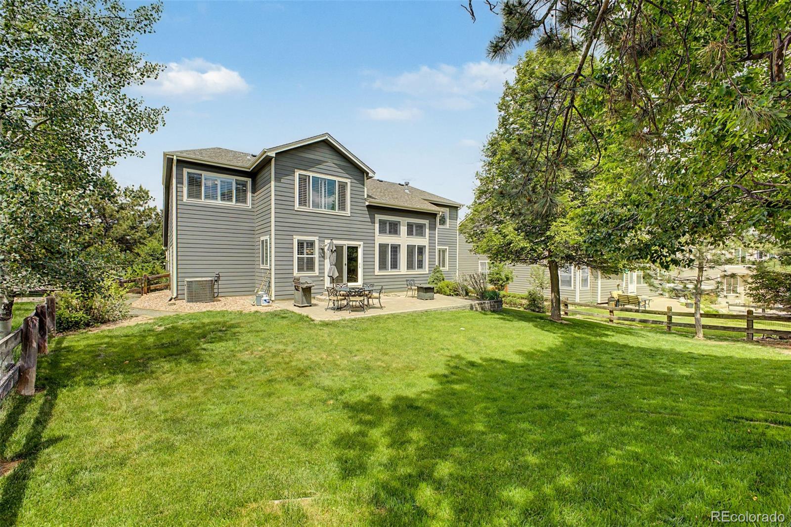
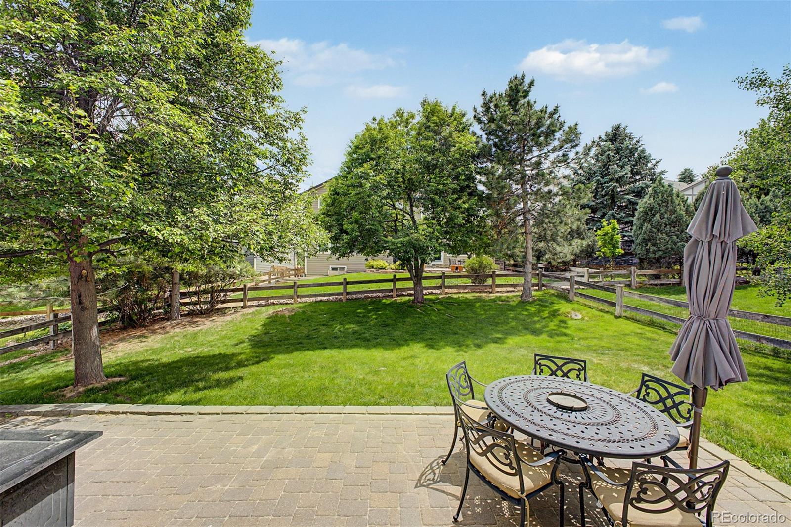
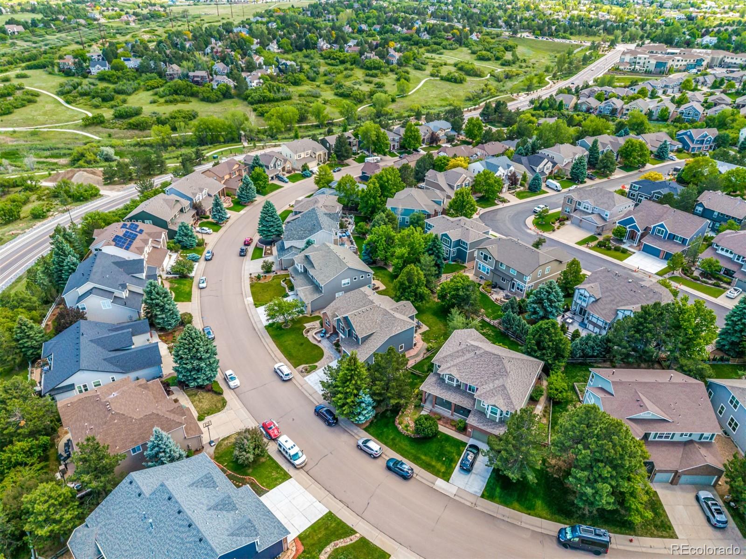
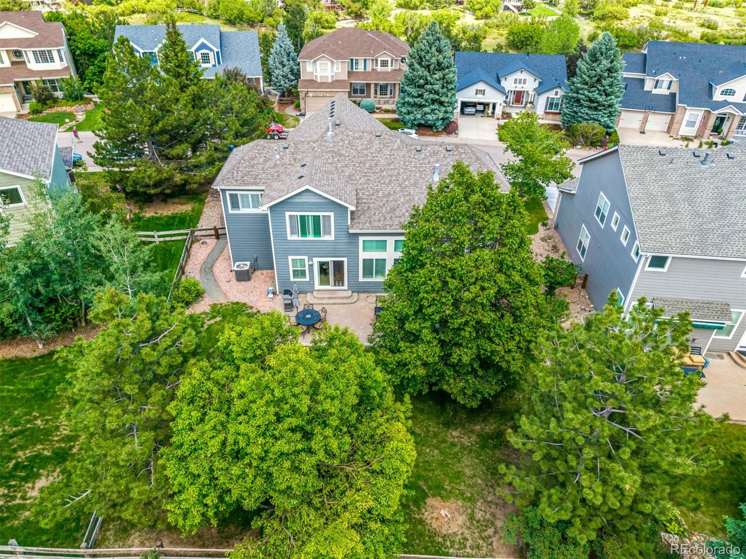
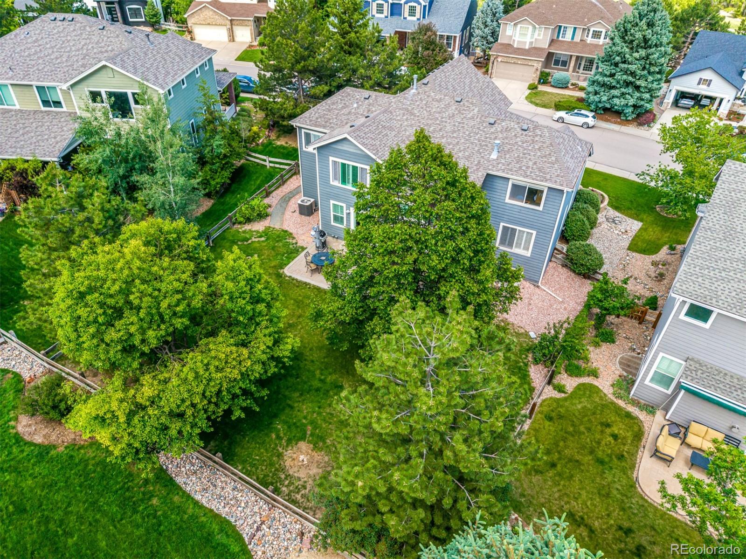
Recent updates include a new driveway, electrical work on water heaters (2023), and a remodeled primary suite and laundry room. The backyard is a private retreat with a spacious patio, mature landscaping, and low maintenance fencing...perfect for Colorado outdoor living. A 3-car tandem garage provides exceptional storage & functionality . Located in sought-after Castle Pines North with access to community pool, park, playground, and trails. Award-winning Douglas County schools: Timber Trail Elementary, Rocky Heights Middle, and Rock Canyon High.
The main level is designed for both everyday living and effortless entertaining. A formal living room and elegant dining room with butler's pantry transition seamlessly into the heart of the home. An open concept family room anchored by a cozy fireplace and a chef's kitchen featuring a granite island, stainless steel appliances, and rich wood cabinetry. A sun-drenched dining nook, main floor bedroom with private 3/4 ensuite bath, and a beautifully refinished laundry room with cabinetry and sink complete this level.
Upstairs are four generously sized bedrooms including a completely remodeled primary suite with vaulted ceilings, walk-in closet, and spa-inspired ensuite featuring dual vanities, freestanding soaking tub, and walk-in shower. A second bedroom enjoys its own updated 3/4 ensuite with quartz counters, white shaker vanity, matte black hardware, and frameless glass shower. Two additional bedrooms share a full bath.
The finished basement offers approximately 885 sq ft of bonus living space including a recreation room and egress windows. Basement finish is unpermitted and will not be permitted by seller.
Recent updates include a new driveway, electrical work on water heaters (2023), and a remodeled primary suite and laundry room. The backyard is a private retreat with a spacious patio, mature landscaping, and low maintenance fencing...perfect for Colorado outdoor living. A 3-car tandem garage provides exceptional storage & functionality . Located in sought-after Castle Pines North with access to community pool, park, playground, and trails. Award-winning Douglas County schools: Timber Trail Elementary, Rocky Heights Middle, and Rock Canyon High.
Overview
Property Type
Residential
Location
578 Stonemont Drive, Castle Pines, CO 80108
MLS ID
6213086
Listing Last Updated
Property Features & Amenities
Interior
Total Bedrooms
5
Full Bathrooms
2
Three-Quarter Bathrooms
2
Flooring
Carpet, Tile, Wood
Appliances
Cooktop, Dishwasher, Disposal, Double Oven, Dryer, Refrigerator, Washer
Other Interior Features
Breakfast Bar, Built-in Features, Ceiling Fan(s), Eat-in Kitchen, Entrance Foyer, Five Piece Bath, Granite Counters, High Ceilings, Kitchen Island, Open Floorplan, Primary Suite, Vaulted Ceiling(s), Walk-In Closet(s)
Exterior
Stories
2
Garage Spaces
3.0
Water Source
Public
Utilities
Electricity Connected, Internet Access (Wired), Natural Gas Connected
Roof
Composition
Heat Type
Forced Air
Air Conditioning
Central Air
Sewer
Public Sewer
Amenities
Park, Playground, Pool, Trail(s)
Security Features
Carbon Monoxide Detector(s), Smoke Detector(s)
Other Exterior Features
Private Yard
Details
Total Area
4,530 Sq.Ft.
Architecture Styles
Traditional
View Description
Mountain(s)
Financial
Price
$875,000
Real Estate Tax
$4,618/yr
HOA
$200/3 mos
Exclusive Listing Agents