




Property Description
This one doesn't whisper... it speaks.
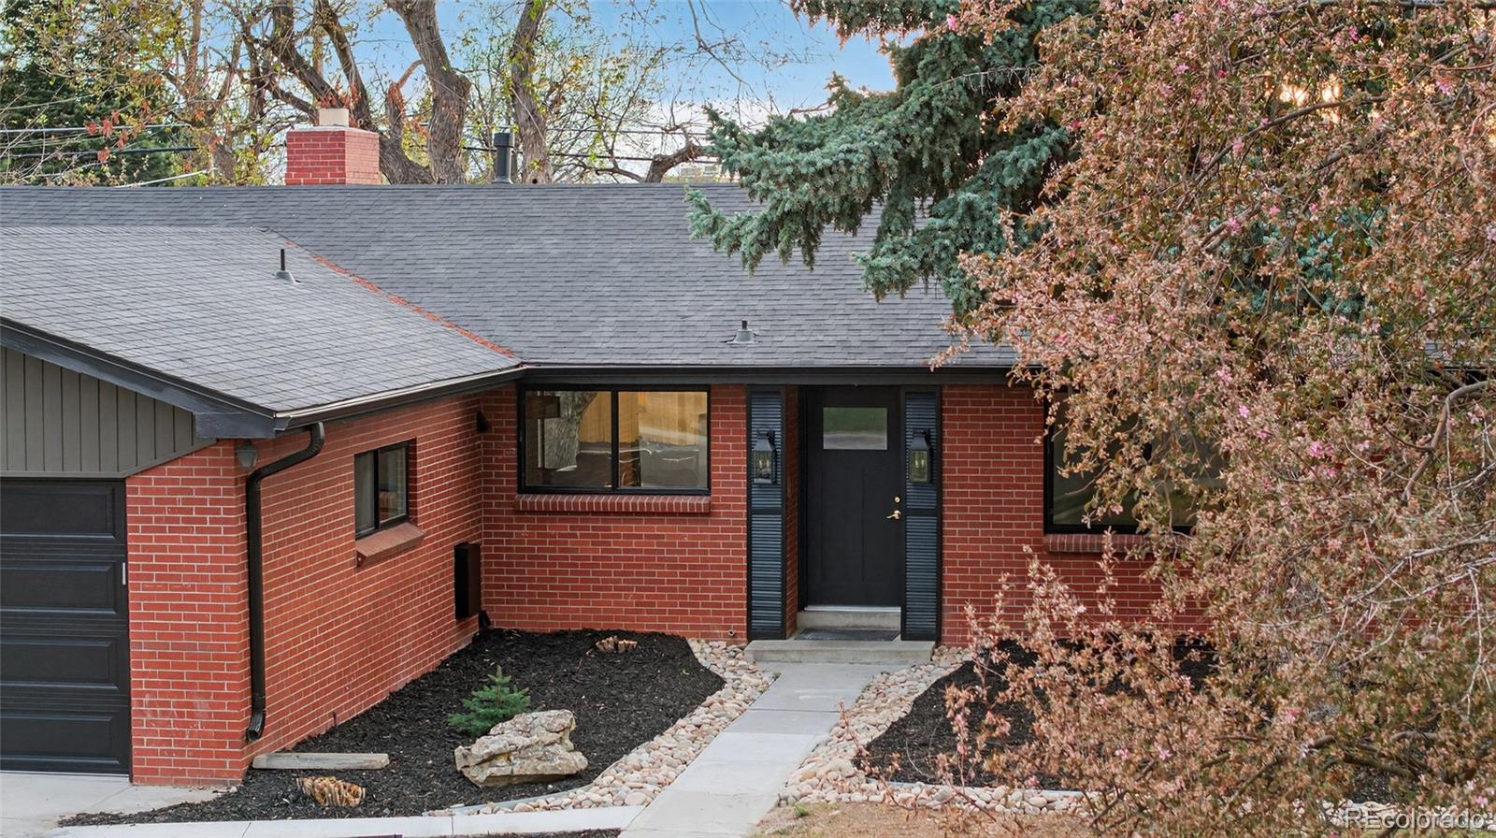
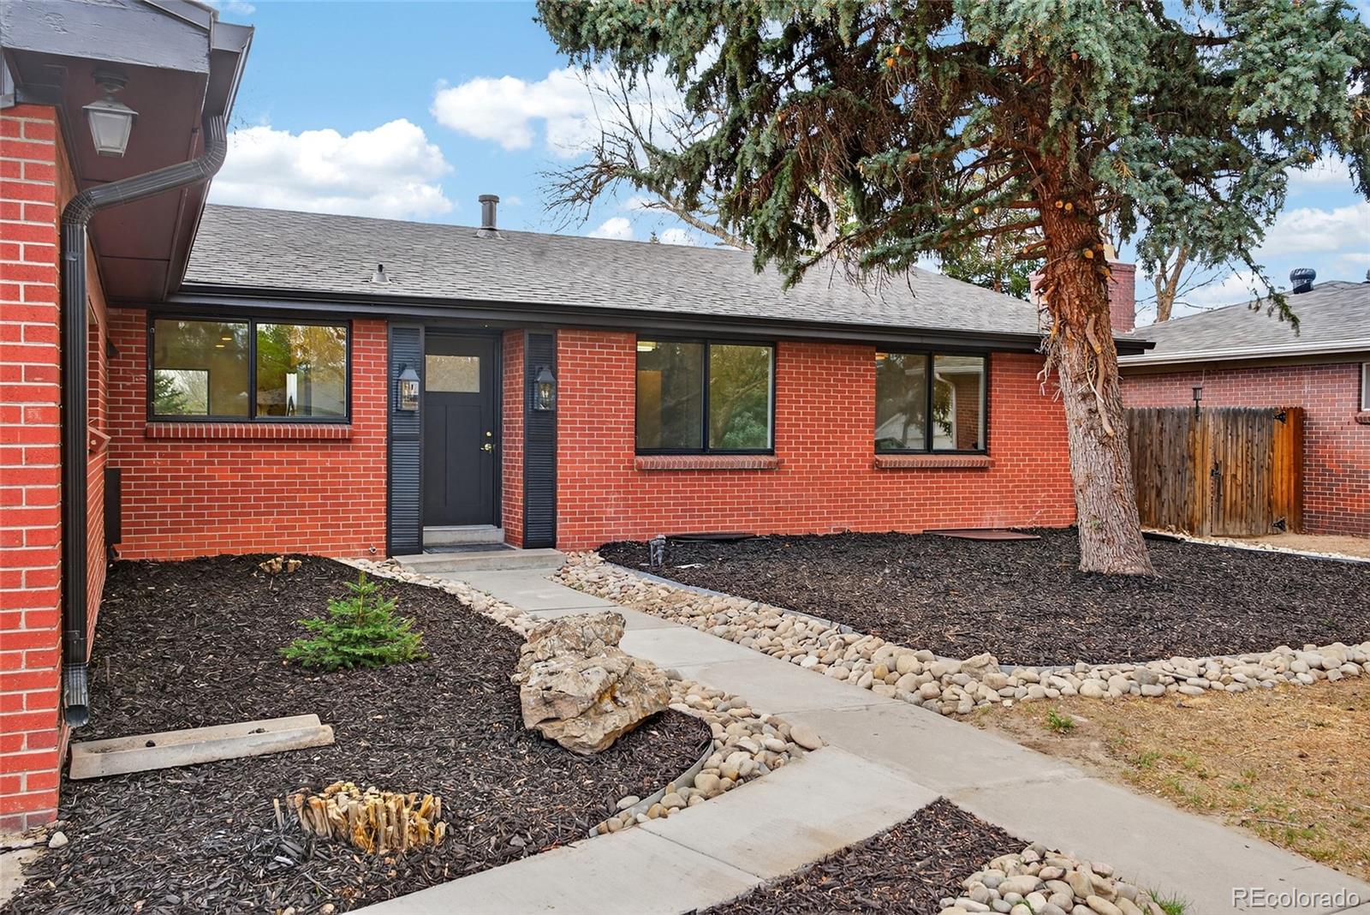
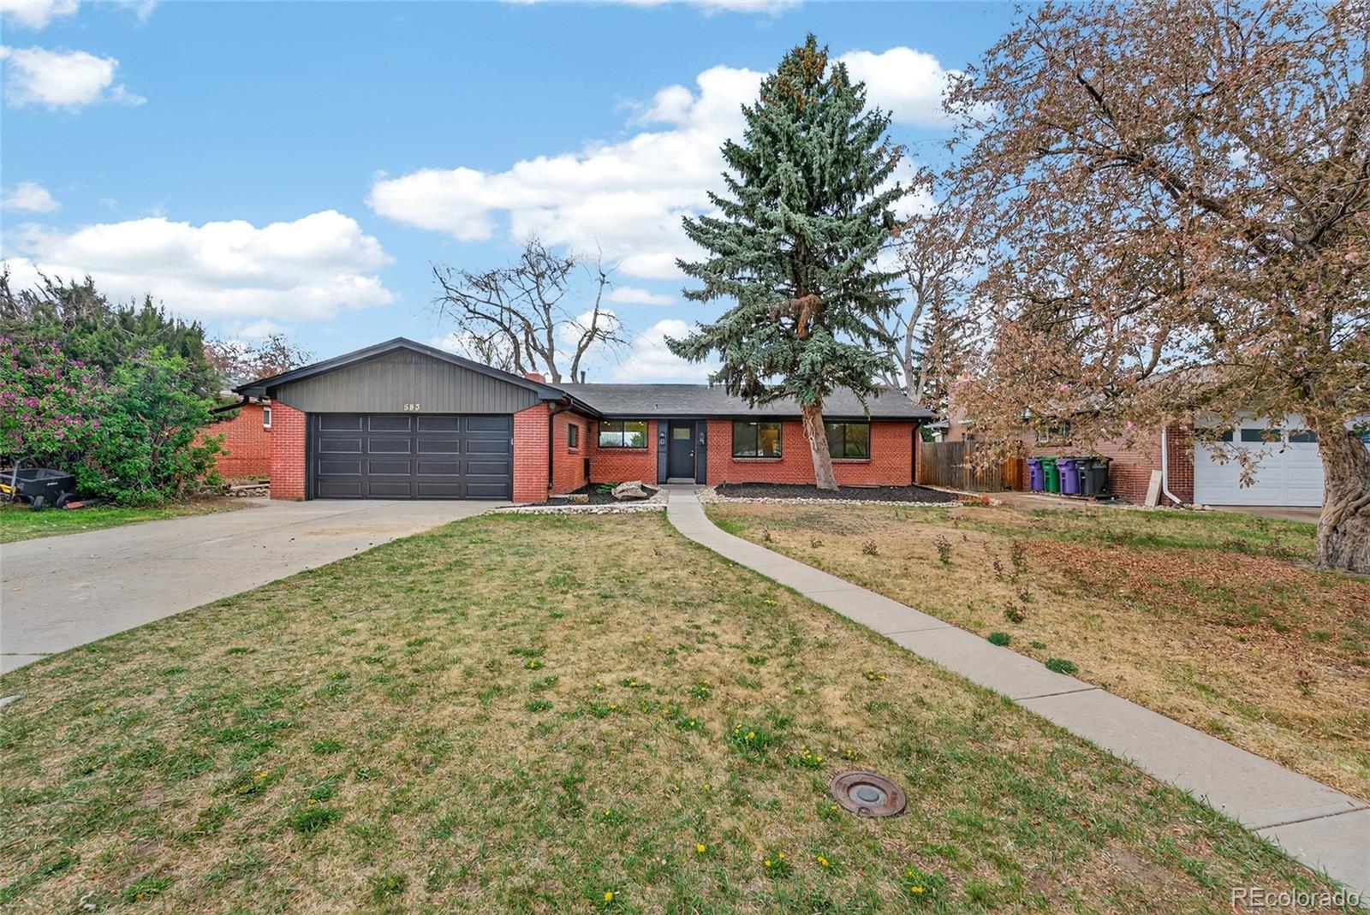
Tucked into Winston Downs, one of Denver's most coveted pockets, 583 S Oneida Way is where mid century architecture meets an elevated, intentional design.
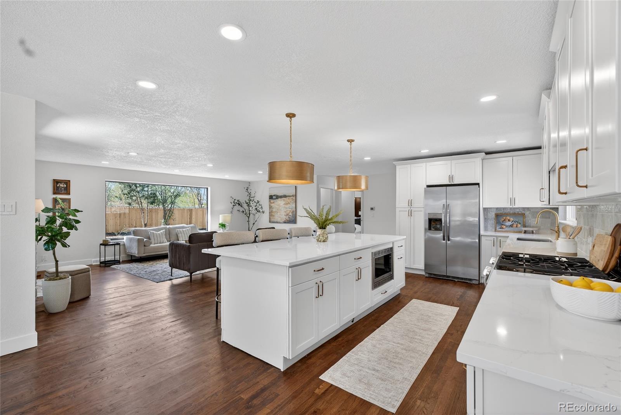
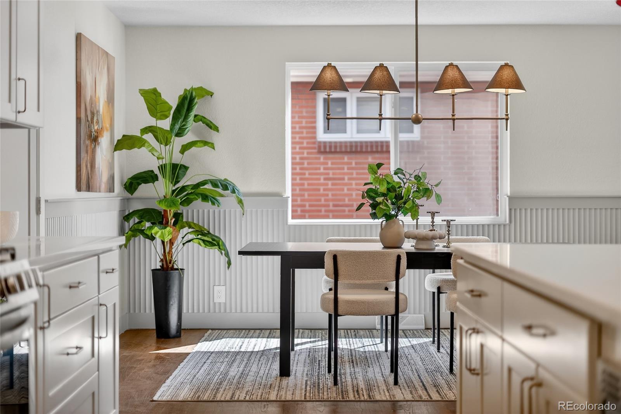
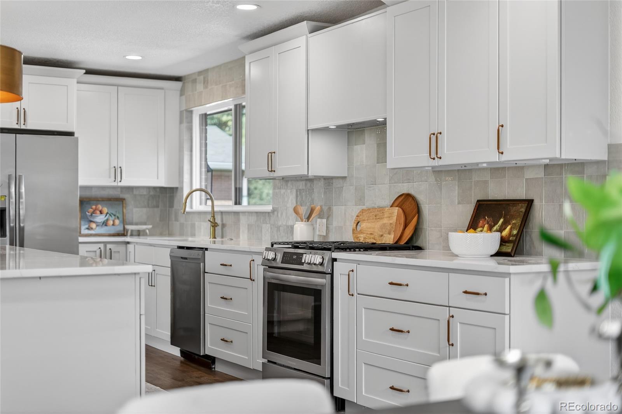
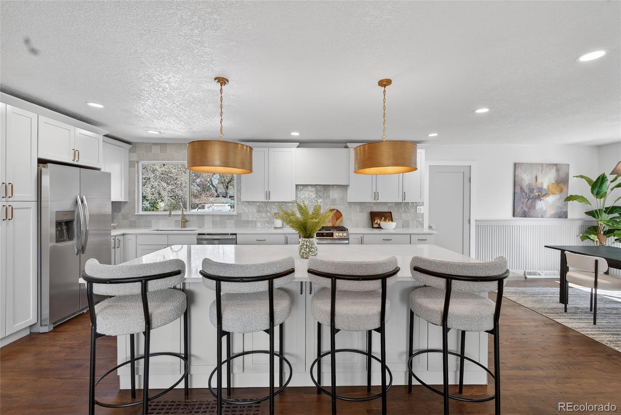
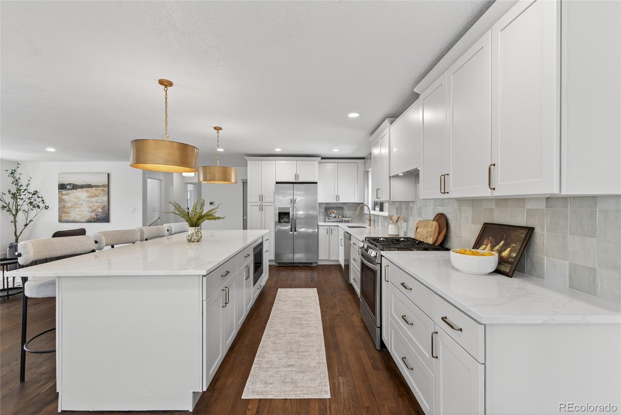
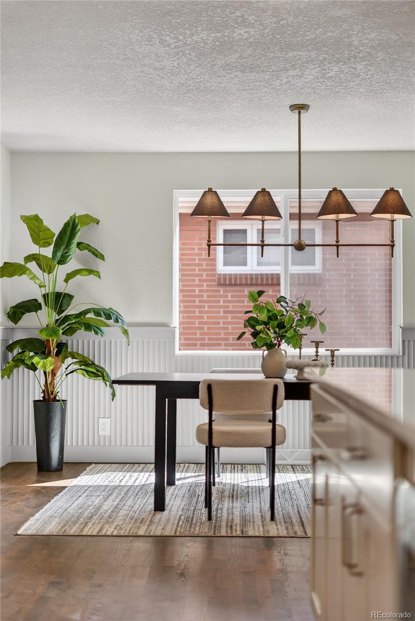
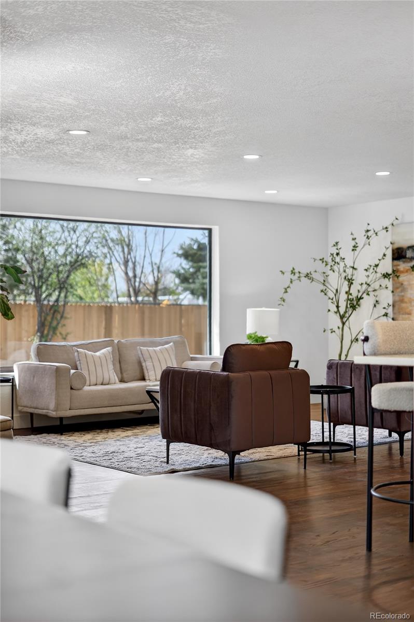
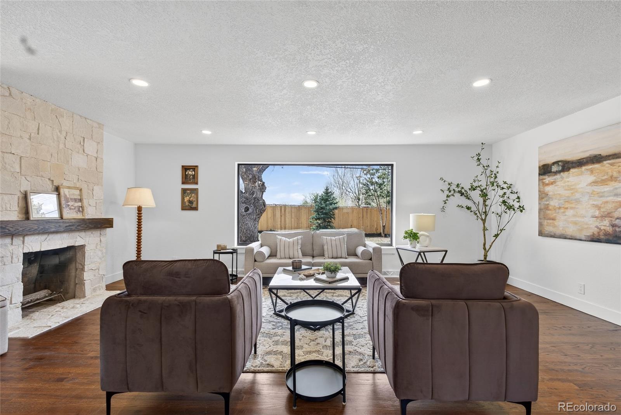
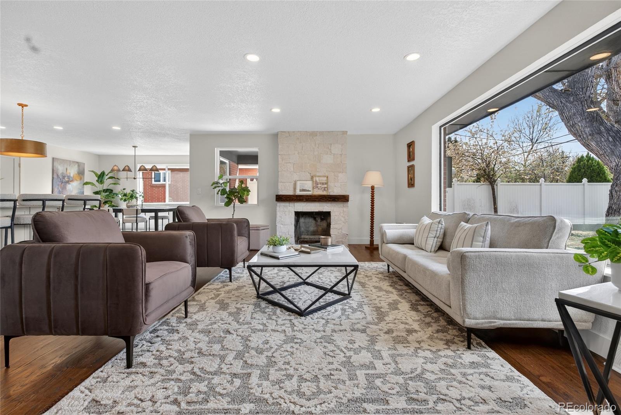
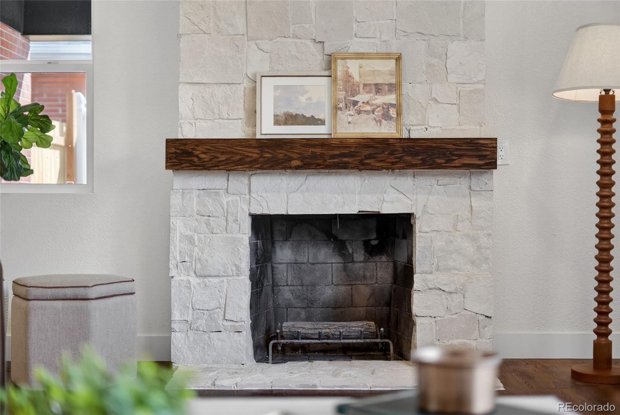
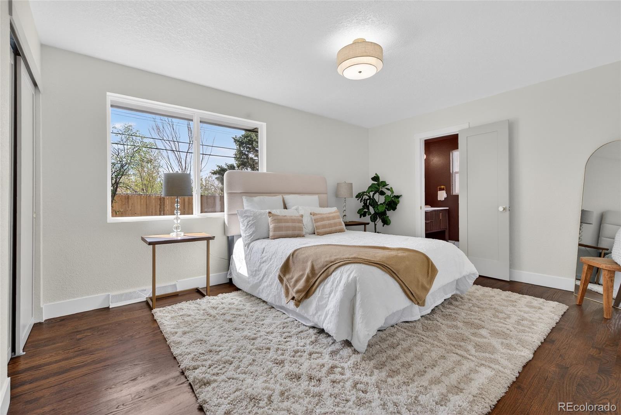
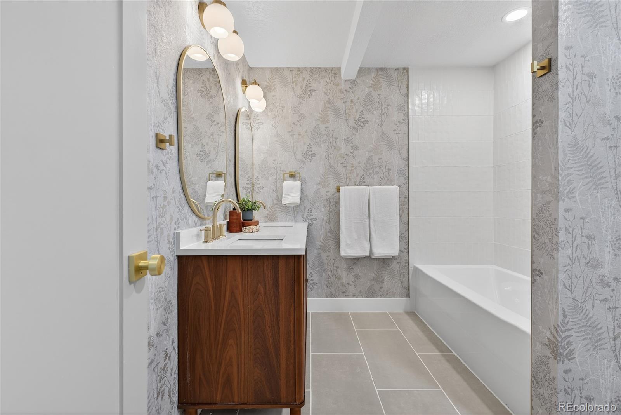
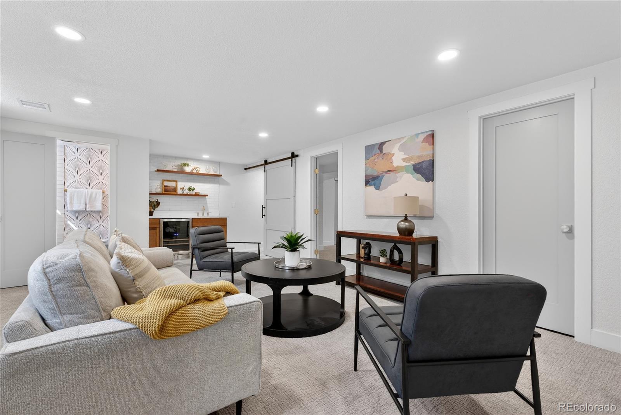
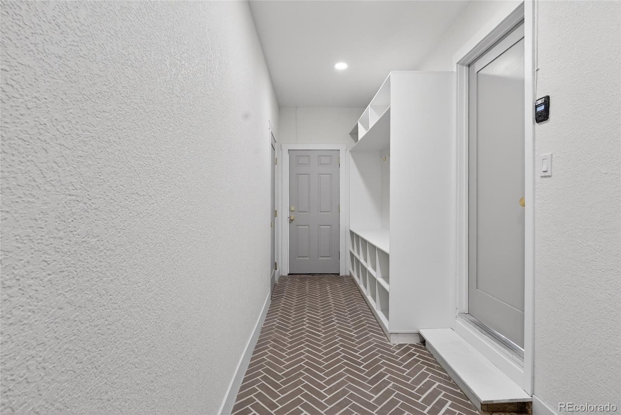
Step inside and you're met with light that pours into this open concept brick ranch home with clean lines, curated finishes, and a layout that just flows. The kitchen will draw you in with sleek, functional, and statement design. Living and dining spaces are open yet defined, creating that rare combination of connection and comfort.
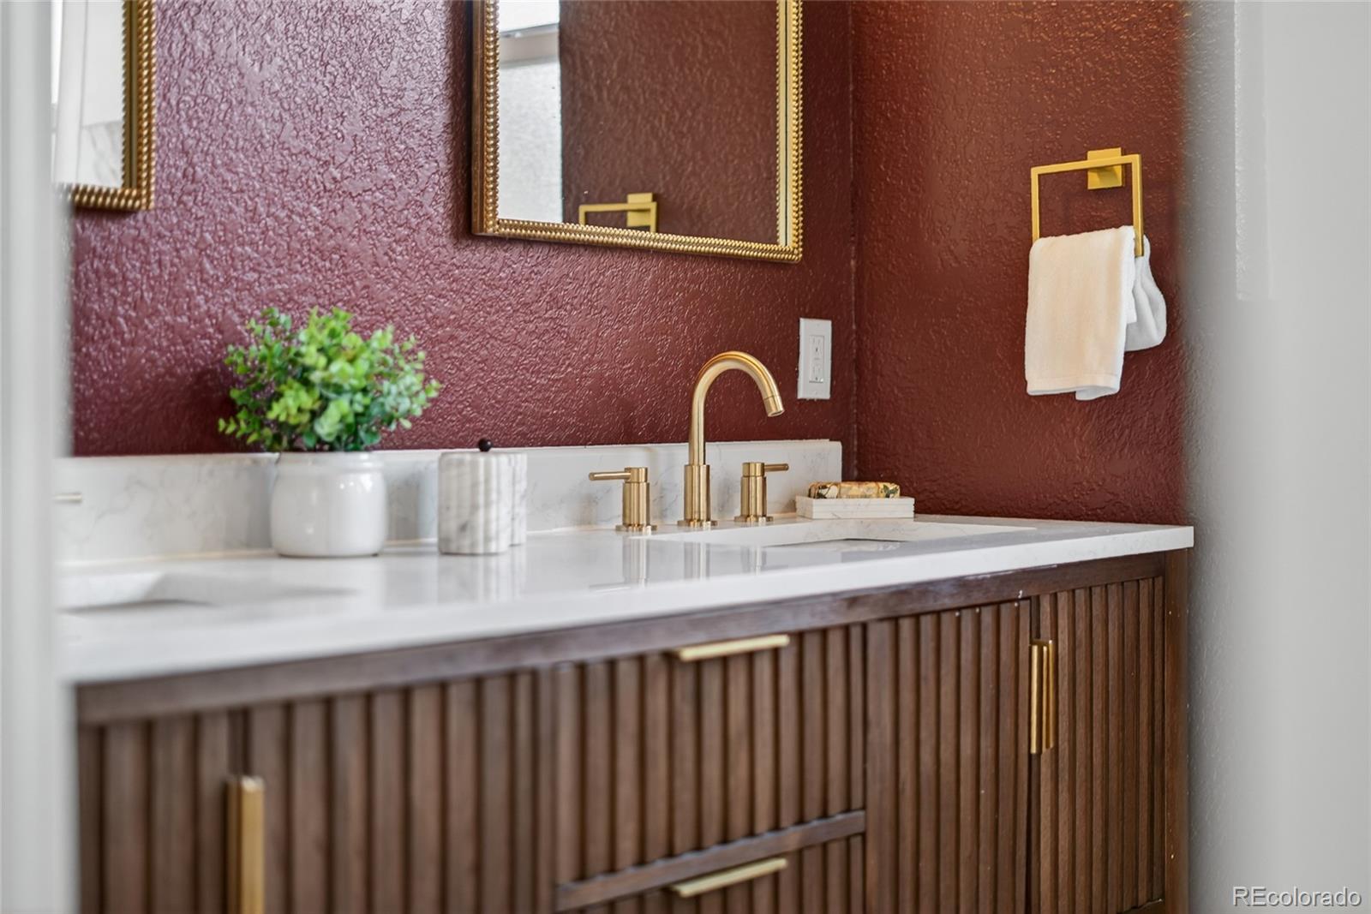
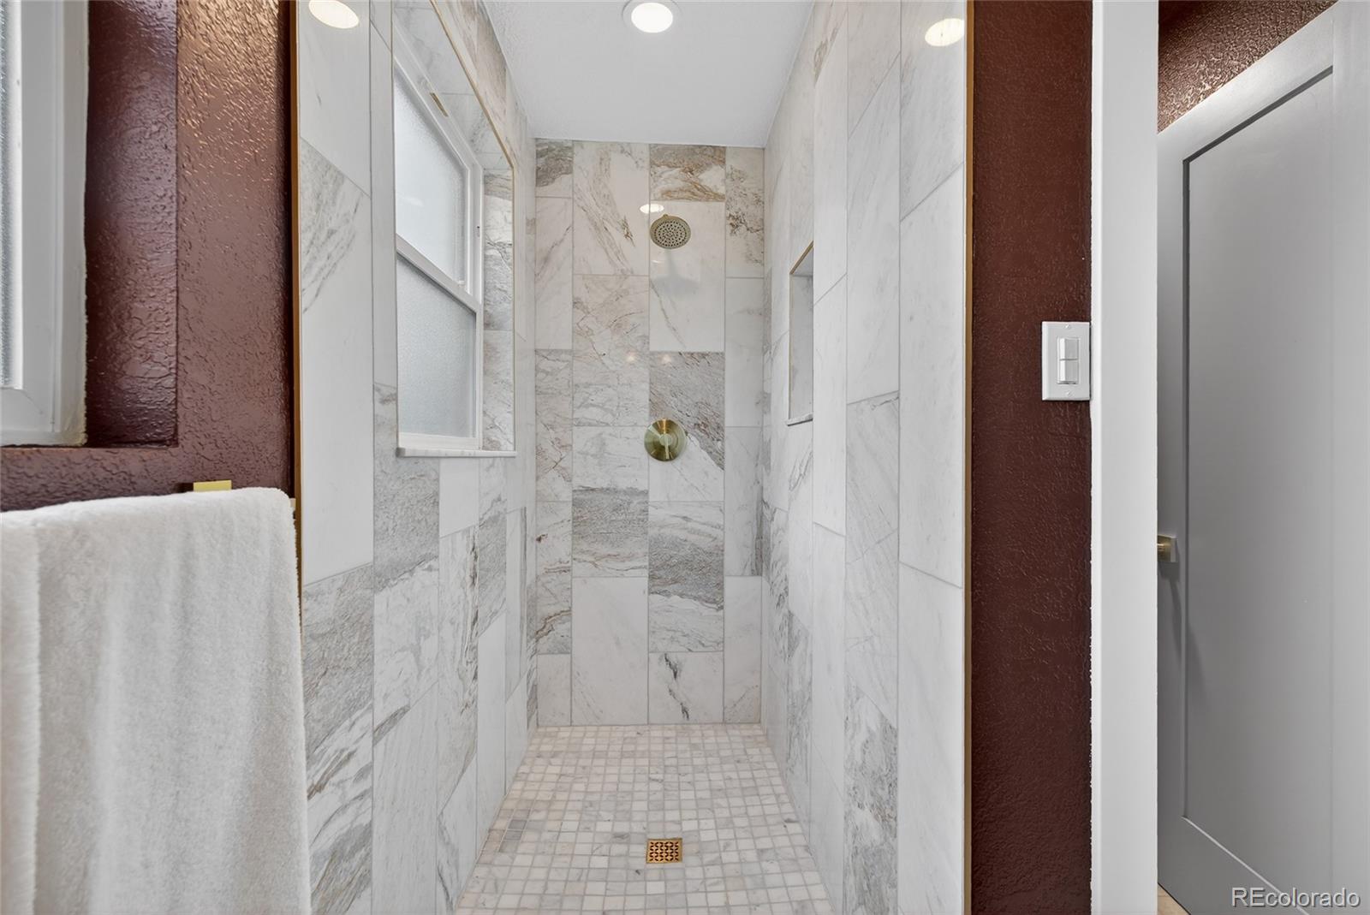
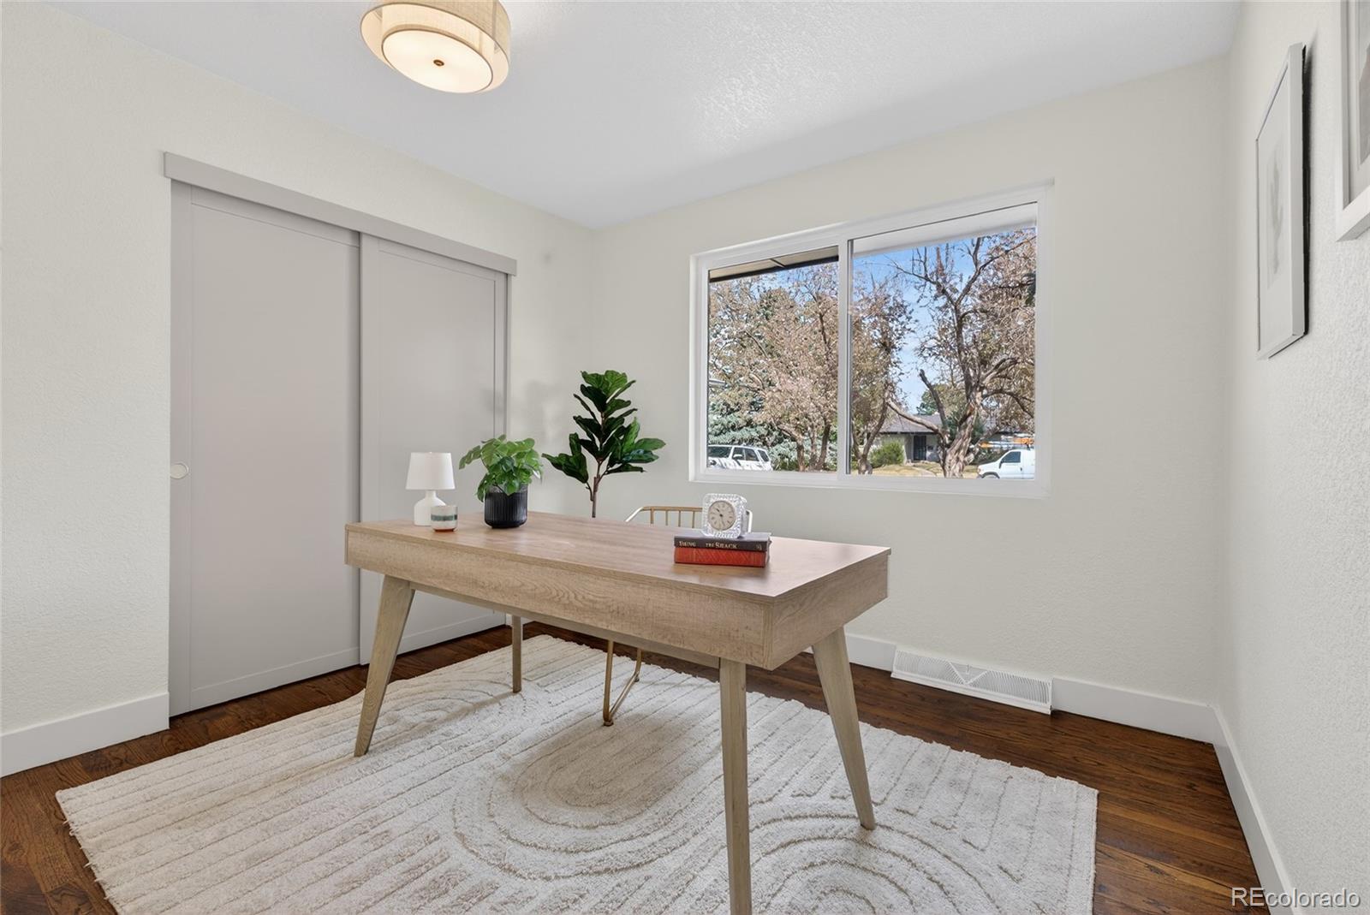
A true primary ensuite and with two additional bedrooms and laundry room on the main level offers a floor plan that feels comfortable and exceptionally livable. Every inch has been thoughtfully remodeled to balance luxury with livability.
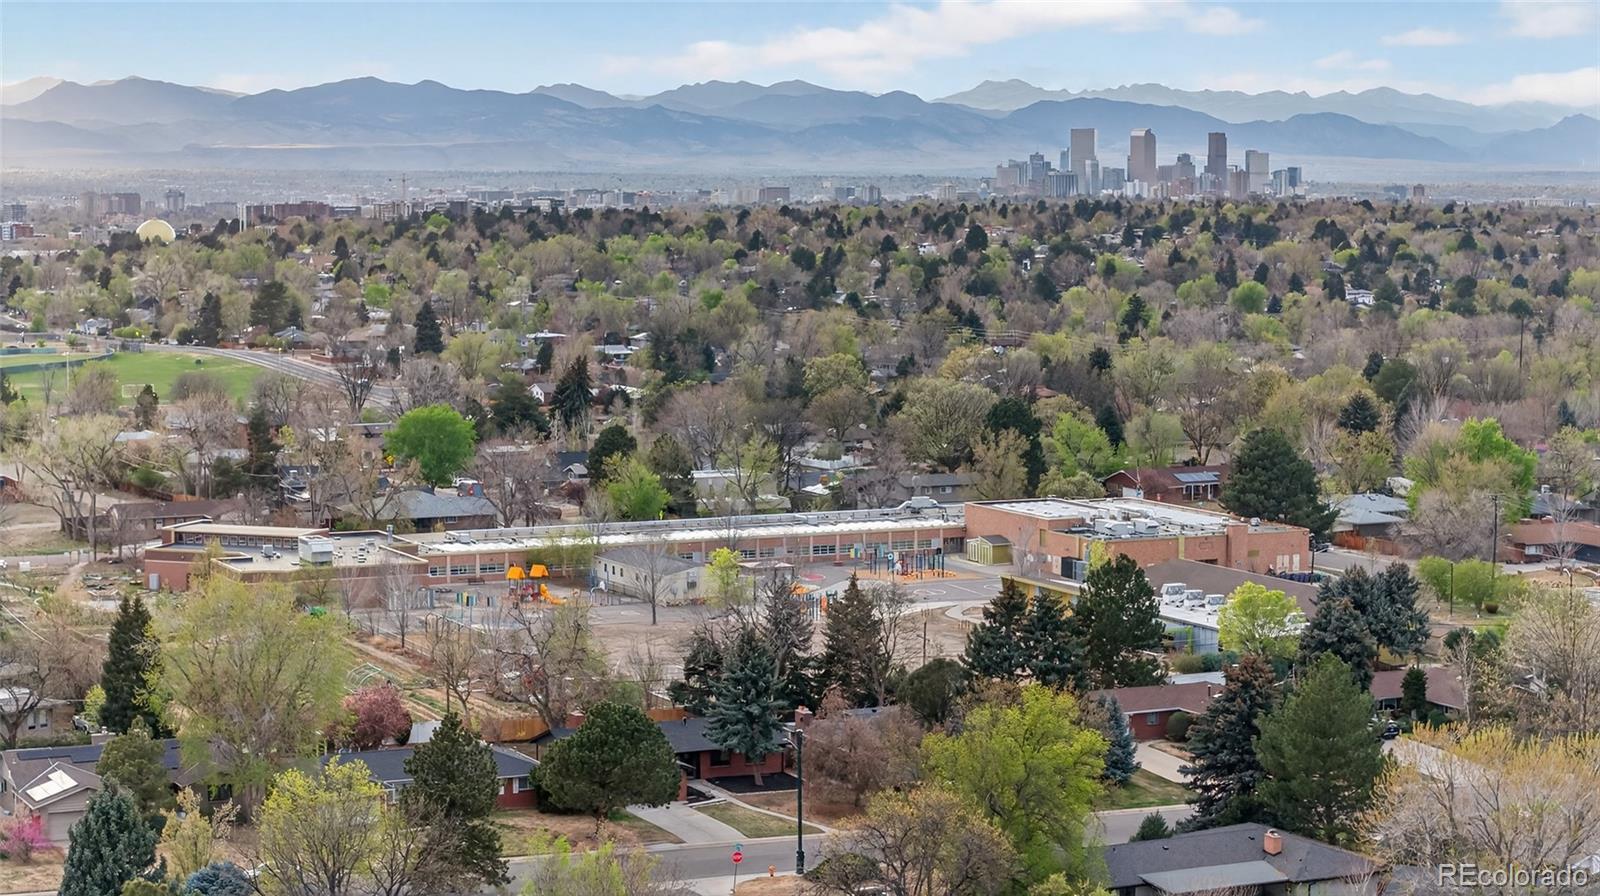
And what truly sets this home apart: this home backs to Denver Green School's Sprout City Farms, a local urban farm supplying fresh vegetables and herbs to the school and surrounding neighbors. With mountain views in the back, it's a rare blend of privacy, beauty, and local connection.
Behind the beauty, the heavy lifting is already done for you. Major systems have been upgraded so you can focus on living, not replacing:
* Brand new energy efficient windows
* Brand new electric panel
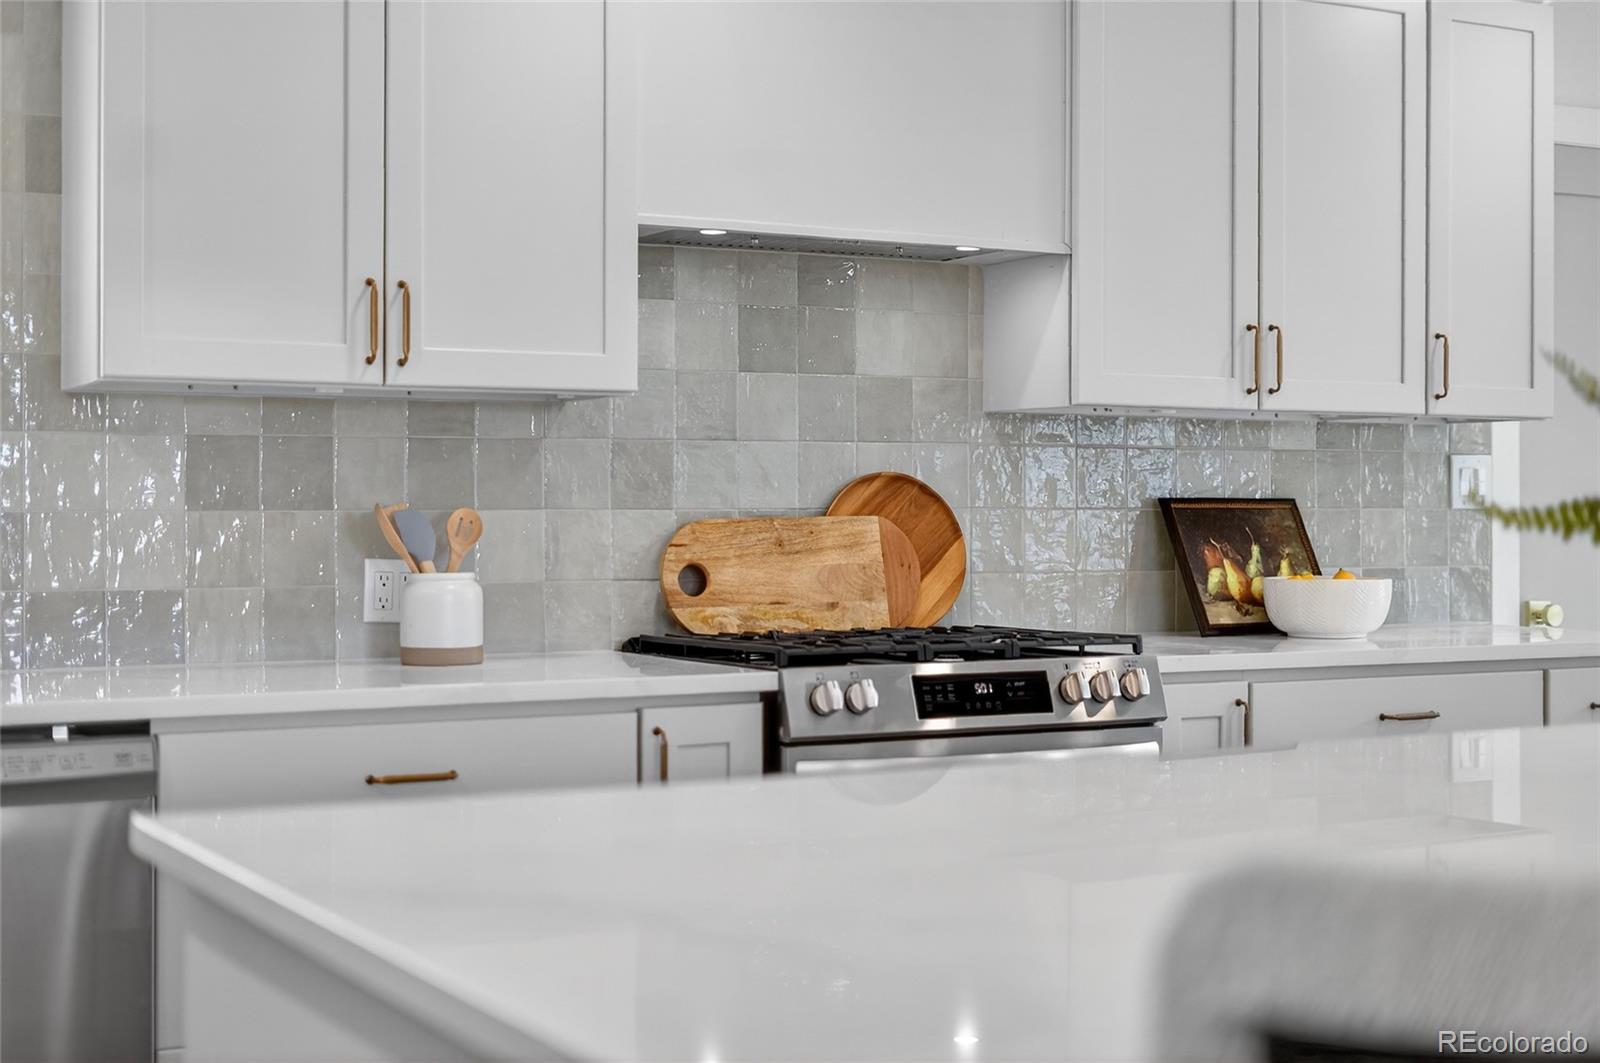
* Brand new kitchen appliances
* Brand new perimeter fence
* Furnace and A/C replaced in 2018, serviced and certified in 2026
* Water heater replaced in 2022
This isn't just a home you tour. It's one you feel. And the ones that make you feel something? They're the ones you remember.
Tucked into Winston Downs, one of Denver's most coveted pockets, 583 S Oneida Way is where mid century architecture meets an elevated, intentional design.
Step inside and you're met with light that pours into this open concept brick ranch home with clean lines, curated finishes, and a layout that just flows. The kitchen will draw you in with sleek, functional, and statement design. Living and dining spaces are open yet defined, creating that rare combination of connection and comfort.
A true primary ensuite and with two additional bedrooms and laundry room on the main level offers a floor plan that feels comfortable and exceptionally livable. Every inch has been thoughtfully remodeled to balance luxury with livability.
And what truly sets this home apart: this home backs to Denver Green School's Sprout City Farms, a local urban farm supplying fresh vegetables and herbs to the school and surrounding neighbors. With mountain views in the back, it's a rare blend of privacy, beauty, and local connection.
Behind the beauty, the heavy lifting is already done for you. Major systems have been upgraded so you can focus on living, not replacing:
* Brand new energy efficient windows
* Brand new electric panel
* Brand new kitchen appliances
* Brand new perimeter fence
* Furnace and A/C replaced in 2018, serviced and certified in 2026
* Water heater replaced in 2022
This isn't just a home you tour. It's one you feel. And the ones that make you feel something? They're the ones you remember.
Overview
Property Type
Residential
Location
583 S Oneida Way, Denver, CO 80224
Zoning
S-SU-F
MLS ID
4372357
Listing Last Updated
Property Features & Amenities
Interior
Total Bedrooms
4
Full Bathrooms
1
Three-Quarter Bathrooms
2
Flooring
Wood
Other Interior Features
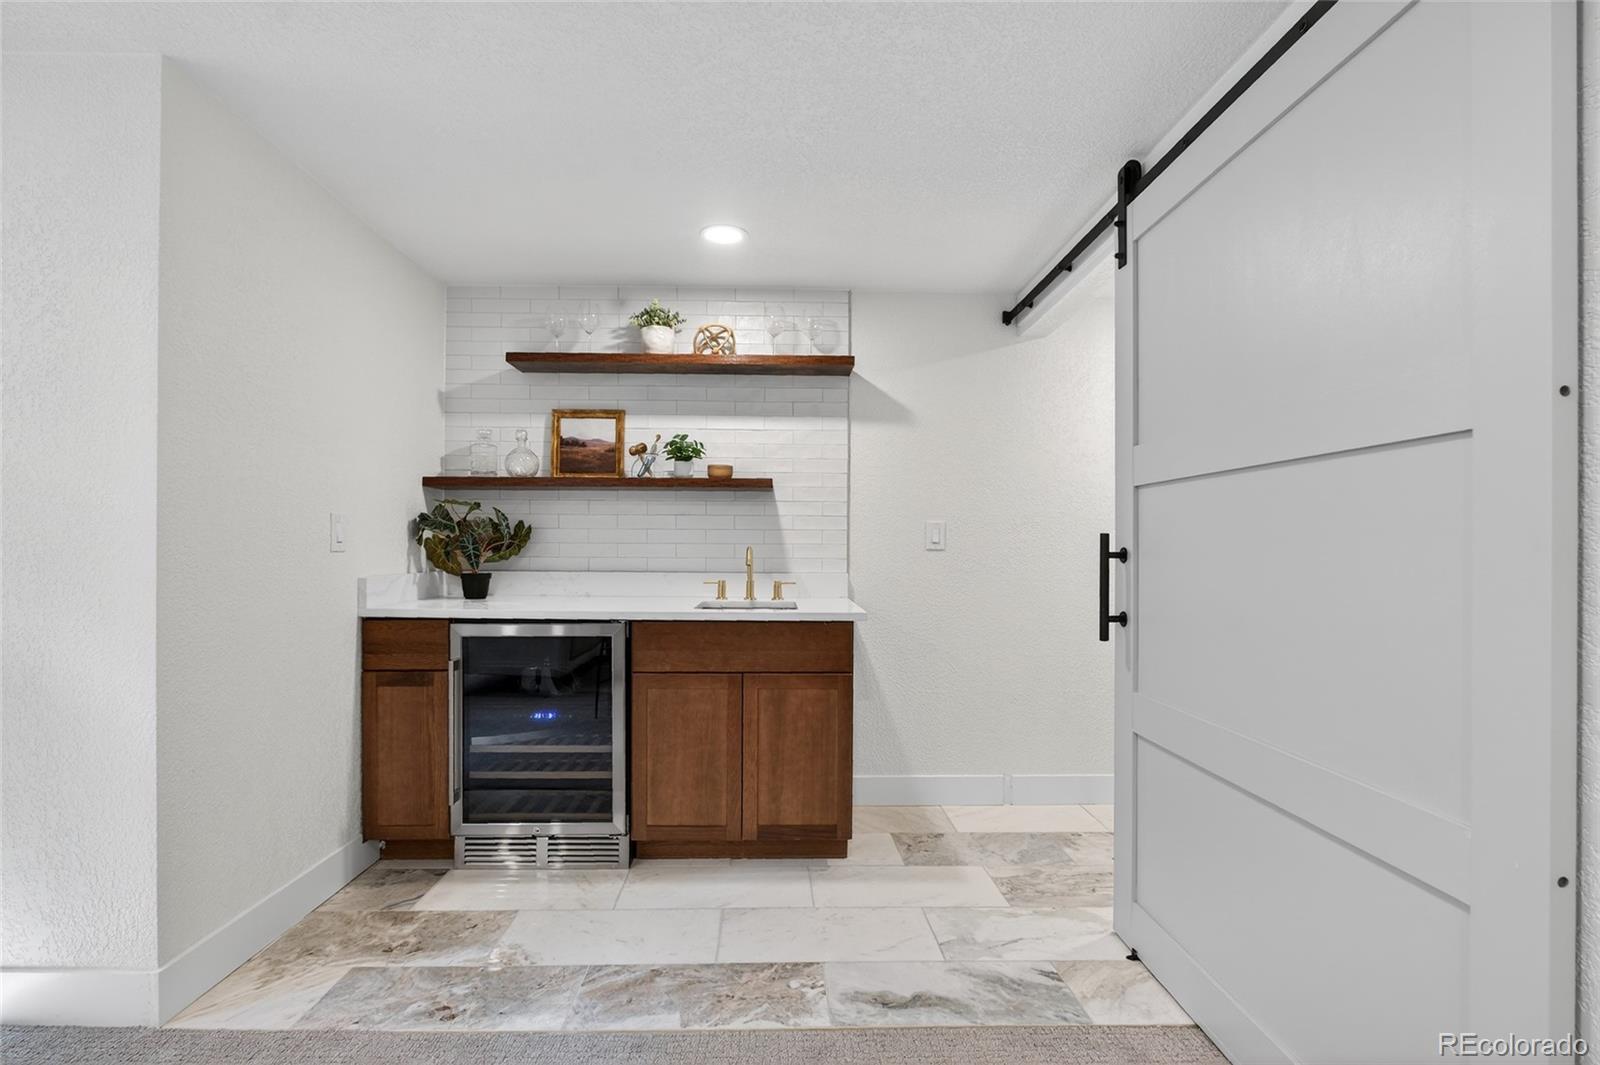
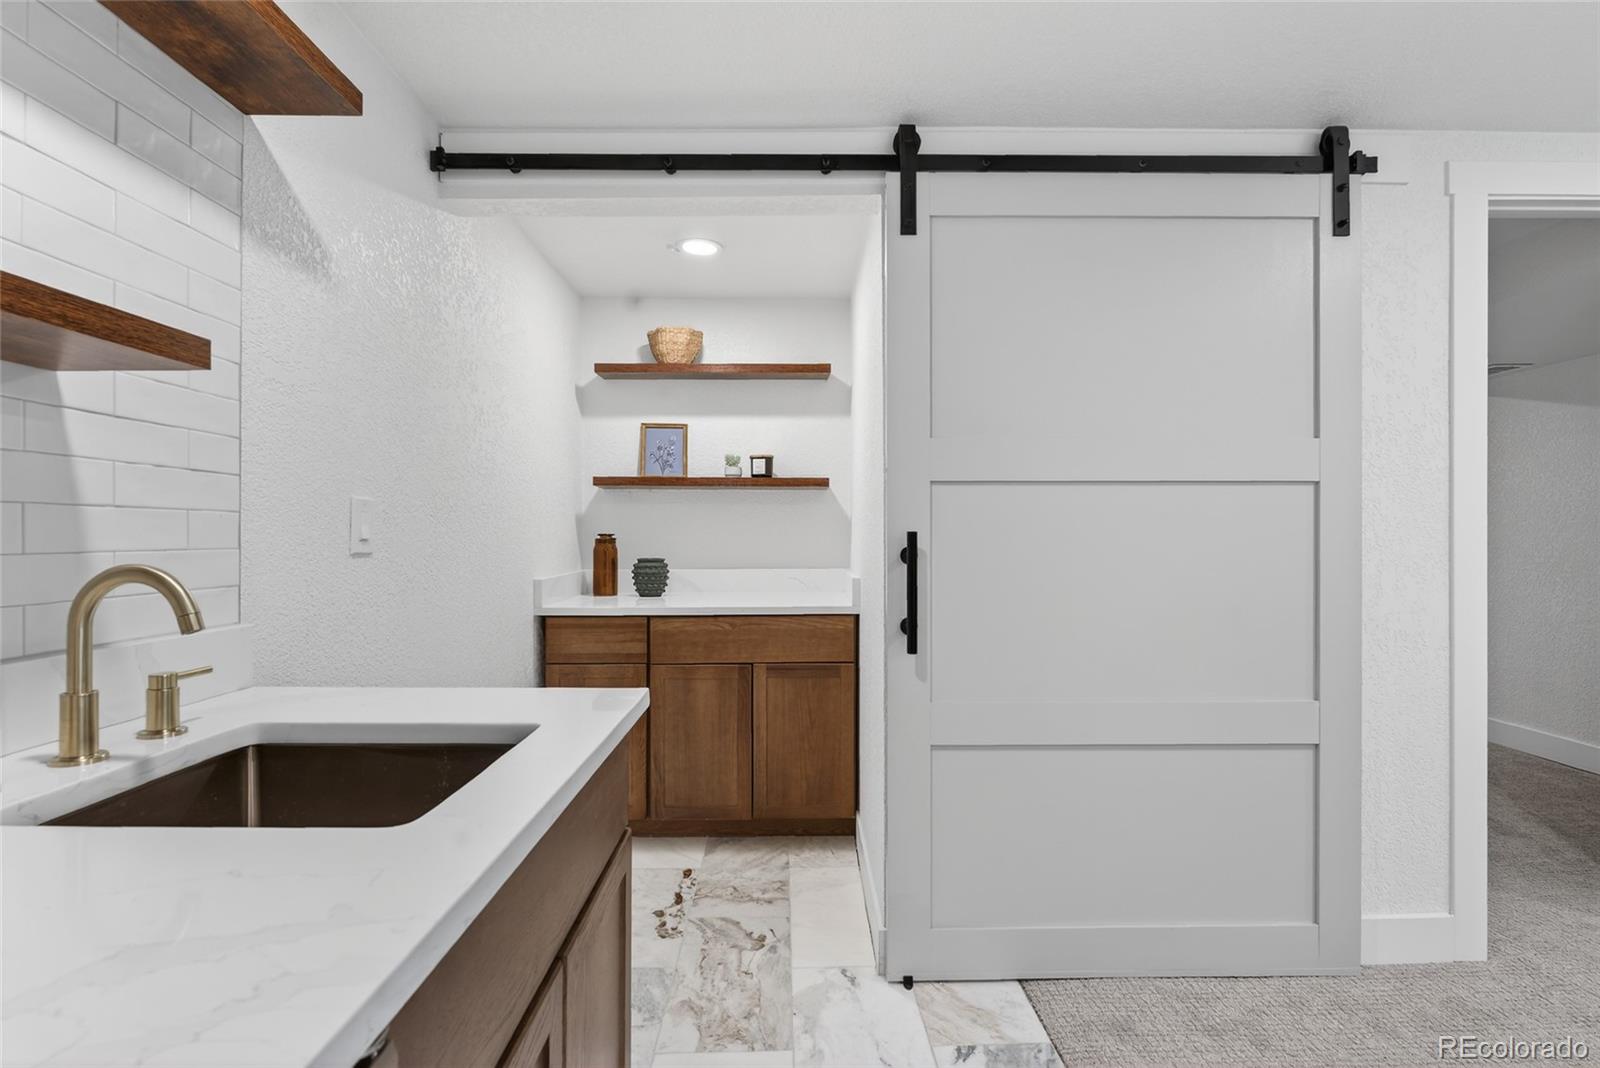
Kitchen Island, Open Floorplan, Quartz Counters, Wet Bar
Exterior
Stories
1
Garage Spaces
2.0
Water Source
Public
Roof
Shingle
Lot Features
Level, Open Space
Heat Type
Forced Air
Air Conditioning
Attic Fan, Central Air
Sewer
Public Sewer
Substructure
Concrete Perimeter
Details
Total Area
2,512 Sq.Ft.
Financial
Price
$887,000
Real Estate Tax
$3,513/yr
Exclusive Listing Agents