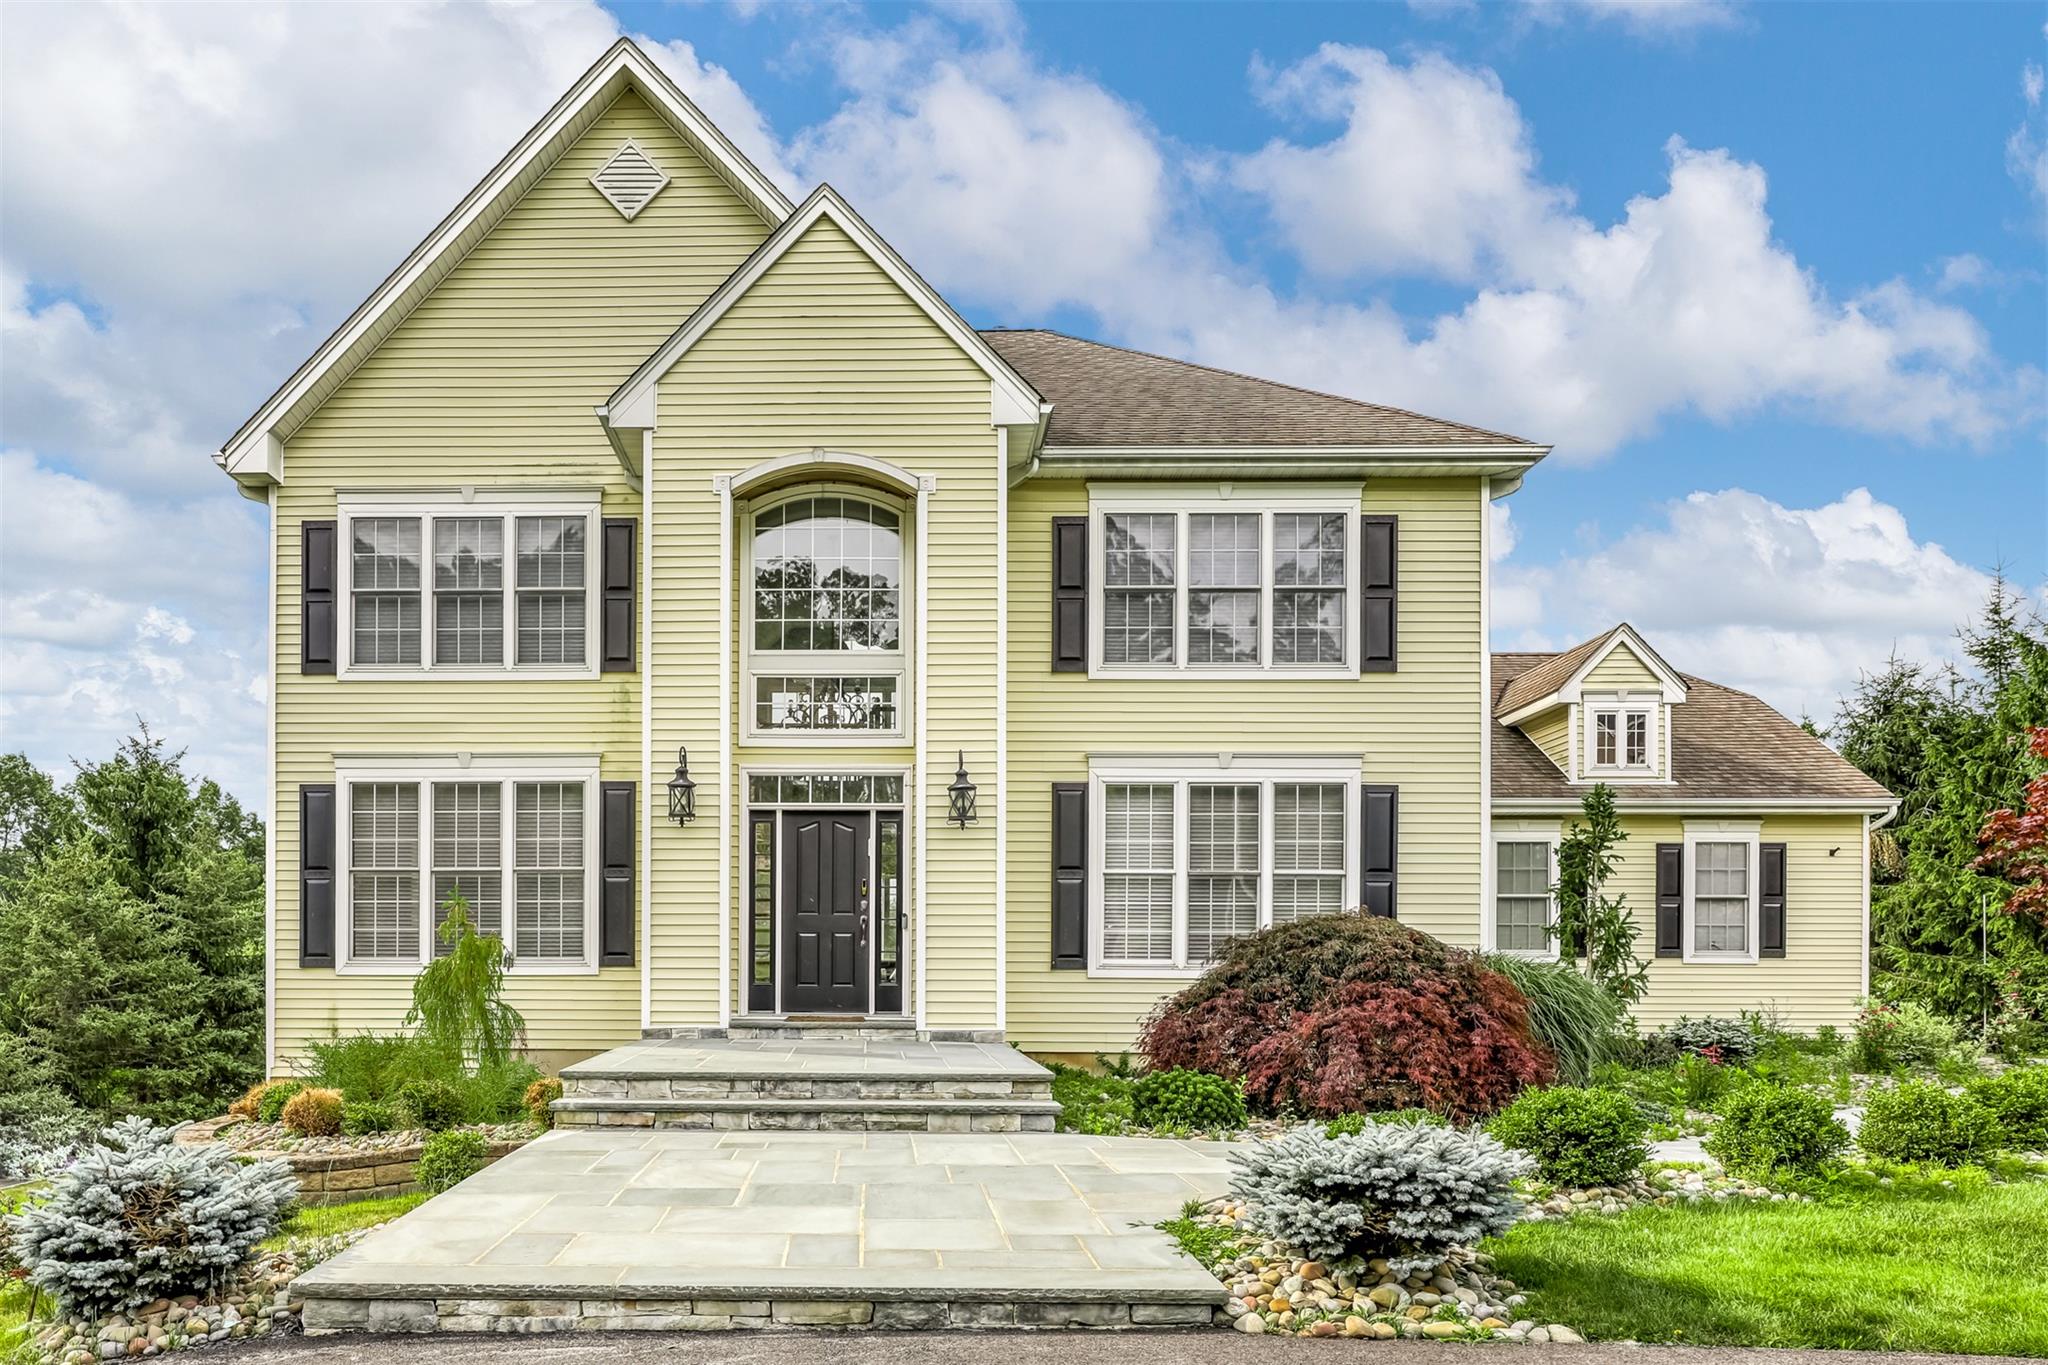
Property Description
Magnificent Colonial awaiting your arrival! Step into this spacious 7 Bedroom, 3.5 bath home and you'll never want to leave! With over 3,000 sqft of living space, open the front door to a two story entry with soaring high ceilings, and hardwood floors throughout. Sun-filled formal living room and formal dining room welcome you home before leading into the great room built with cozy double-sided gas fireplace and gorgeous large sunny windows with seasonal views of the neighboring mountaintops. Enjoy cooking in open gourmet kitchen equipped with center island, granite countertops, stainless-steel appliances, double oven, and dinette area with walkout to deck over looking backyard. Host guests in the first floor bedroom with elegant French door entrance. Convenient main floor laundry room for easy clean ups. Upstairs leads into beautiful loft area that also looks out over backyard and mountains! Three nicely sized bedrooms and full bath. Double doors leading to primary suite with walk-in closet, linen closet, primary bath with two vanities, shower, and whirlpool tub. Newly updated fully finished basement offers recreation room with walk-out to backyard. Also find two additional bedrooms with full sized windows and shared full bath with shower. In addition to the spacious semi-circle and driveway, this home offers 2 car garage with automatic doors. Central vacuum, central air conditioning, forced air and more! An amazing space to call your own. Come see today! Additional Information: ParkingFeatures:2 Car Attached,Storage: See Remarks,LeaseTerm: Over 12 Months,12 Months,
Overview
Property Type
Residential
Location
6 Heather Ridge, Highland Mills, NY 10930
MLS ID
802010
Listing Last Updated
Property Features & Amenities
Interior
Total Bedrooms
7
Full Bathrooms
3
Half Bathrooms
1
Flooring
Hardwood
Appliances
Gas Water Heater, Dishwasher, Dryer, Microwave, Refrigerator, Oven, Washer
Other Interior Features
First Floor Bedroom, Cathedral Ceiling(s), Eat-in Kitchen, Formal Dining, Entrance Foyer, Granite Counters, Primary Bathroom, Pantry, Walk-In Closet(s)
Exterior
Stories
3
Garage Spaces
2.0
Water Source
Public
Utilities
Trash Collection Public
Lot Features
Near Shops, Views
Parking
Attached, Driveway, Garage Door Opener
Heat Type
Natural Gas, Forced Air
Air Conditioning
Central Air
Sewer
Public Sewer
Details
Architecture Styles
Colonial
View Description
Mountain(s)
Financial
Price
$5,000/mo
Exclusive Listing Agents