Property Description
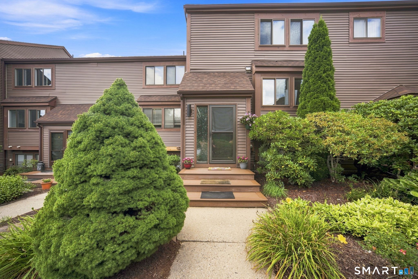
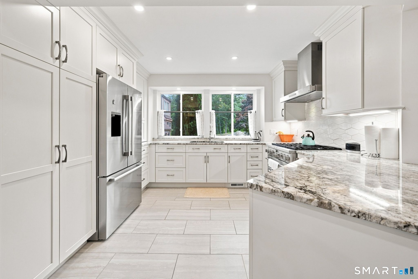
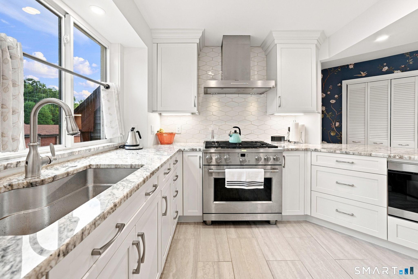
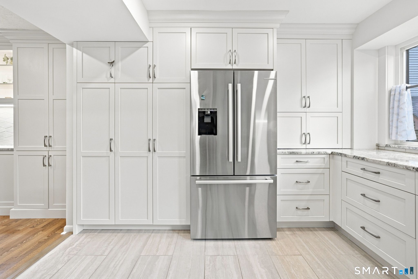
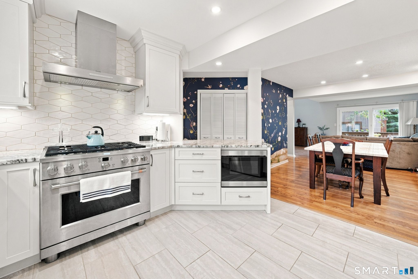
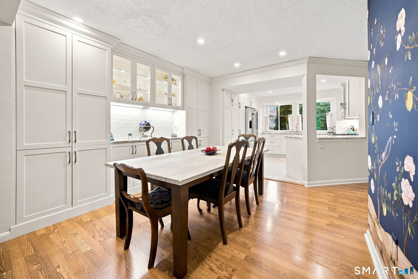
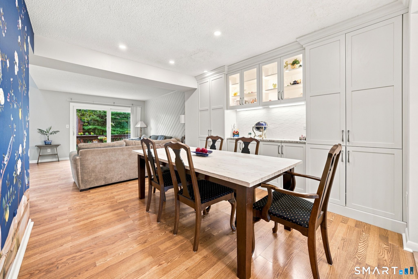
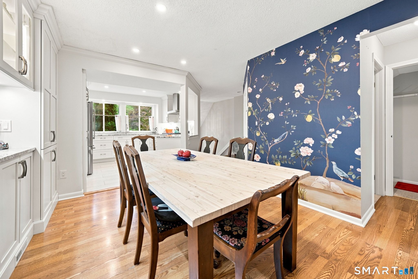
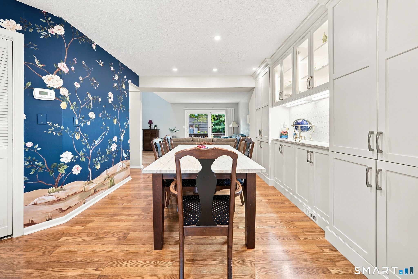
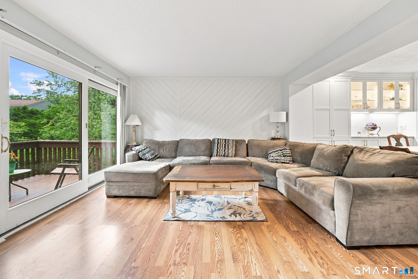
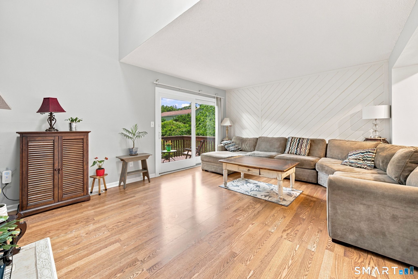
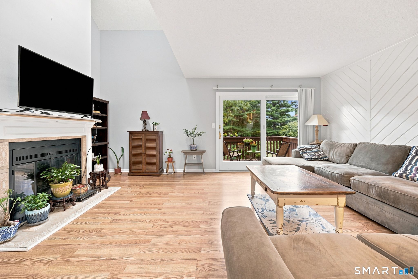
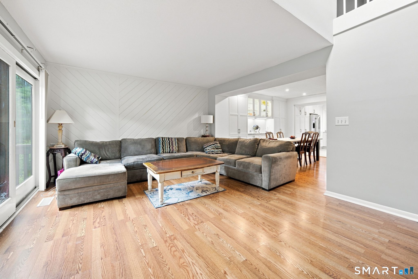
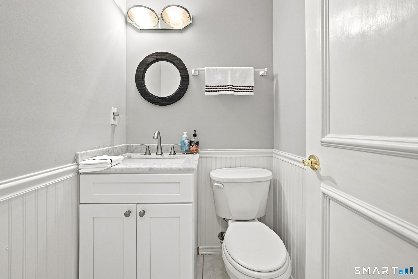
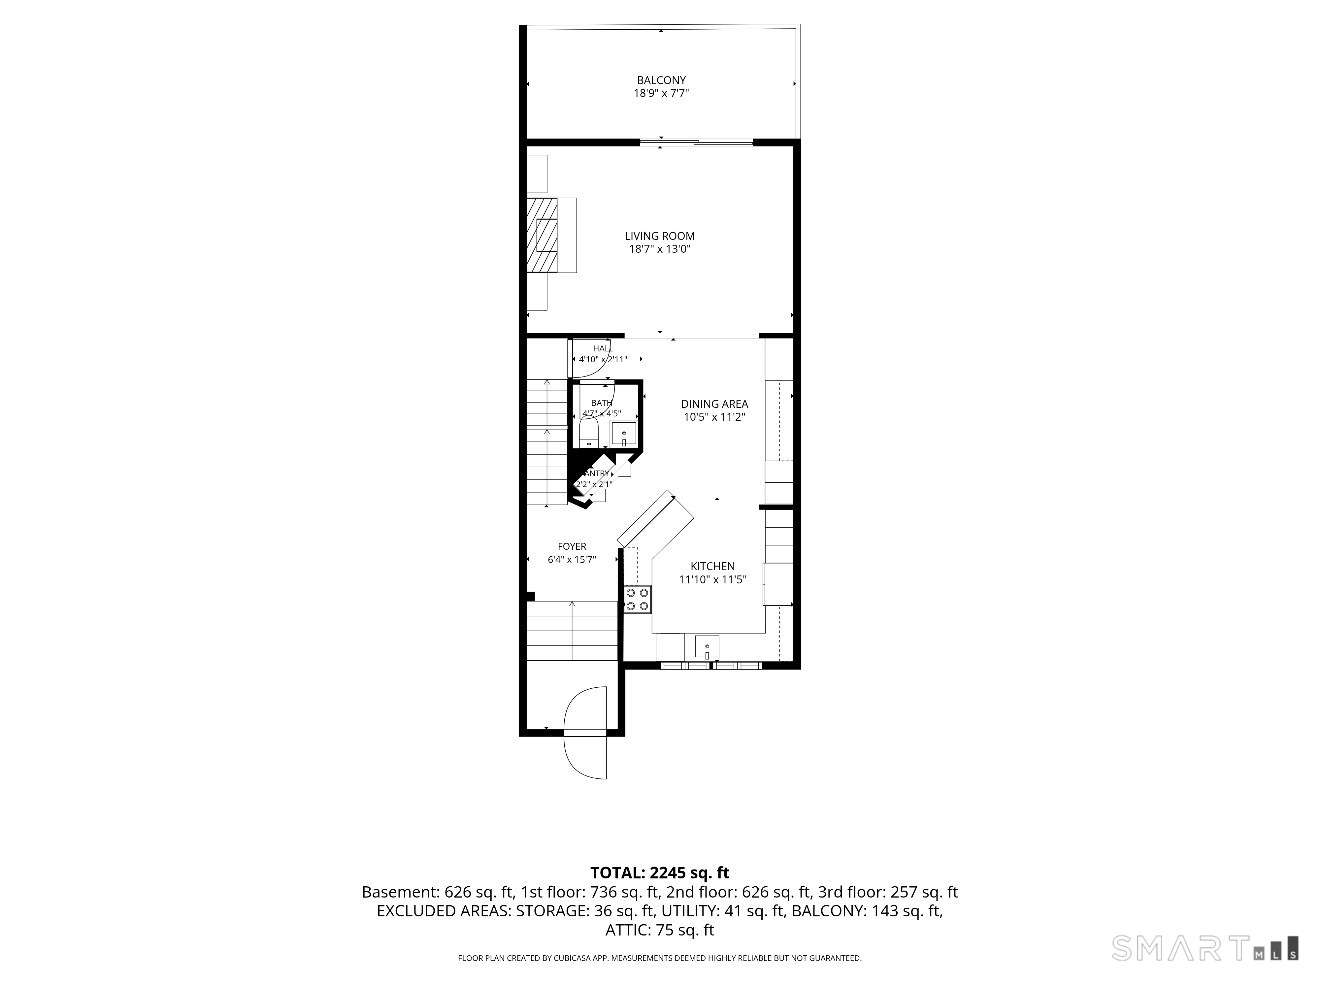
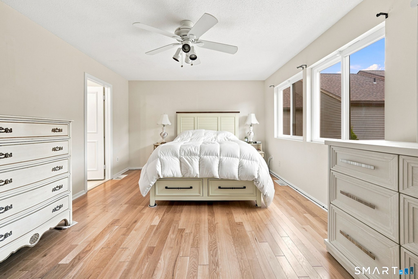
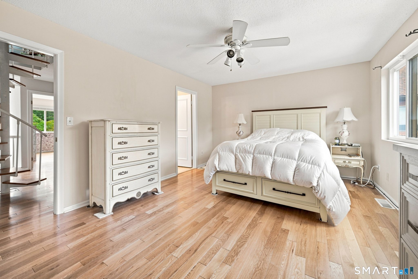
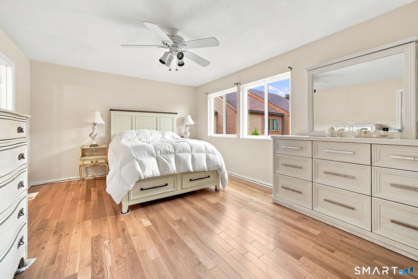
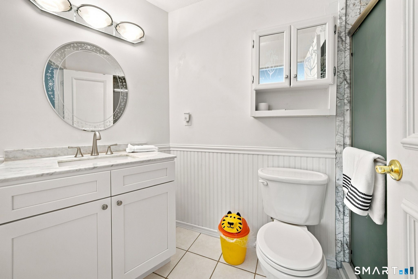
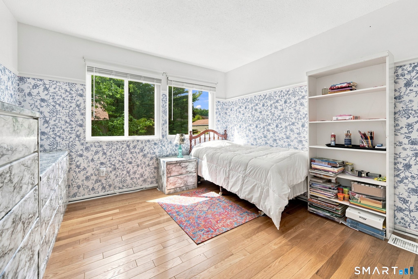
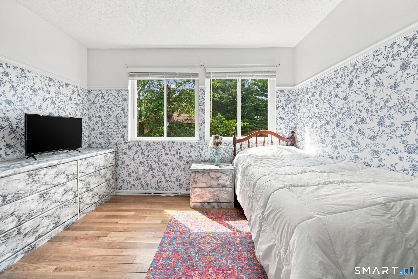
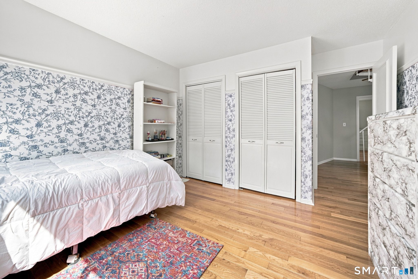
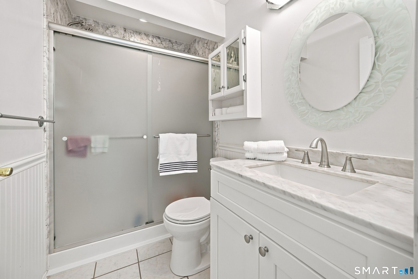
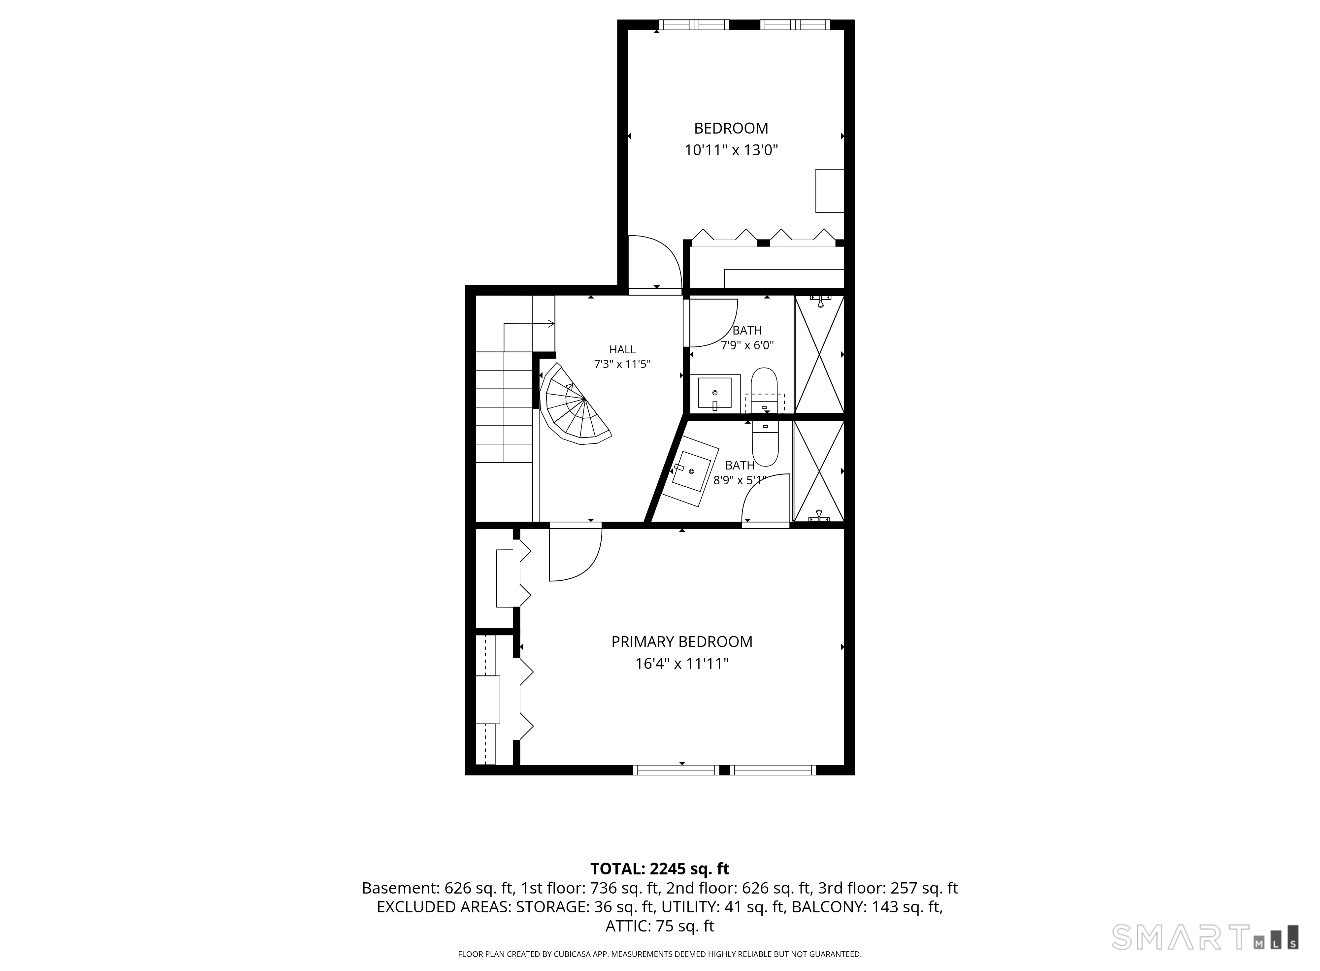
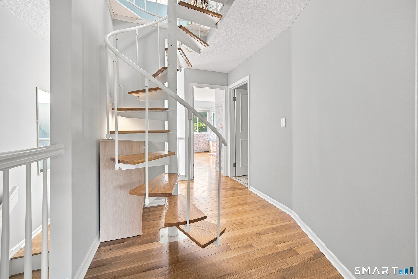
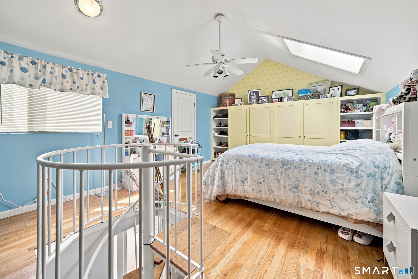
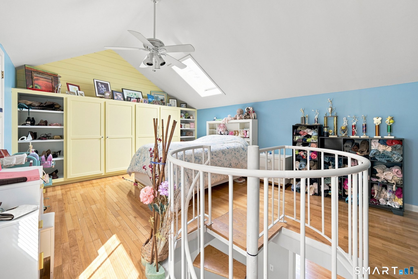
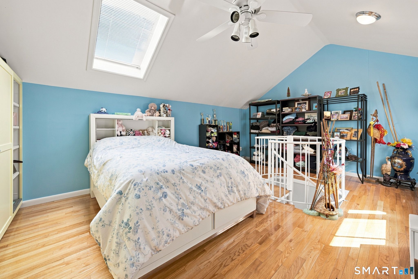
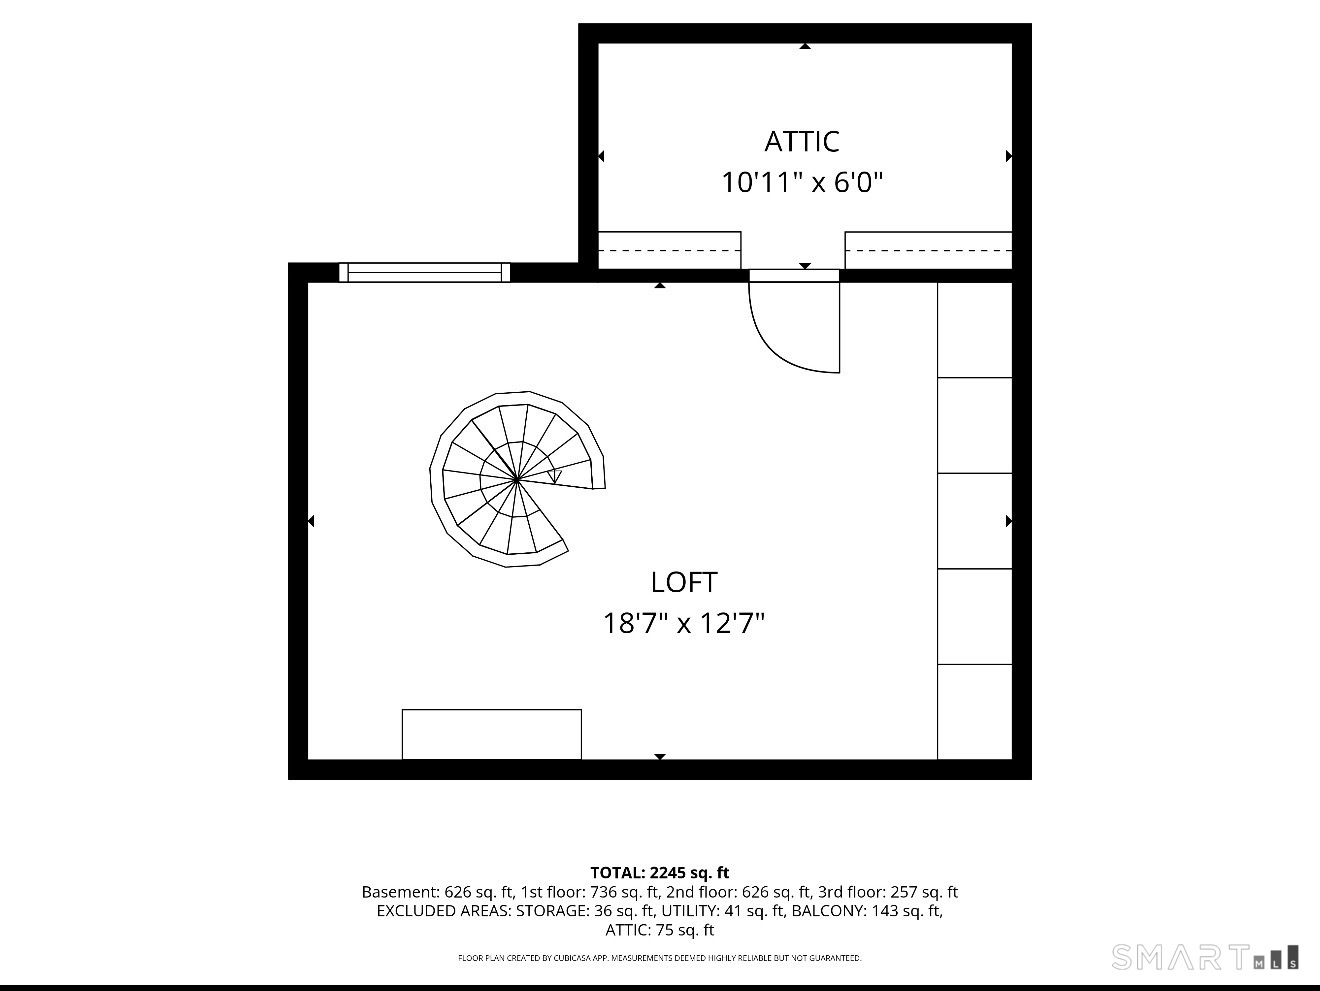
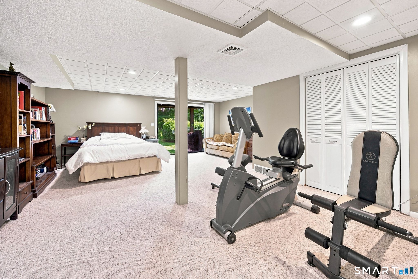
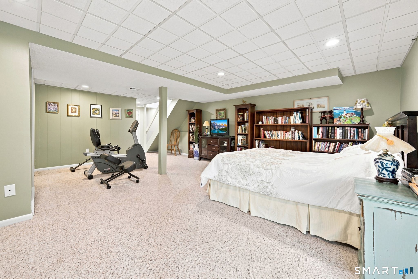
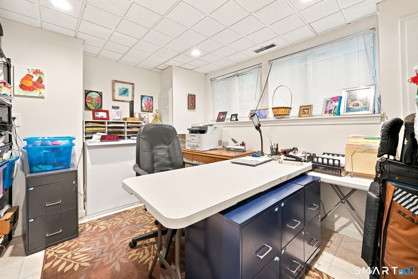
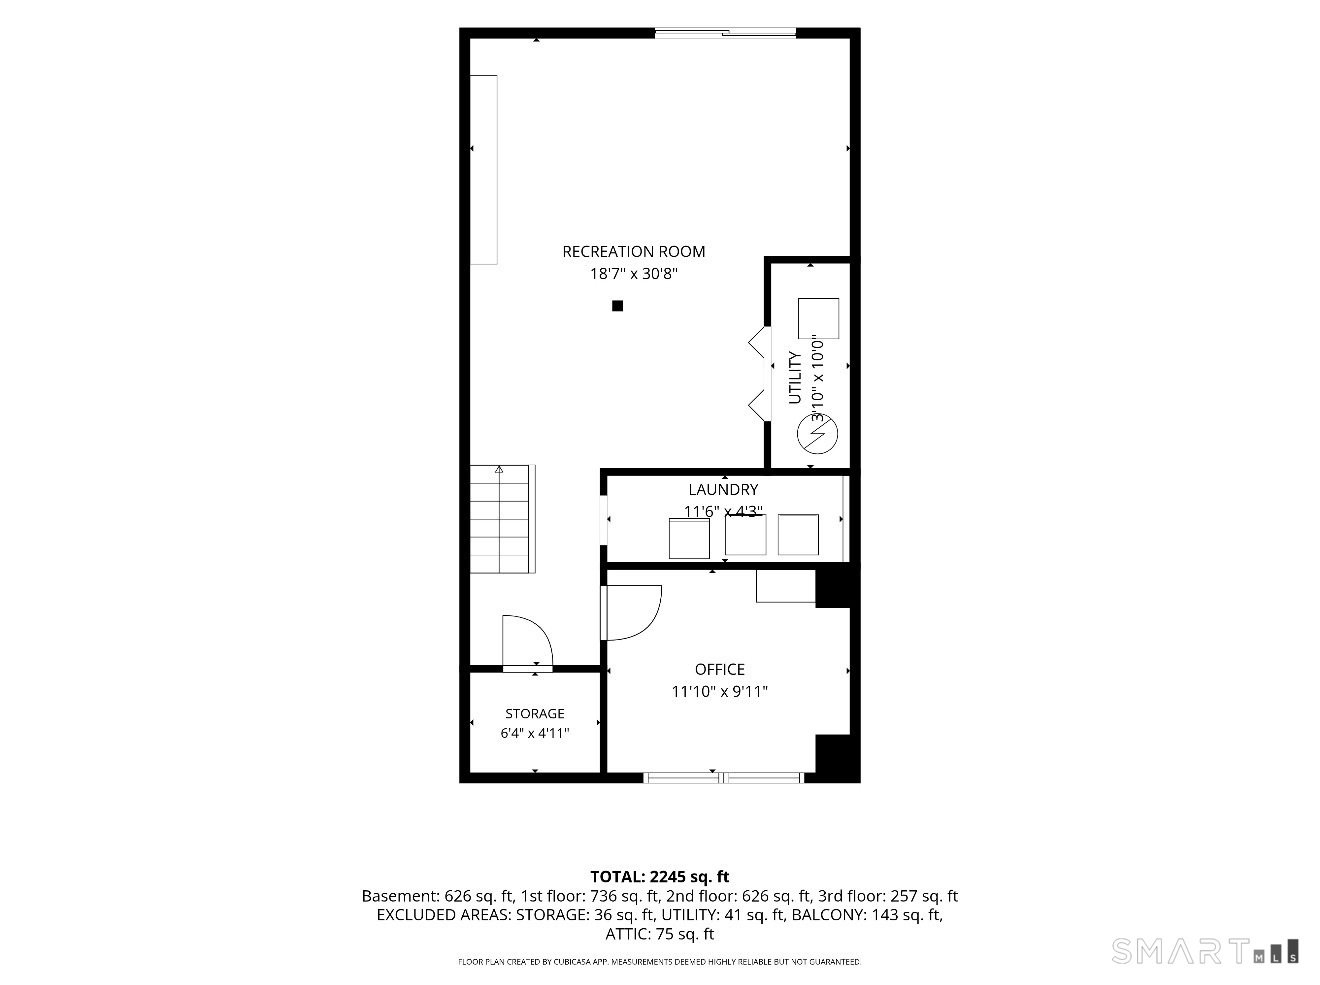
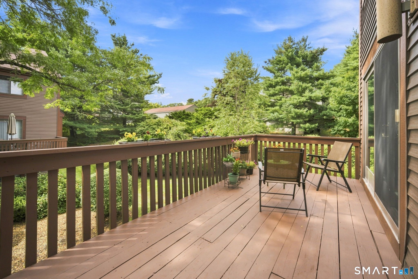
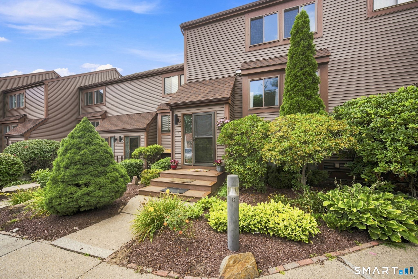
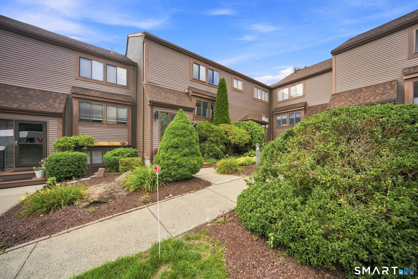
Welcome to Rivers Edge! This spacious and beautifully updated townhouse offers multiple levels of living space, thoughtful improvements, and fantastic community amenities. At the heart of the home is a brand-new kitchen featuring custom cabinetry, granite countertops, a crisp white tile backsplash, and high-end stainless steel Thermador appliances, including a six-burner gas range. A peninsula provides additional prep space and seating, while custom built-ins extend through the dining area, offering both style and exceptional storage. The large living room features soaring ceilings, a fireplace, and beautiful custom wood detailing that adds warmth and character to the space. Sliders lead to the deck, creating an easy flow for outdoor dining and entertaining. The home has been freshly painted and features updated bathrooms along with newer flooring and windows. The second floor offers two spacious bedrooms, including a primary suite with its own en suite bathroom. The third floor provides additional flexible living space with a skylight and walk-in closet, making it ideal for a bedroom, home office, or guest space. The finished lower level adds even more versatility with an office area, laundry, and convenient walkout access. Updates include: hot water heater (3 months), AC compressor (2 years), windows (4 years), front door and composite front steps. HOA has installed new roofs and replaced parking lots as well.
Overview
Open House
Property Type
Condo
Location
6 Wickhams Fancy Unit: 6, Canton, CT 06019
Zoning
SB
MLS ID
24203279
Listing Last Updated
Property Features & Amenities
Interior
Total Bedrooms
3
Full Bathrooms
2
Half Bathrooms
1
Appliances
Oven/Range, Refrigerator, Washer, Dryer
Other Interior Features
Auto Garage Door Opener, Cable - Available, Open Floor Plan, Security System
Exterior
Stories
4
Garage Spaces
1.0
Water Source
Public Water Connected
Pool
Pool House, In Ground Pool
Lot Features
N/A
Parking
Detached Garage, Assigned Parking
Heat Type
Hot Air
Air Conditioning
Central Air
Sewer
Public Sewer Connected
Amenities
Guest Parking, Pool, Tennis Courts
Other Exterior Features
Deck
Details
Total Area
2,245 Sq.Ft.
Architecture Styles
Townhouse
Water Frontage
Not Applicable
Financial
Price
$369,900
Real Estate Tax
$6,641/yr
HOA
$674/mo
Exclusive Listing Agents