Property Description
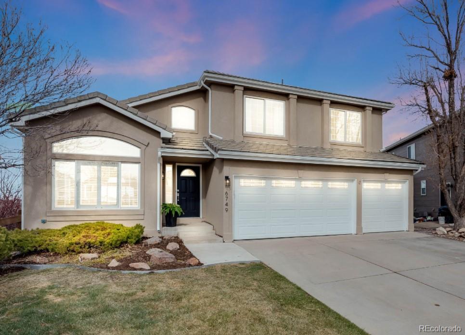
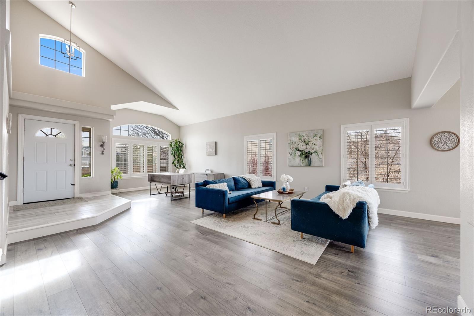
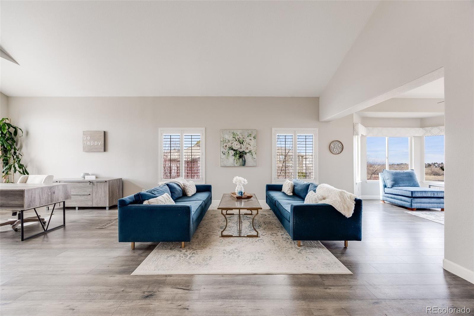
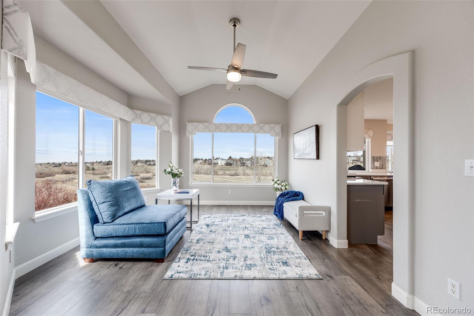
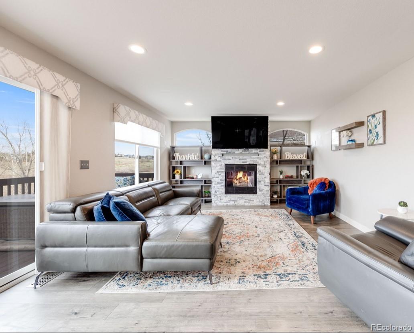
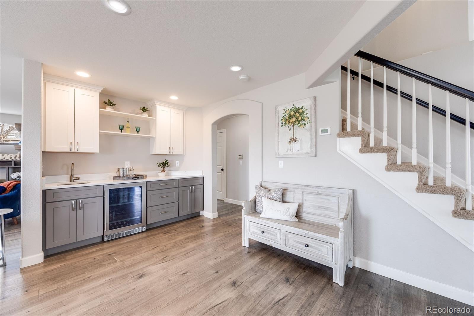
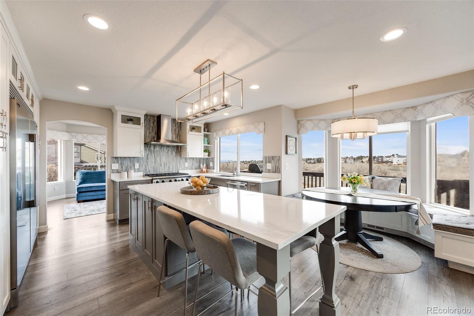
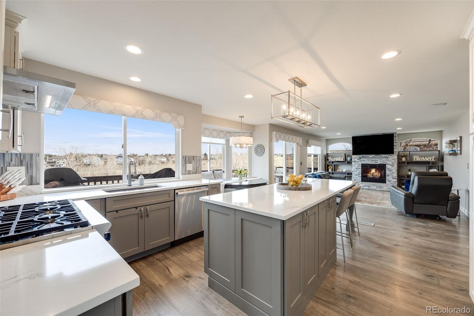
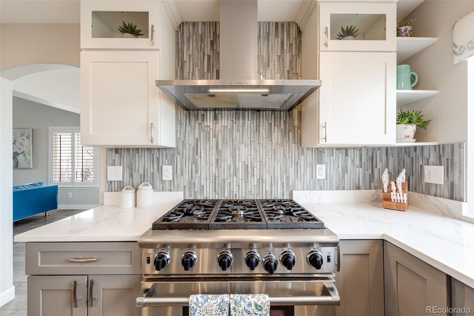
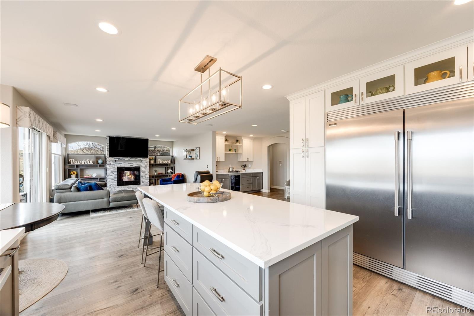
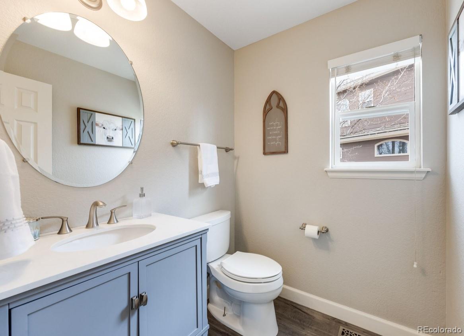
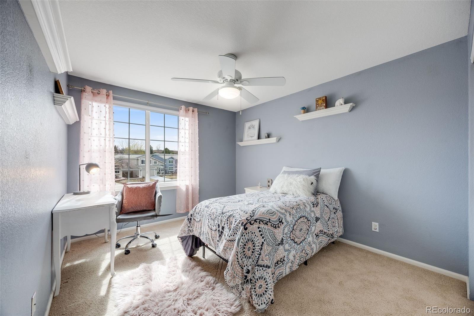
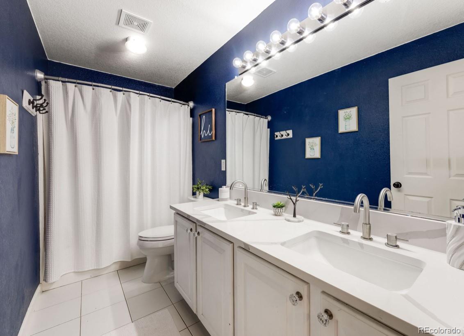
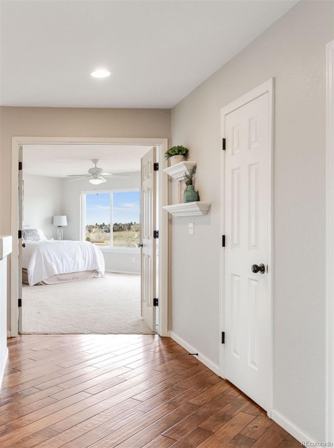
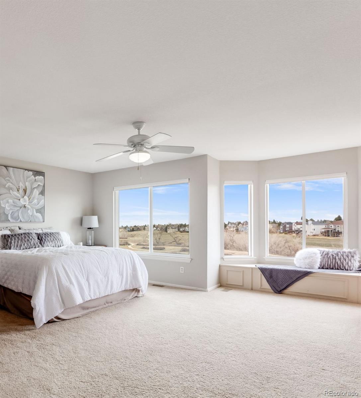
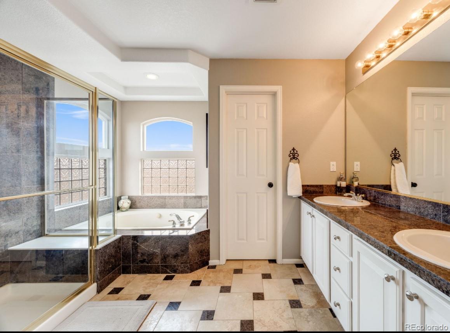
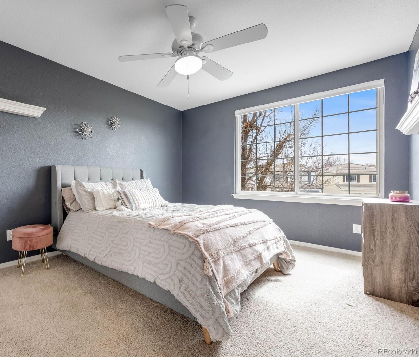
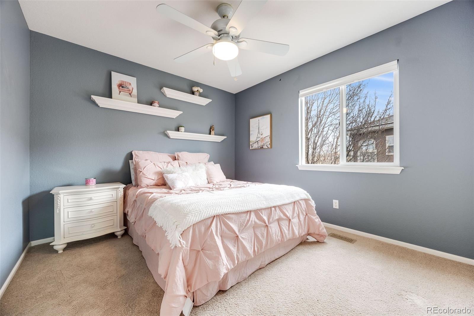
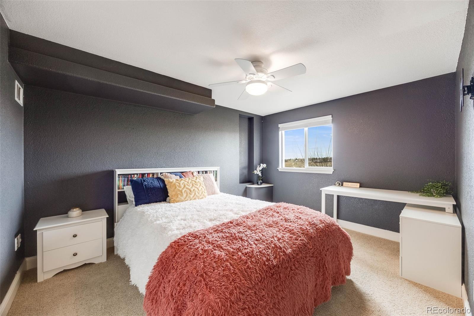
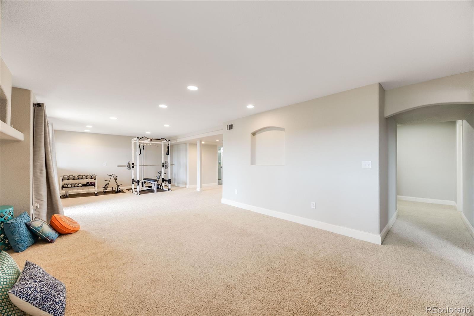
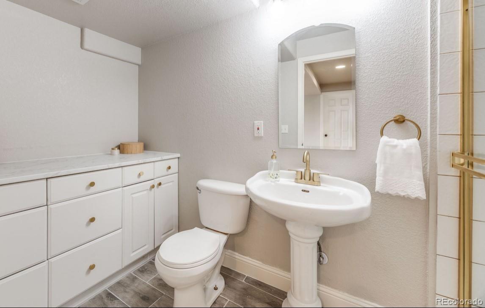
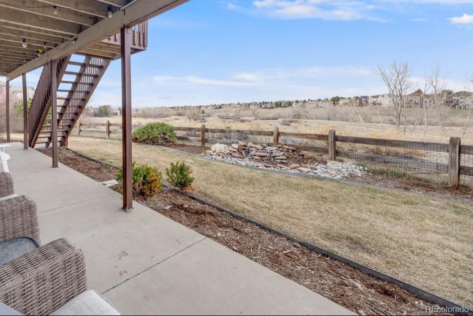
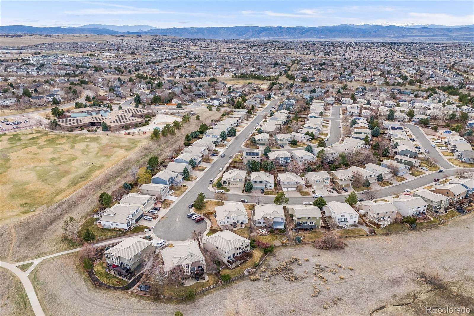
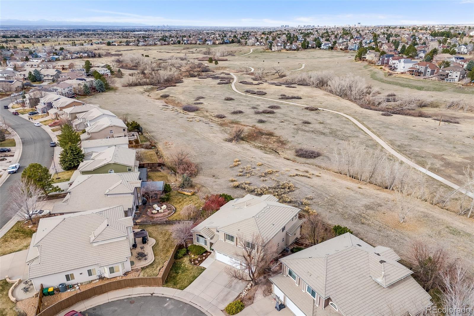
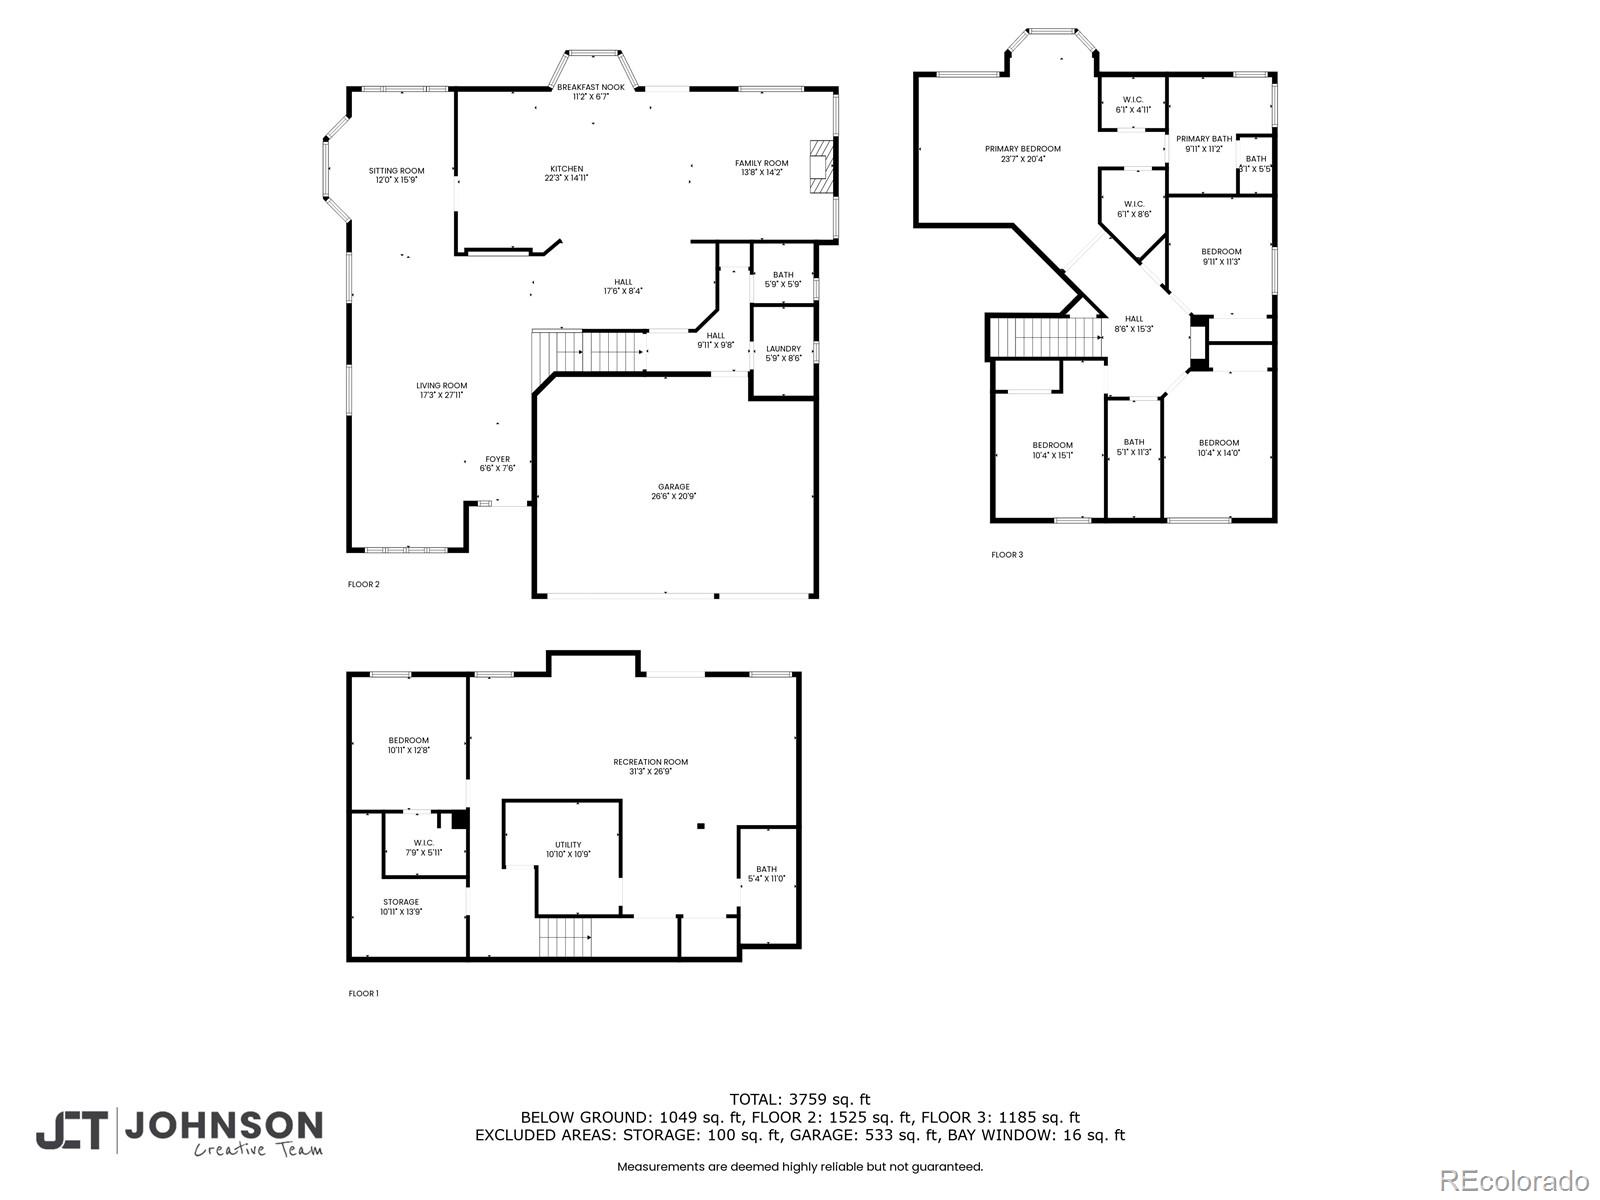
Welcome home to this light and bright Highlands Ranch family home backing to picturesque open space, sweeping mountain views, and the popular East West Trail system! This well-built cul-de-sac home is just steps away from the Big Dry Creek Trailhead and bike path, leading directly to both Bluffs Regional and Highland Heritage parks. Offering multiple areas for gathering and entertaining, this light and bright home has a flowing floor plan with spectacular views from every room, and a striking remodeled kitchen featuring an extended island with extra seating, custom decorative cabinetry, a Frigidaire Professional 66" built-in refrigerator/freezer, and 6-burner gas range with upgraded hood. There are both a formal dining room, and a quaint dinette nook with built in benches to accommodate even more guests. The spaces come together seamlessly with a comfortable family room with a fireplace, an offset wet bar with extra cabinetry for storage, and a wine fridge adding convenience to the entertaining space. On the upper level, the primary bedroom has a cozy window seat to relax and enjoy the unobstructed views of the beautiful outside scenery, and offers separate his and hers closets leading to the the 5-piece primary bath. The walk-out basement has multiple windows, tons of natural light, and the views keep coming! There is a guest bedroom with a large walk-in closet, a three-quarter bath, and a sizable recreation room with a separate space that can accommodate gym equipment or the addition of another wet bar area. The location of this one-of-a-kind home is not to be beat when it comes to safety, bountiful green space and parks, acclaimed Douglas County schools, and convenience to all of the local shopping and highway access. Bonus: the furnace and AC unit are both brand new! Set your showing for 6749 Shannon Trail today!
Overview
Property Type
Residential
Location
6749 Shannon Trail, Highlands Ranch, CO 80130
Zoning
PDU
MLS ID
6559273
Listing Last Updated
Property Features & Amenities
Interior
Total Bedrooms
5
Full Bathrooms
2
Three-Quarter Bathrooms
1
Half Bathrooms
1
Flooring
Carpet, Tile, Vinyl
Appliances
Bar Fridge, Cooktop, Dishwasher, Disposal, Microwave, Oven, Range, Range Hood, Refrigerator, Self Cleaning Oven, Sump Pump
Other Interior Features
Breakfast Bar, Ceiling Fan(s), Eat-in Kitchen, Five Piece Bath, High Ceilings, Kitchen Island, Open Floorplan, Primary Suite, Quartz Counters, Radon Mitigation System, Vaulted Ceiling(s), Walk-In Closet(s), Wet Bar
Exterior
Stories
2
Garage Spaces
3.0
Water Source
Public
Roof
Concrete
Lot Features
Cul-De-Sac, Greenbelt, Landscaped, Open Space, Sprinklers In Front, Sprinklers In Rear
Heat Type
Forced Air, Natural Gas
Air Conditioning
Central Air
Sewer
Public Sewer
Substructure
Slab
Amenities
Fitness Center, Park, Playground, Pool, Spa/Hot Tub, Tennis Court(s), Trail(s)
Security Features
Carbon Monoxide Detector(s), Smoke Detector(s)
Details
Total Area
4,116 Sq.Ft.
View Description
Meadow, Mountain(s)
Financial
Price
$1,067,000
Real Estate Tax
$5,476/yr
HOA
$171/3 mos
Exclusive Listing Agents