Property Description
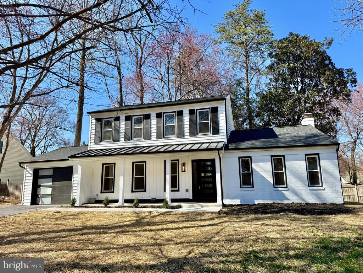
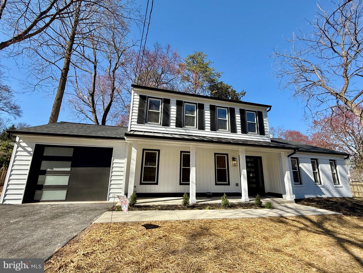
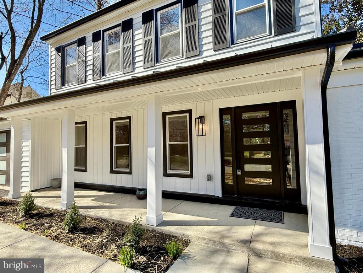
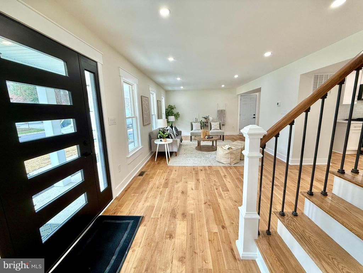
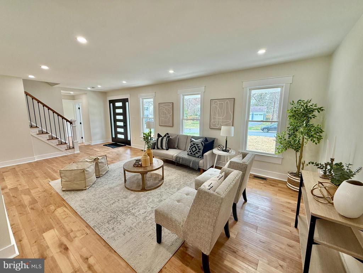
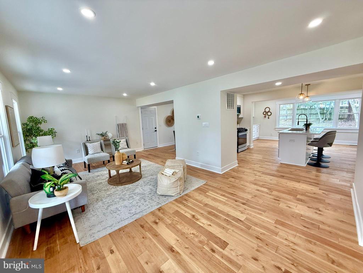
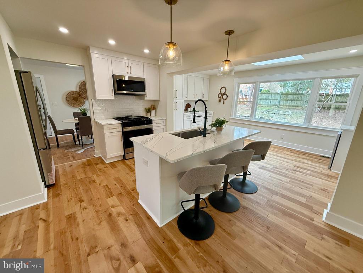
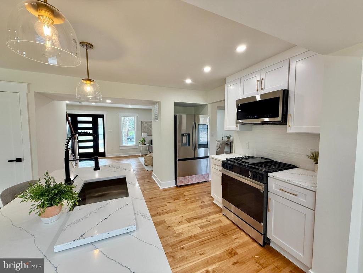
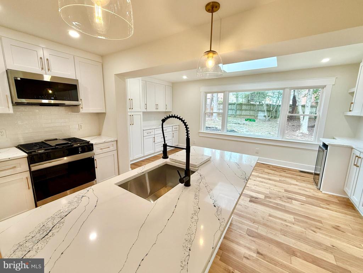
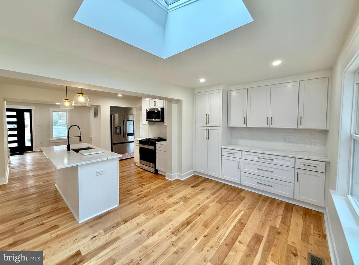
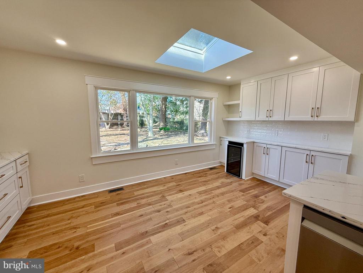
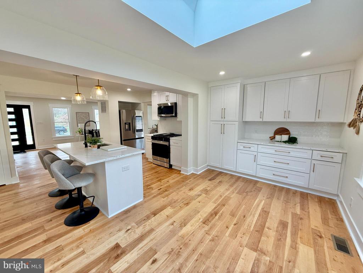
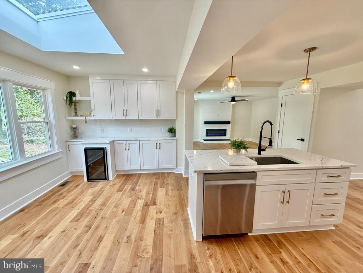
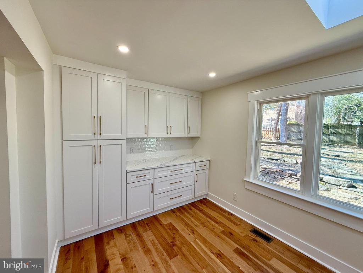
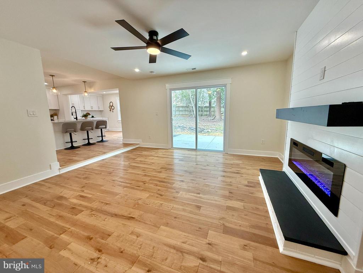
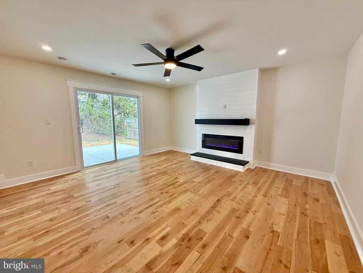
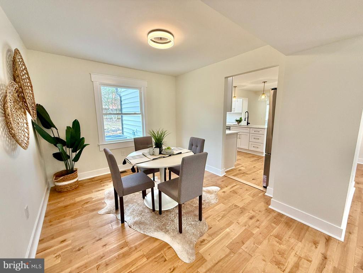
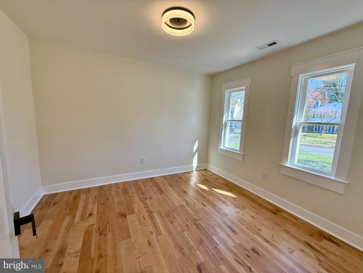
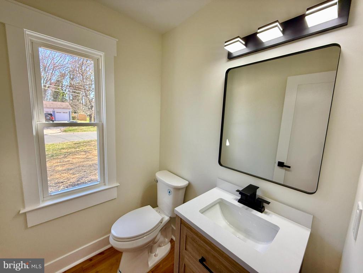
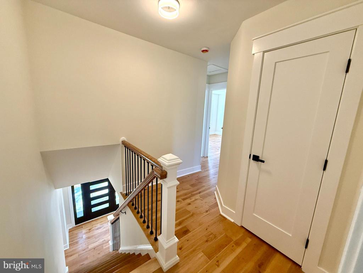
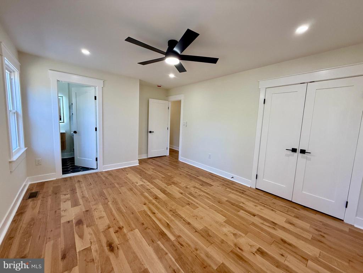
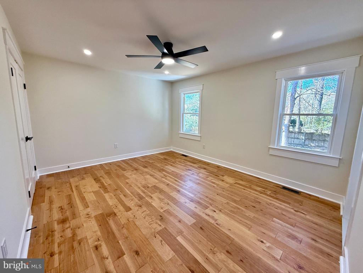
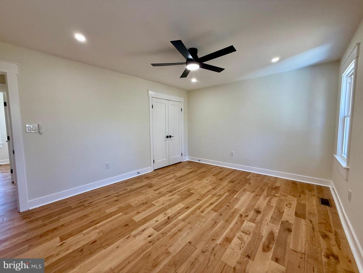
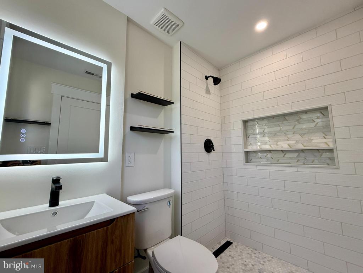
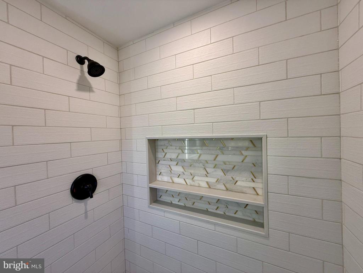
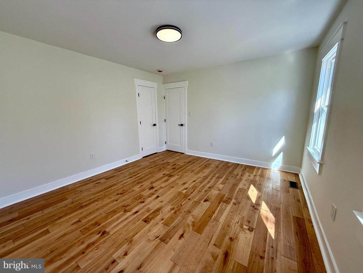
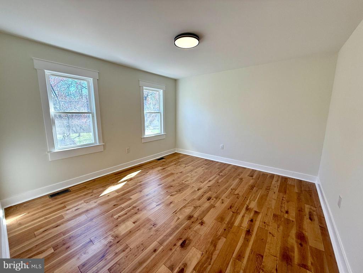
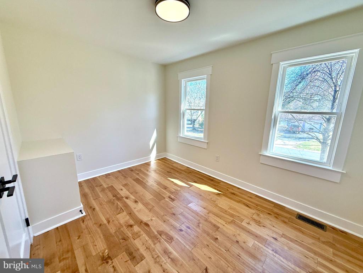
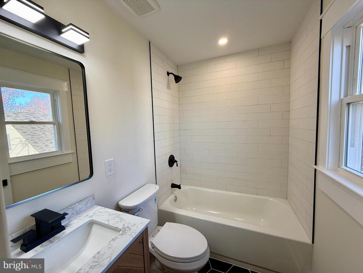
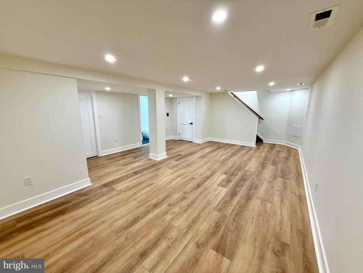
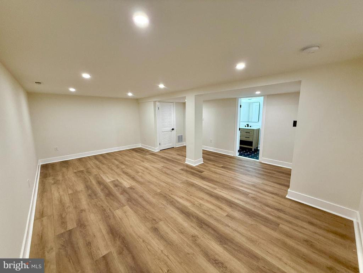
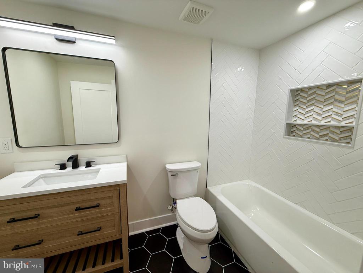
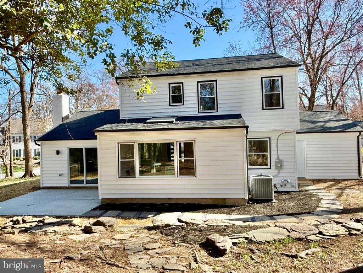
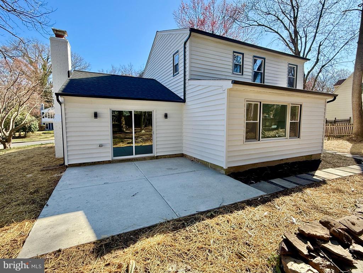
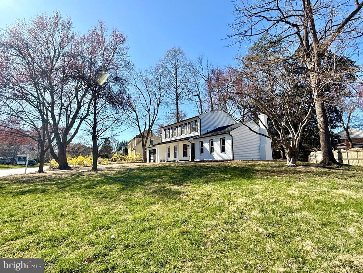
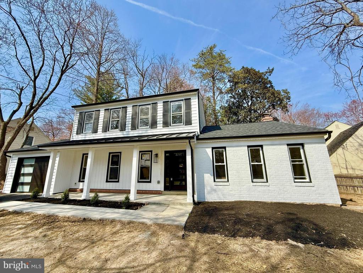
Welcome to Atwell Road, ideally located near Falls Road, I-270 and Montrose Road! This fully renovated home features a brand new Gourmet Kitchen with island, skylight, and breakfast area open to the family room with fireplace. The main level provides a versatile Den or Office, a half bath, and newly opened floorplan with recessed lighting and modern! Three Large Bedrooms, primary has its own bath, all bath with newly tiled Finishes and upgraded fixtures! Fully Finished basement with Rec Room, 3rd custom tiled full bath, and laundry closet. Inviting covered front Porch with designer front door. Rear patio for entertaining complemented by a wooded backyard for privacy! Garage door, thermostat and Refrigerator are wifi ready! New: Roofing, gutters, windows & doors, Heating and Cooling, wiring, plumbing, mechanicals, appliances, flooring, garage door, drywall, moldings, and of course freshly painted neutral throughout! Attached, one car garage and newly expanded two car driveway! Home warranty available.
Overview
Property Type
Residential
Location
8519 ATWELL ROAD, POTOMAC, MD 20854
Zoning
R90
MLS ID
MDMC2169954
Listing Last Updated
Property Features & Amenities
Interior
Total Bedrooms
3
Full Bathrooms
3
Half Bathrooms
1
Flooring
Engineered Wood, Ceramic Tile, Carpet, Wood
Appliances
Built-In Microwave, Built-In Range, Dishwasher, Disposal, Oven/Range - Gas, Refrigerator
Other Interior Features
Bathroom - Tub Shower, Bathroom - Walk-In Shower, Combination Dining/Living, Floor Plan - Open, Kitchen - Eat-In, Kitchen - Island, Kitchen - Table Space, Recessed Lighting, Skylight(s), Wood Floors, Breakfast Area, Kitchen - Gourmet, Upgraded Countertops
Exterior
Stories
3
Garage Spaces
1.0
Water Source
Public
Utilities
Electric Available, Sewer Available, Water Available, Natural Gas Available, Cable TV Available
Pool
No Pool
Roof
Architectural Shingle
Parking
Attached Garage, Driveway, Off Street
Heat Type
Forced Air
Air Conditioning
Central A/C
Sewer
Public Sewer
Substructure
Concrete Perimeter
Disability Features
Level Entry - Main
Details
Total Area
2,480 Sq.Ft.
Architecture Styles
Colonial
Financial
Price
$990,000
Real Estate Tax
$8,051/yr
Exclusive Listing Agents