

Property Description
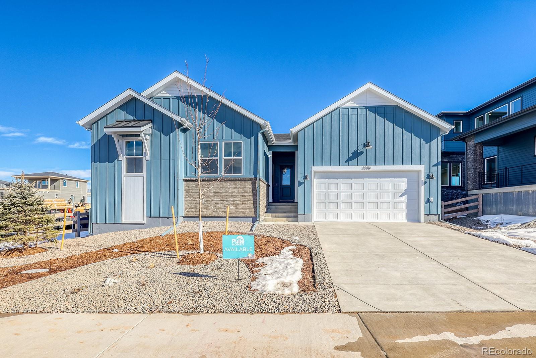
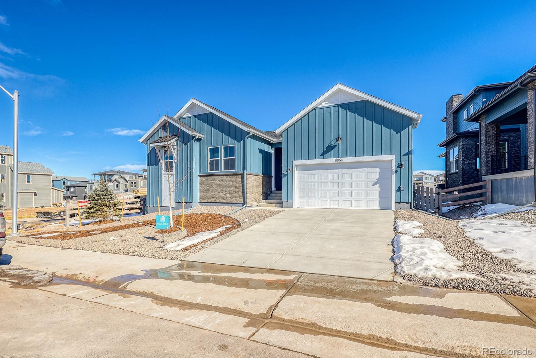
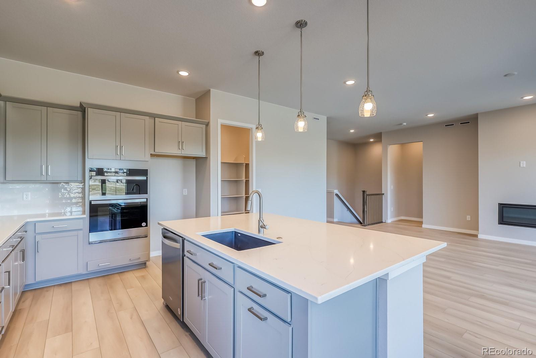
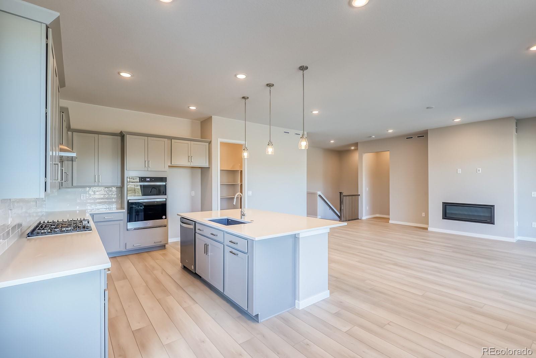
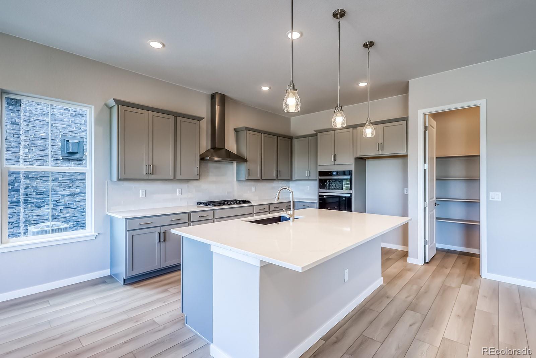
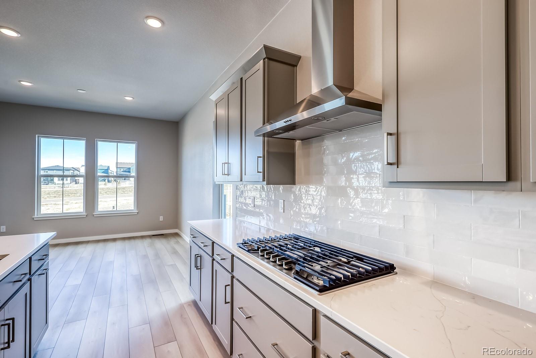
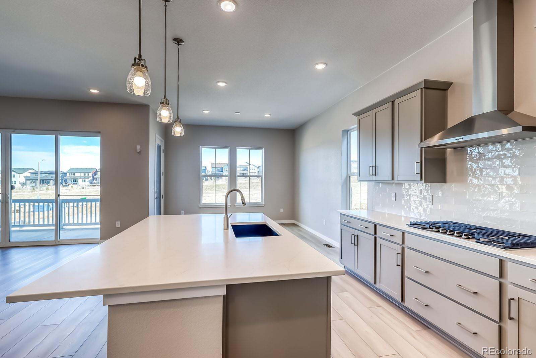
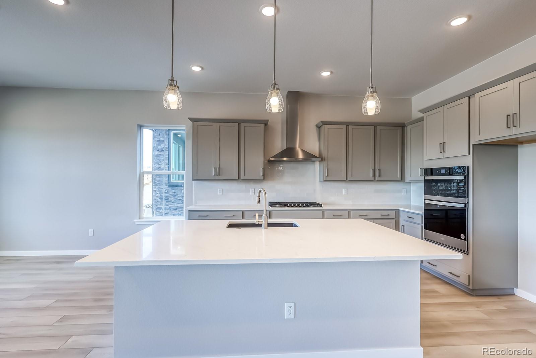
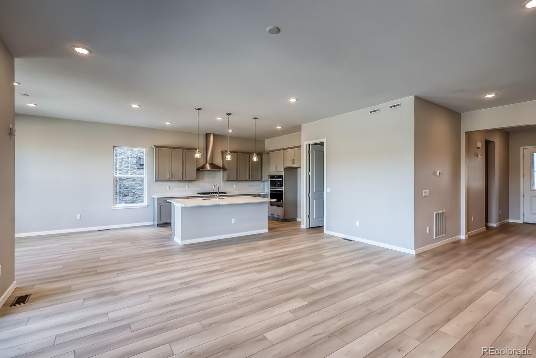
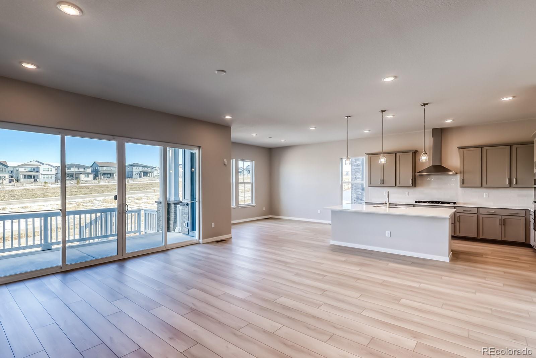
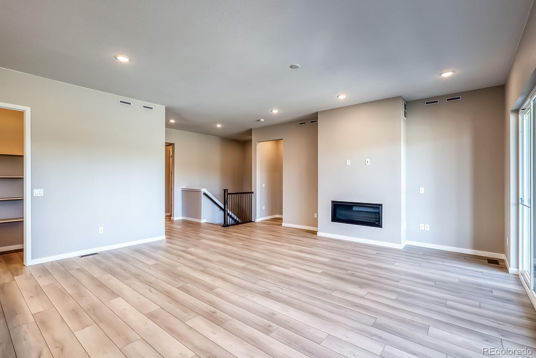
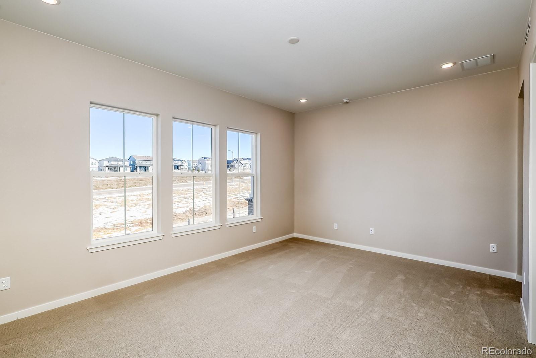
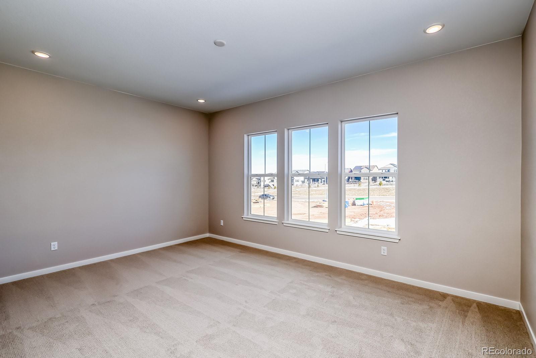
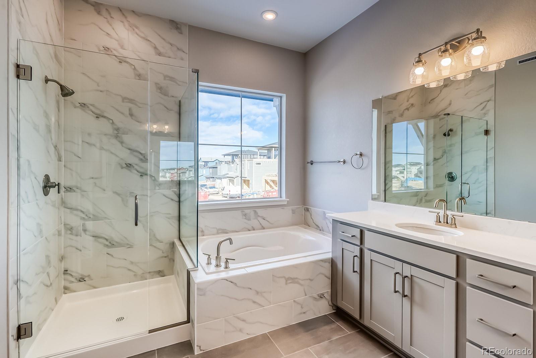
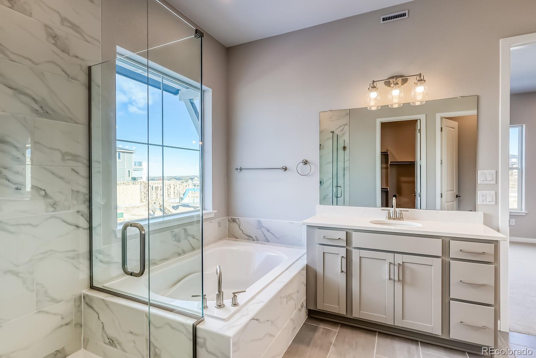
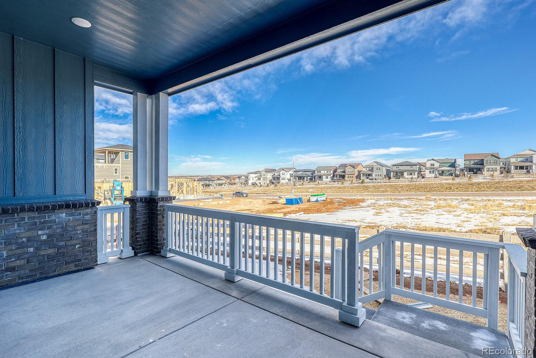
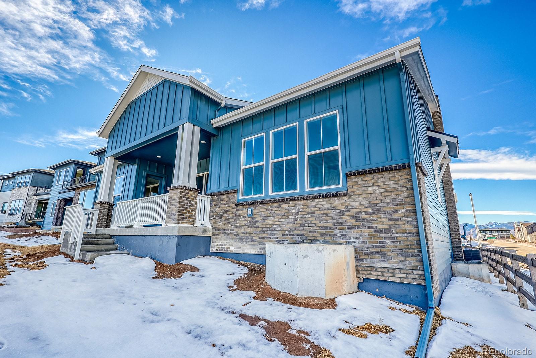
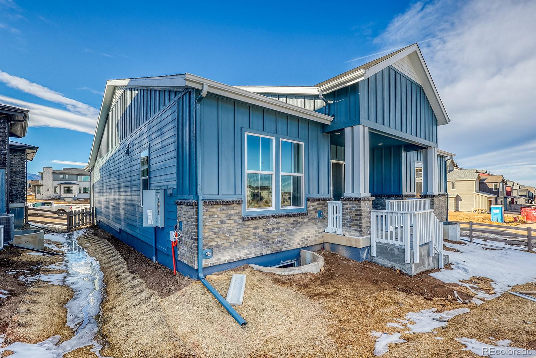
The Easton Ranch plan offers a stunning blend of modern elegance and functional design, perfect for those looking for open concept living. As you enter, you're welcomed into a spacious Gathering Room that seamlessly flows into a beautifully designed kitchen and Cafe. The kitchen features a large central island, pristine cabinets, and sophisticated quartz countertops, offering both style and plenty of workspace. Natural light fills the home, thanks to its east-west orientation, while a covered patio invites outdoor relaxation and privacy with no neighbor behind. Situated in a quiet neighborhood near the upcoming Burns Regional Park, this home provides a serene escape with nature at your doorstep.
Overview
Property Type
Residential
Location
8606 Hotchkiss Street, Littleton, CO 80125
Year Built
2024
MLS ID
9987181
Listing Last Updated
Property Features & Amenities
Interior
Total Bedrooms
4
Full Bathrooms
2
Half Bathrooms
1
Appliances
Cooktop, Dishwasher, Disposal, Gas Water Heater, Microwave, Oven, Range Hood, Self Cleaning Oven, Smart Appliance(s), Sump Pump, Tankless Water Heater
Exterior
Stories
1
Garage Spaces
3.0
Utilities
Cable Available, Electricity Connected, Internet Access (Wired), Natural Gas Connected, Phone Available
Roof
Composition
Parking
Concrete, Insulated Garage, Storage
Heat Type
Forced Air
Air Conditioning
Central Air
Sewer
Public Sewer
Substructure
Slab
Security Features
Carbon Monoxide Detector(s), Smoke Detector(s), Video Doorbell, Water Leak/Flood Alarm
Other Exterior Features
Lighting, Rain Gutters, Smart Irrigation
Details
Total Area
4,036 Sq.Ft.
Architecture Styles
Traditional
Financial
Price
$890,480
Real Estate Tax
$4,652/yr
HOA
$178/mo
Exclusive Listing Agents
