Property Description
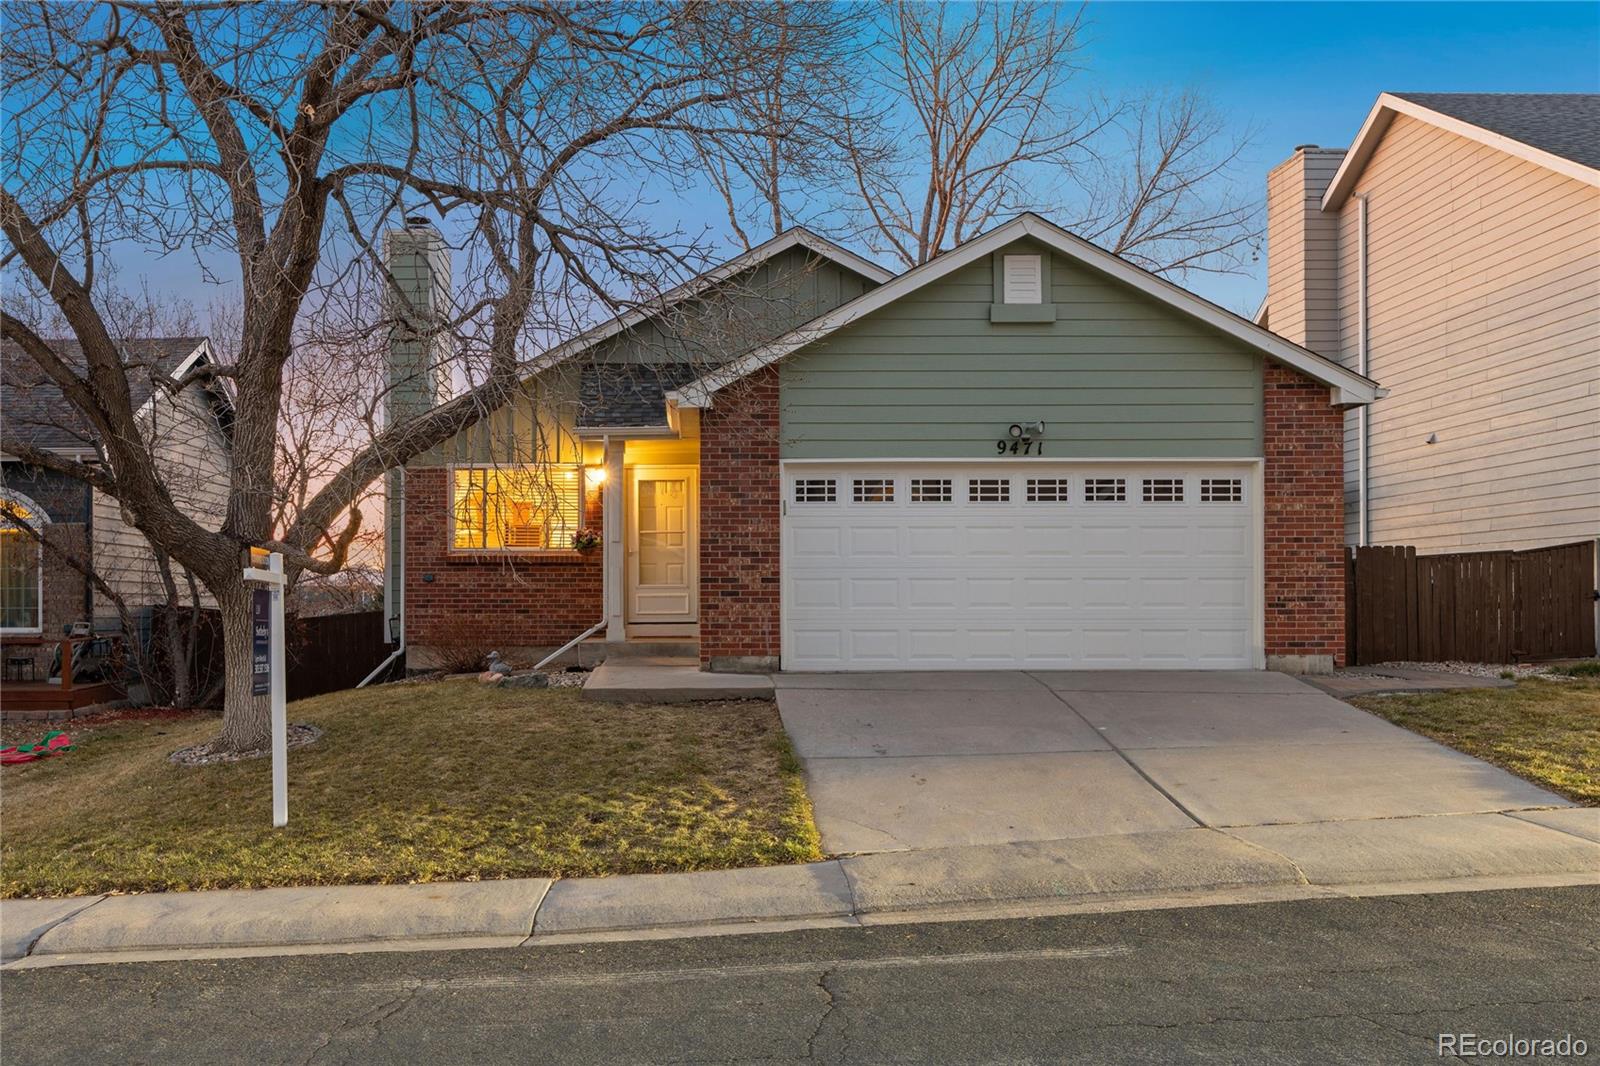
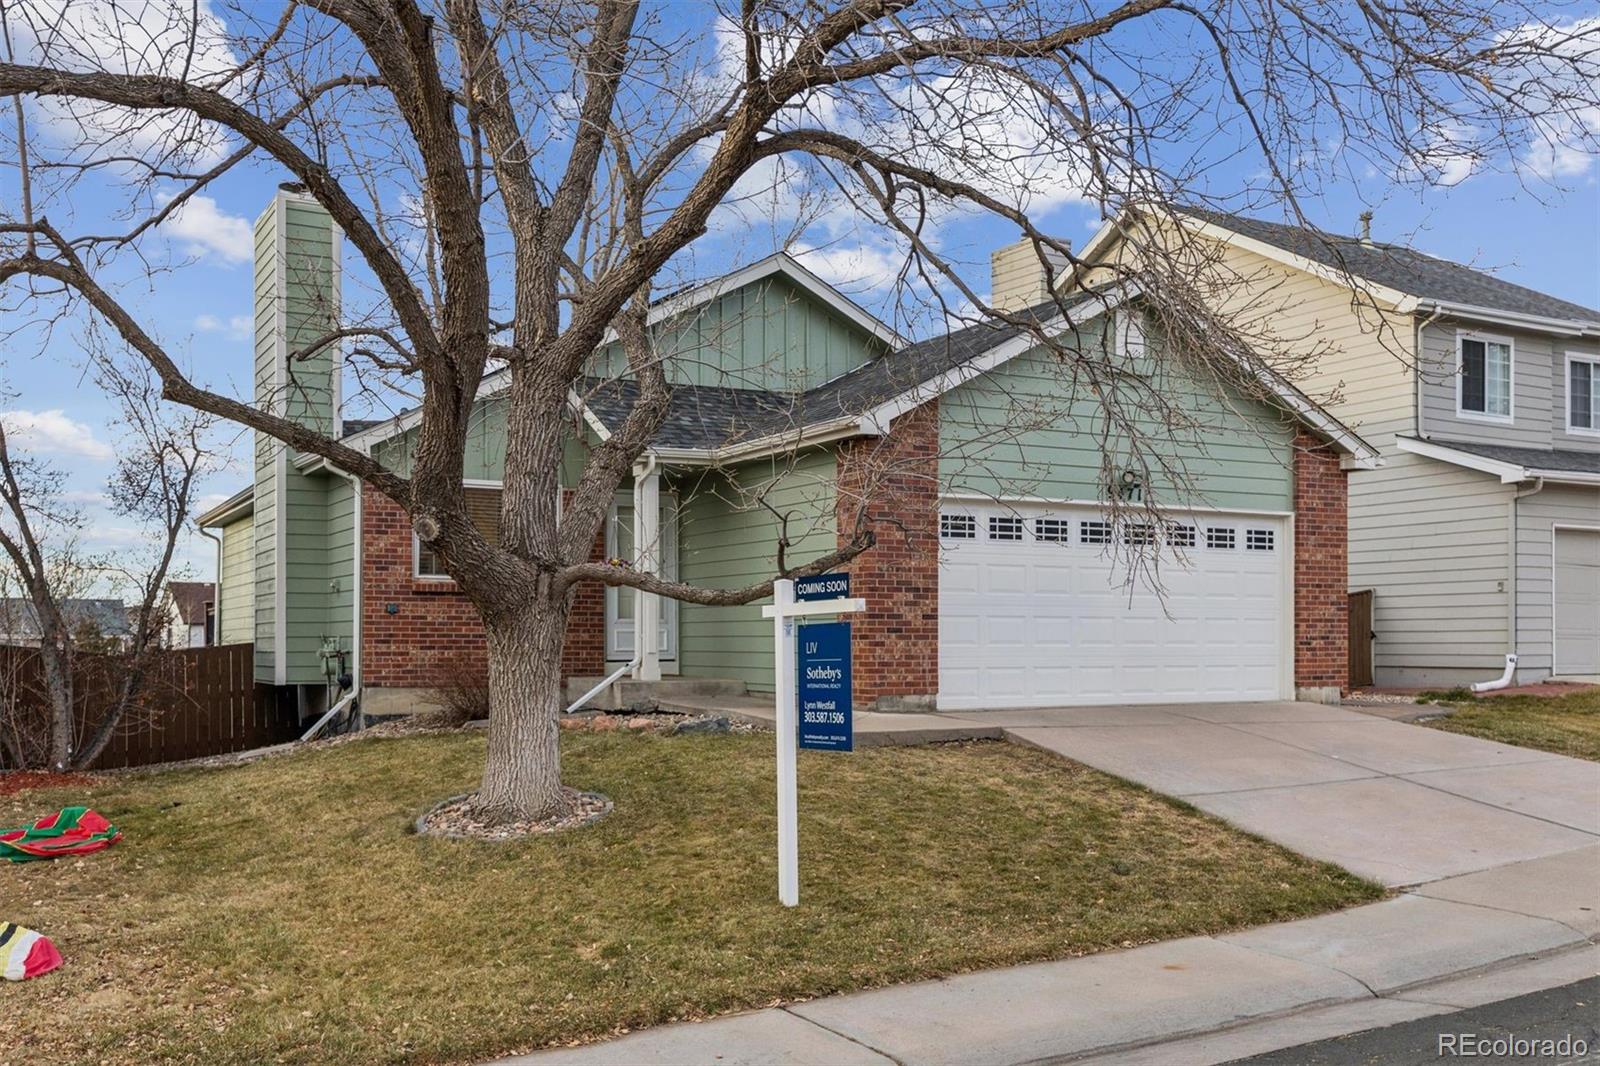
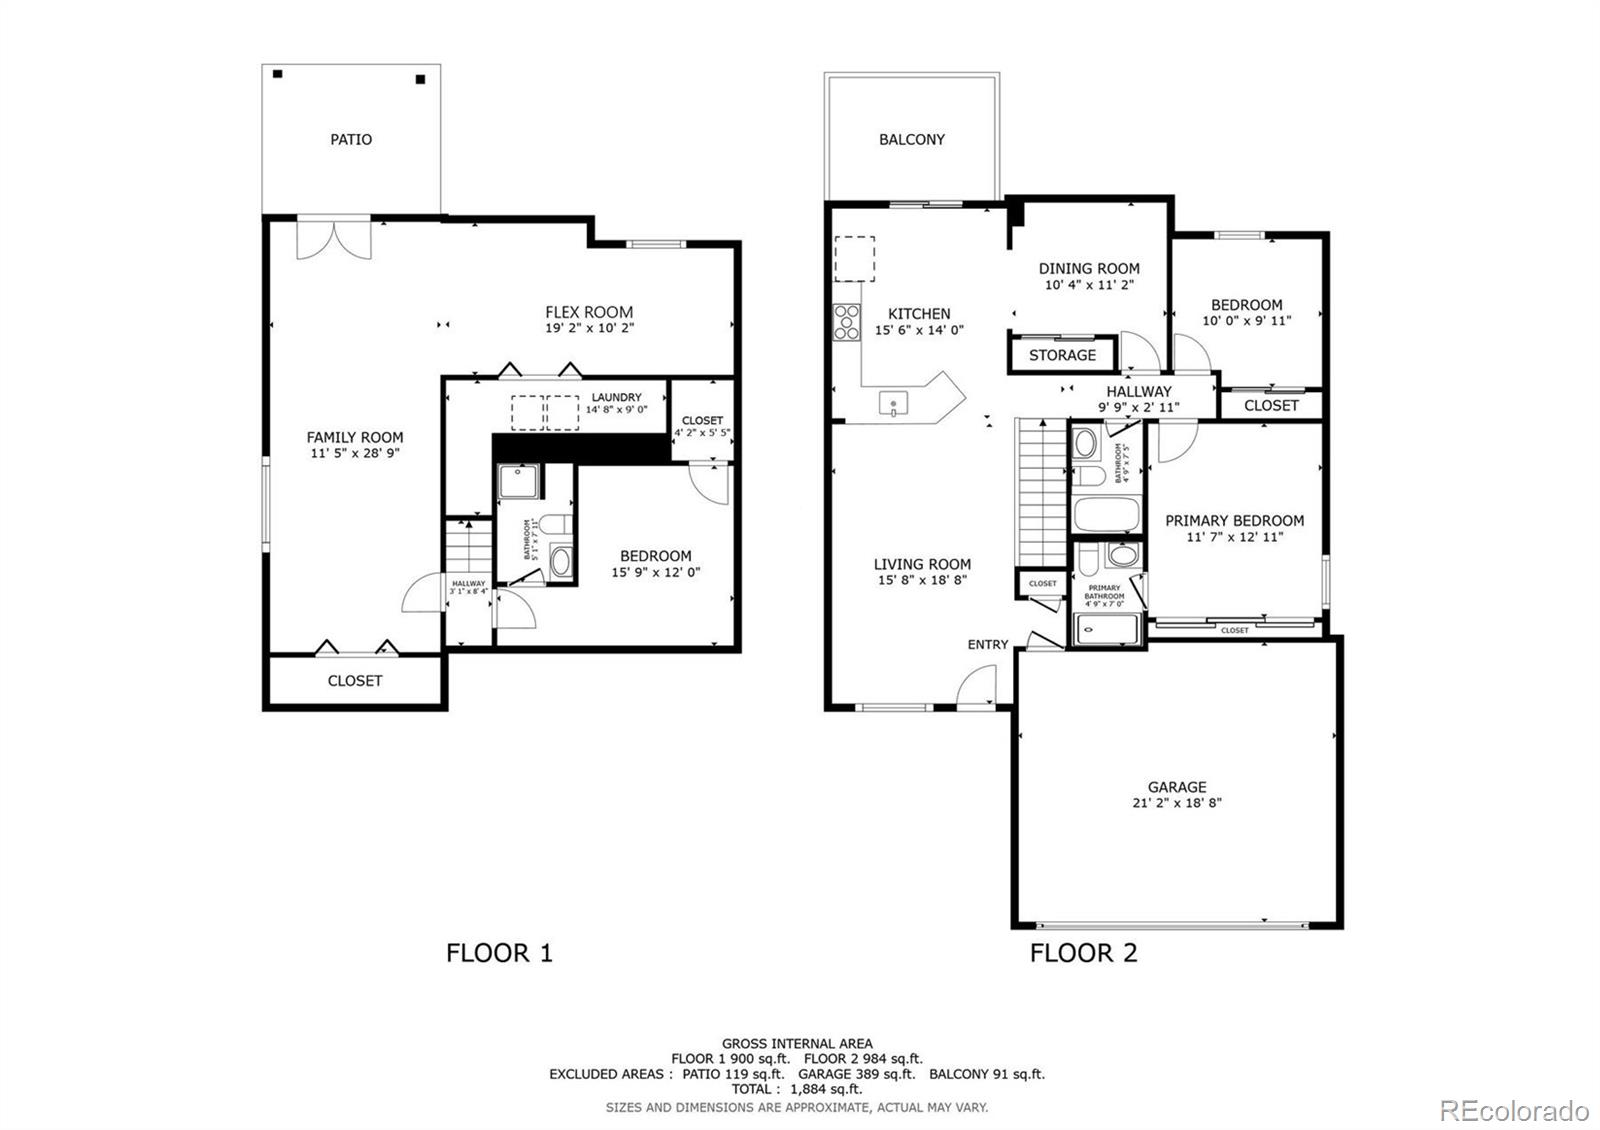
Exceptional value and opportunity in the heart of Highlands Ranch--ideal for owner-occupants and investors alike. This move-in ready ranch-style home offers 3 bedrooms, 3 bathrooms, and a finished walkout basement, providing flexible living spaces, rental potential, and long-term upside in a sought-after location.
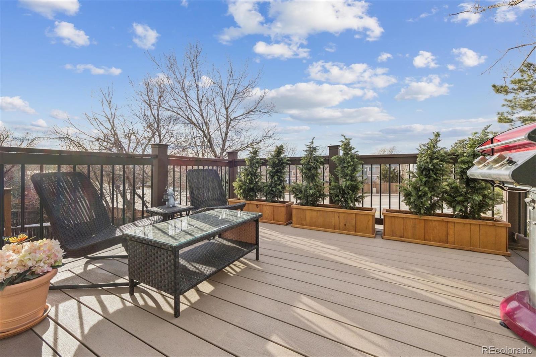
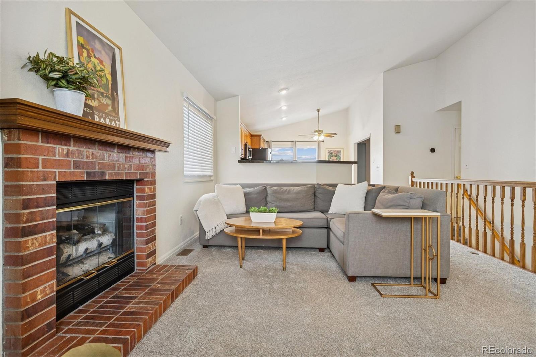
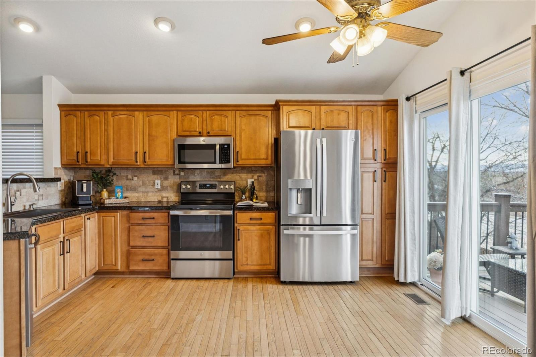
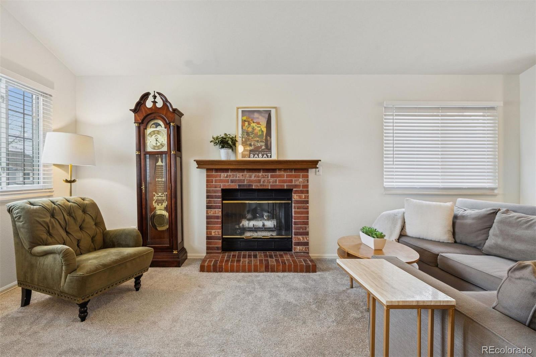
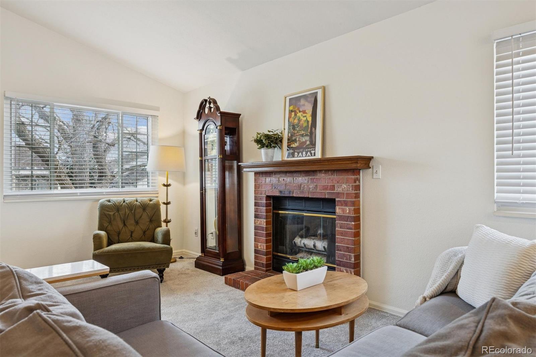
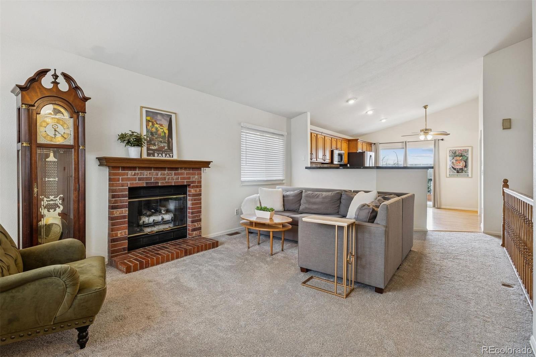
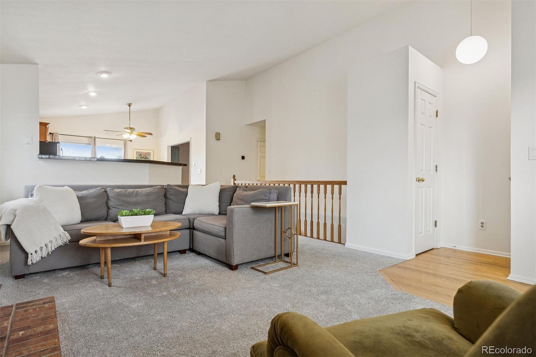
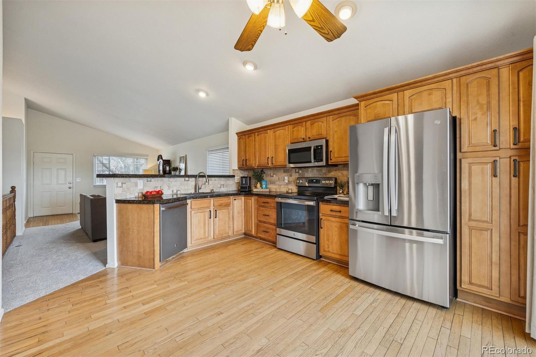
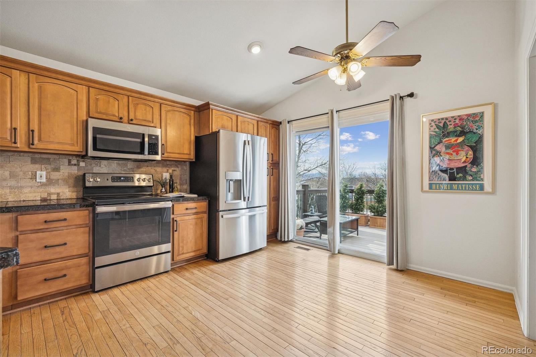
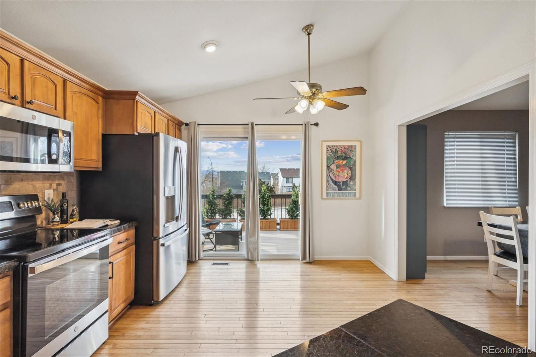
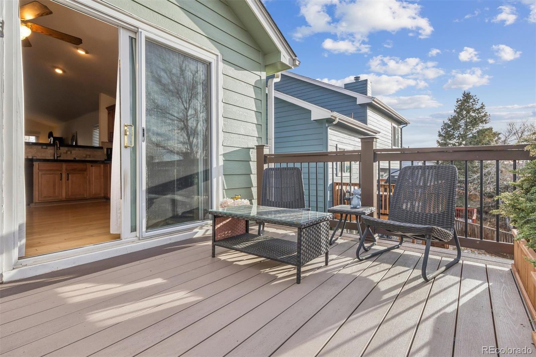
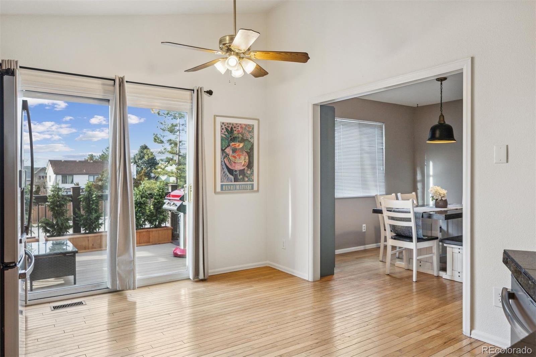
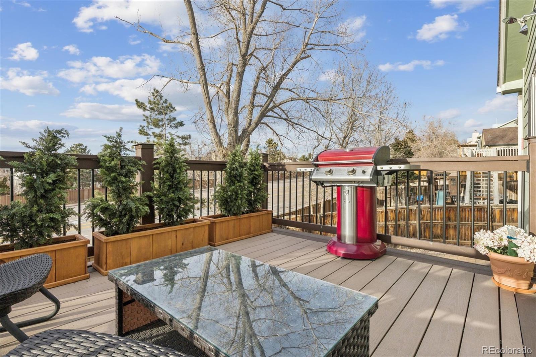
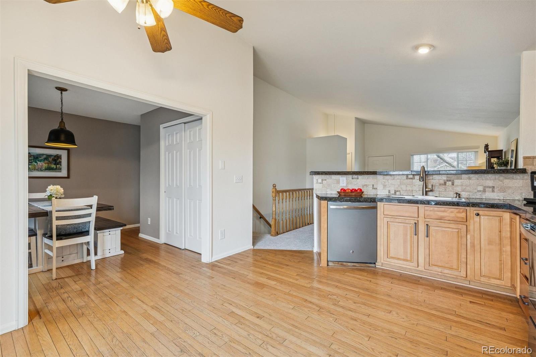
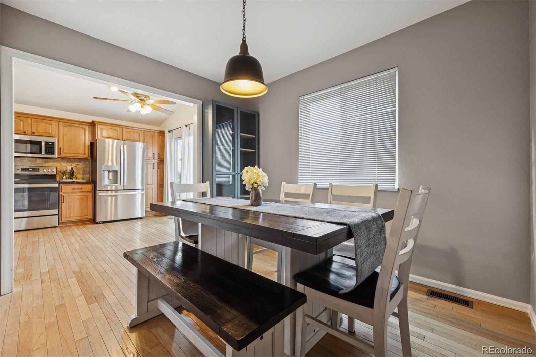
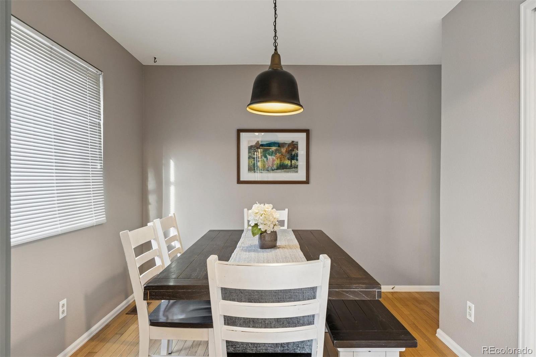
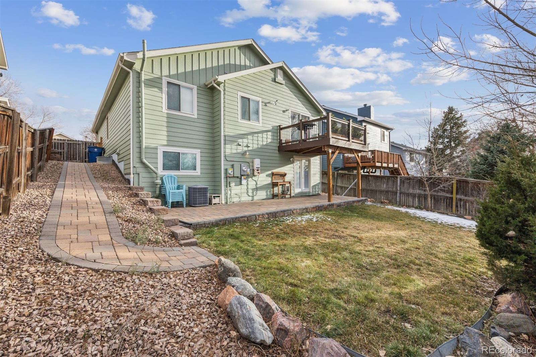
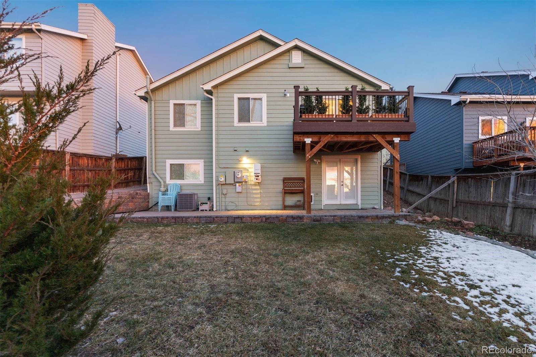
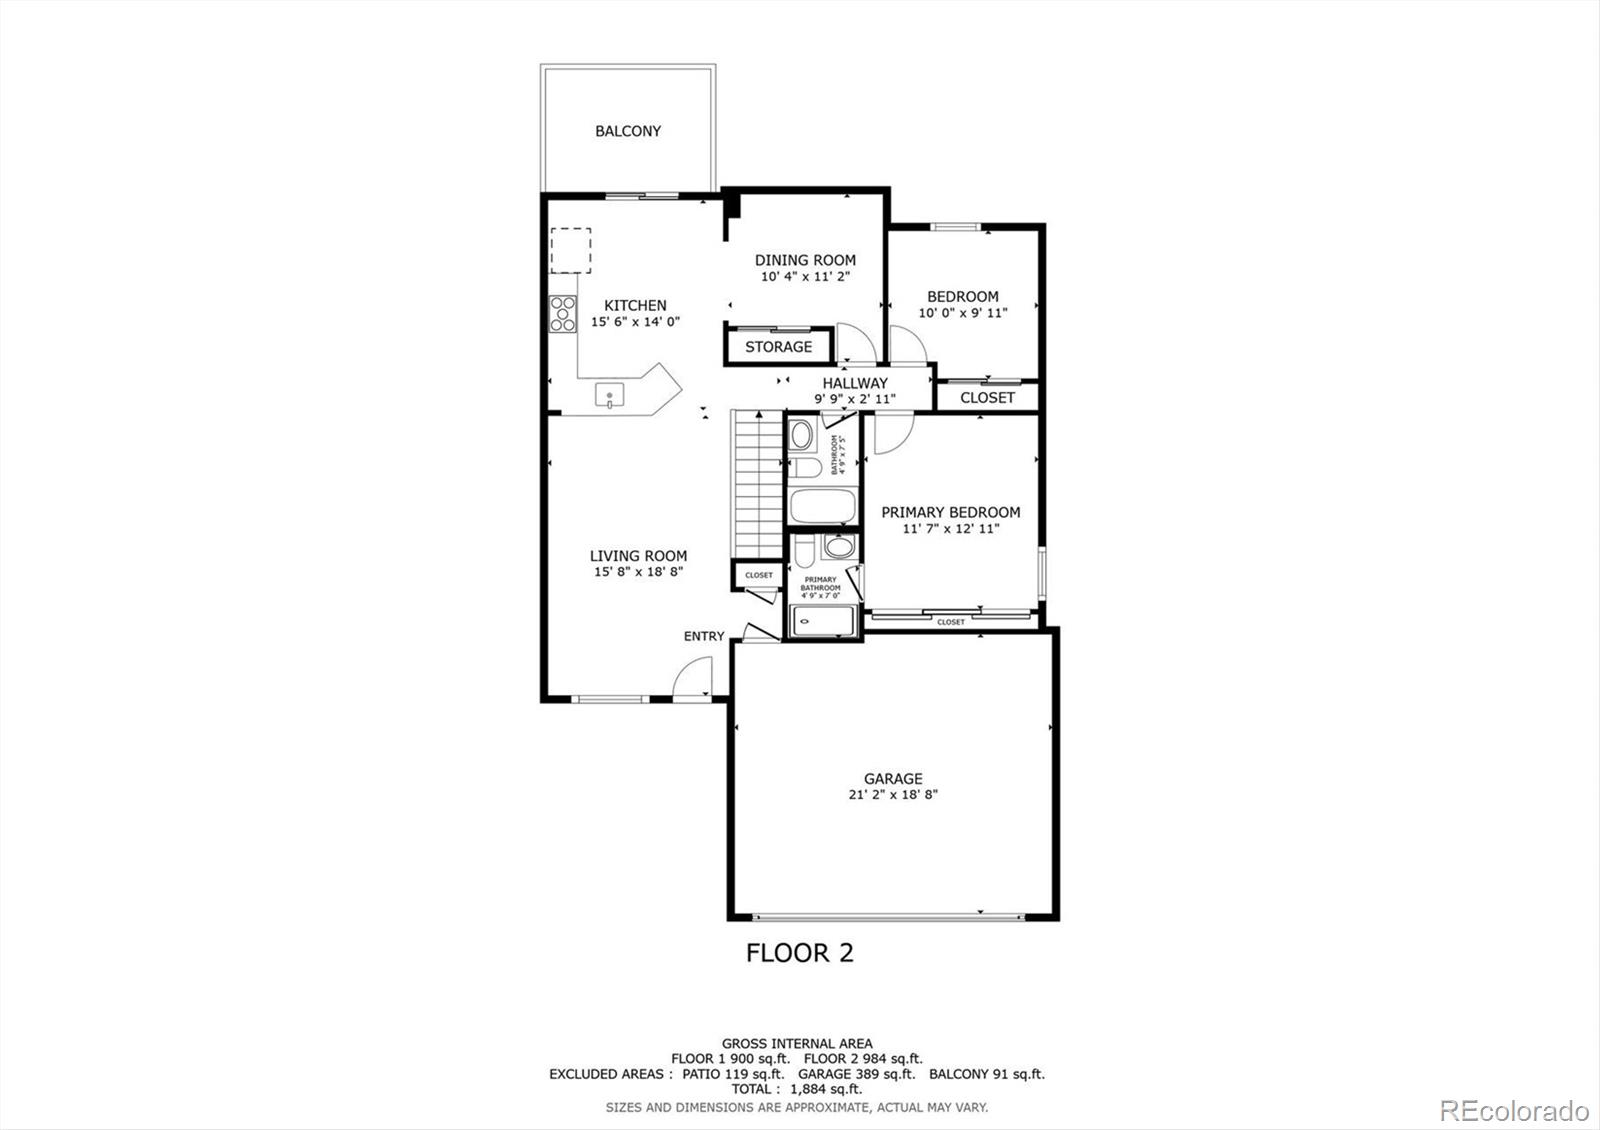
Fresh interior and exterior paint, new carpet, newer windows, and a cozy red brick gas fireplace enhance both comfort and market appeal. The updated kitchen features hardwood floors, granite countertops, and new stainless steel appliances, opening to a flexible dining area with pantry storage--perfect for entertaining, a home office, or potential fourth bedroom. Sliding doors lead to a low-maintenance composite deck ideal for outdoor enjoyment.
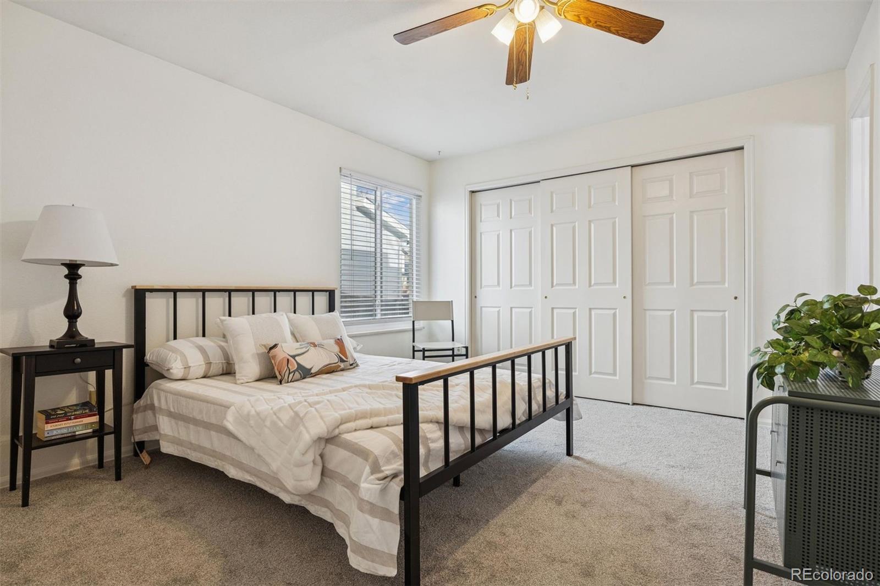
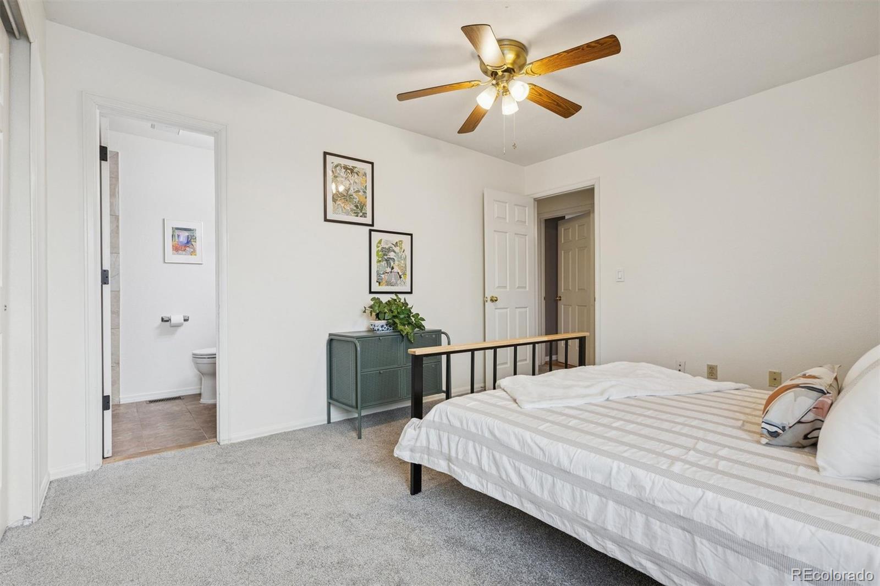
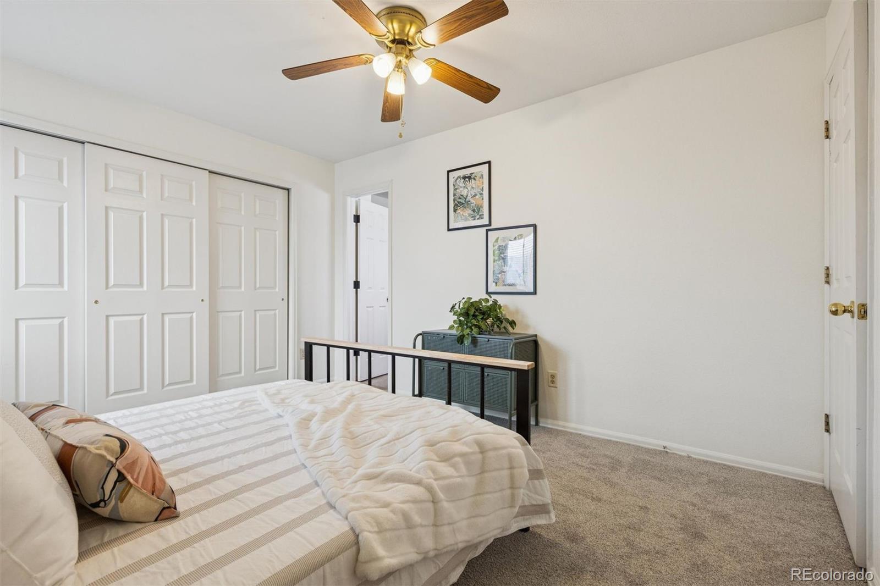
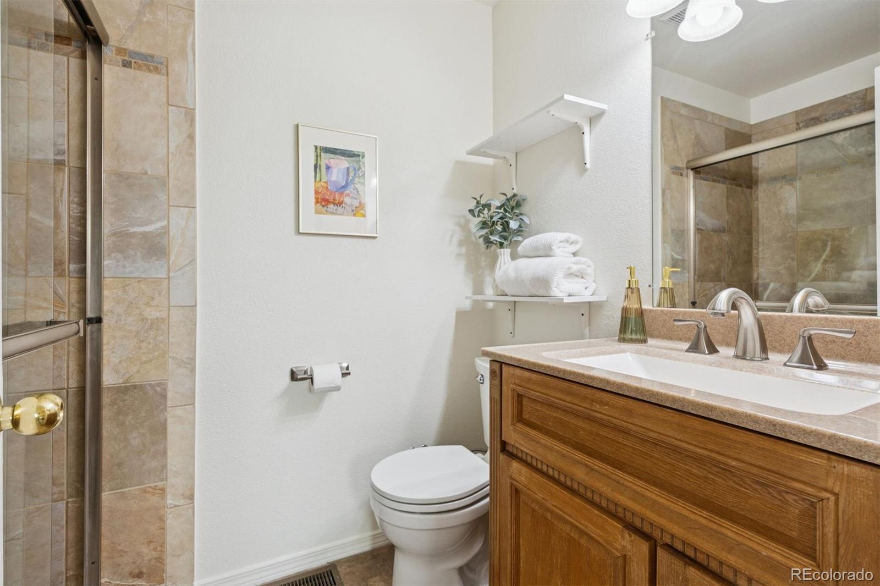
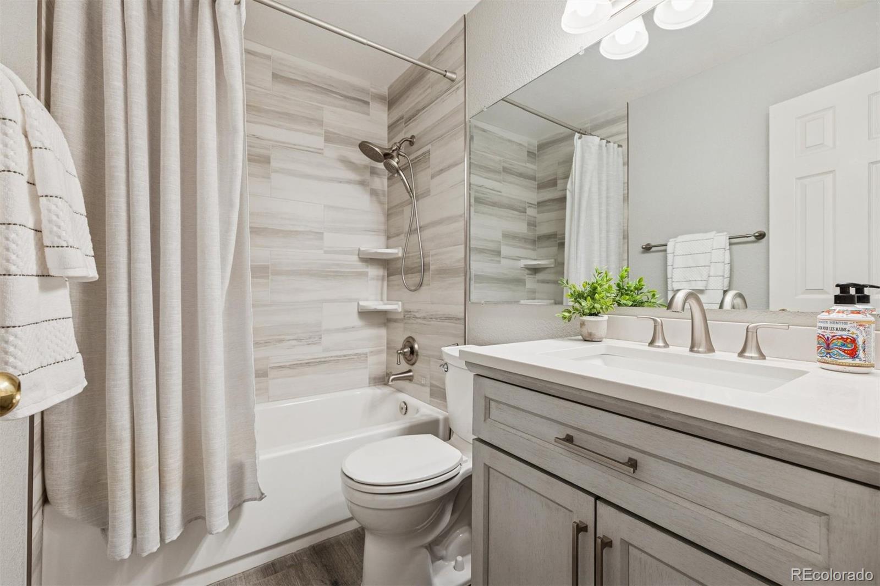
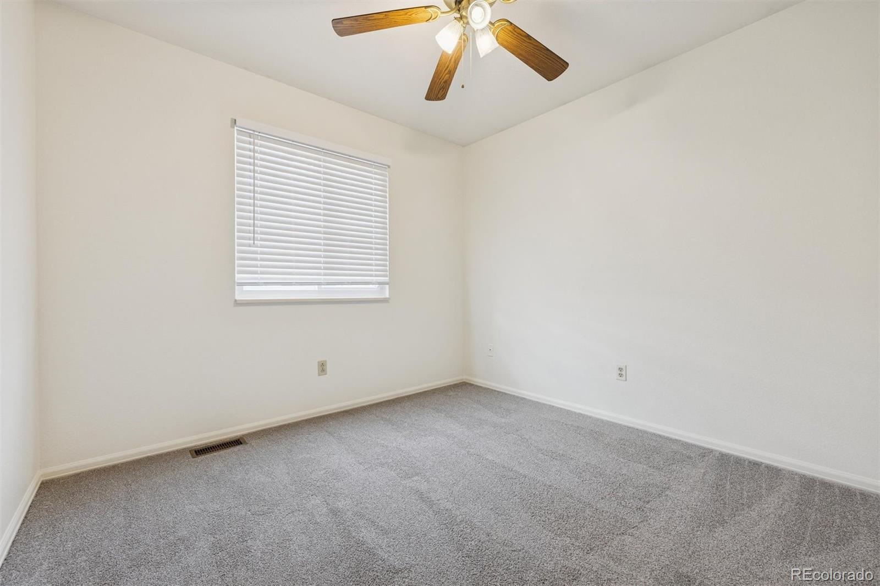
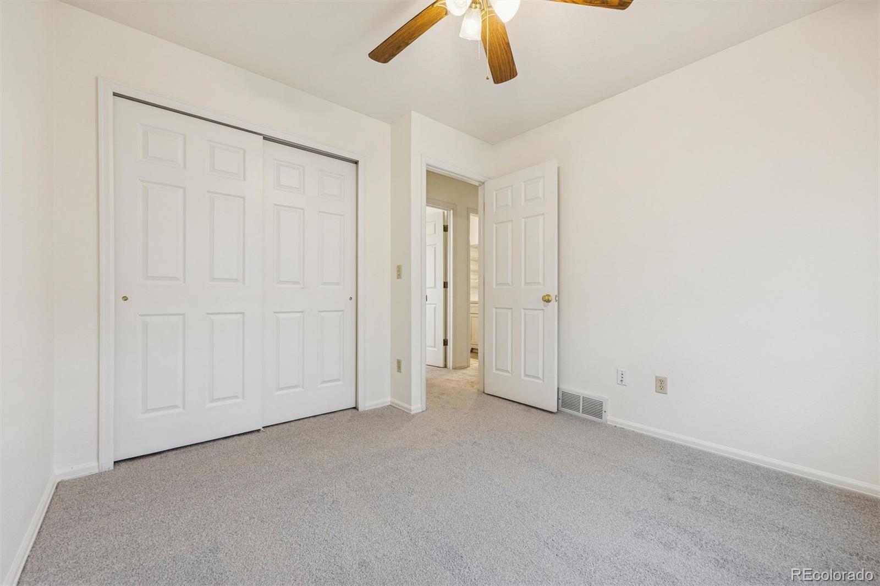
The main-level primary suite includes generous closet space and an updated 3/4 bath, complemented by an additional bedroom and remodeled full bathroom for convenient single-level living.
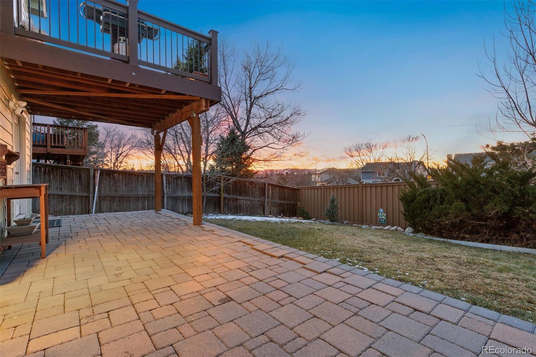
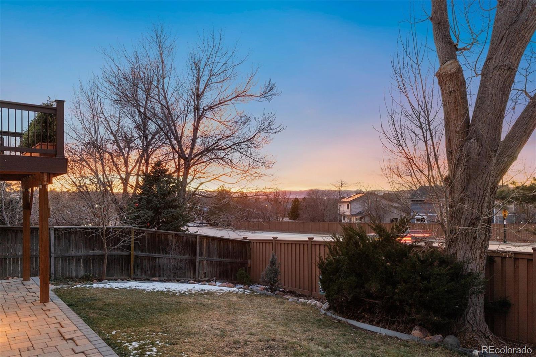
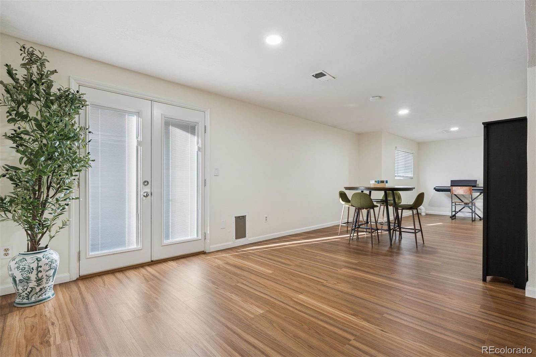
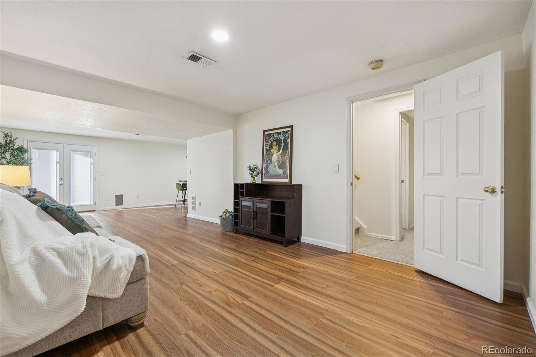
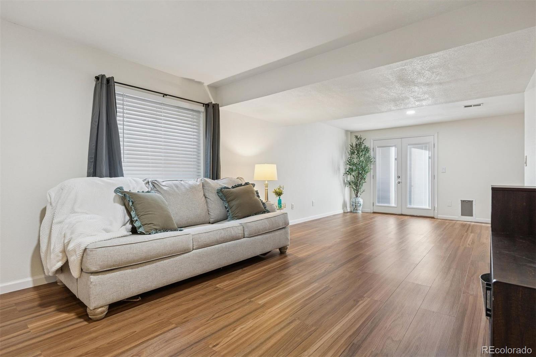
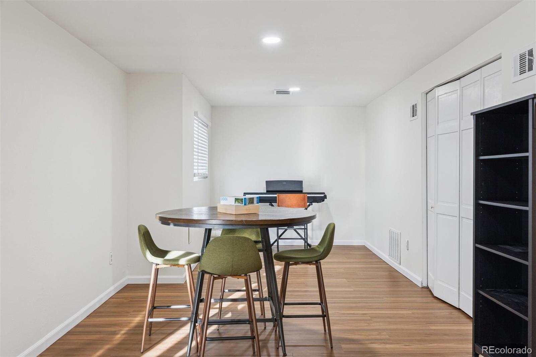
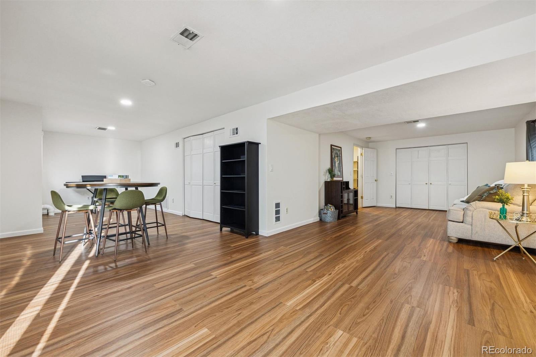
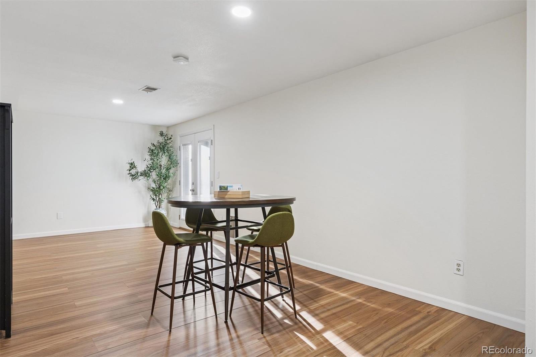
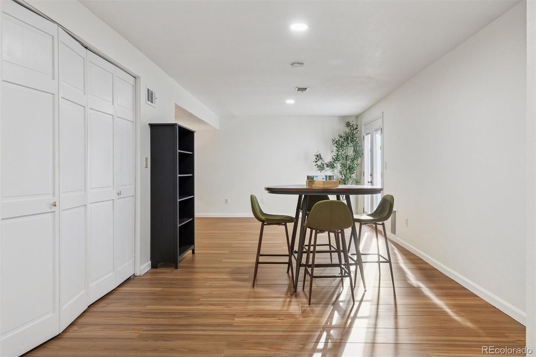
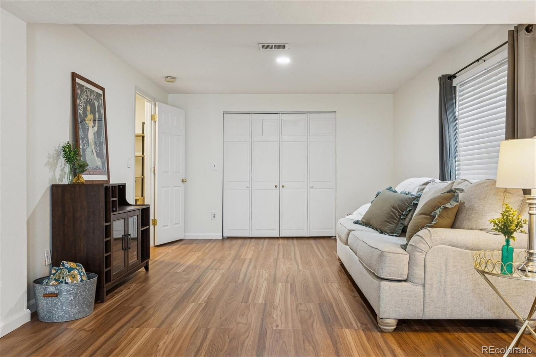
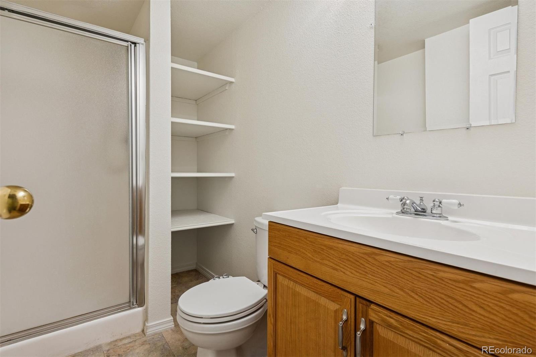
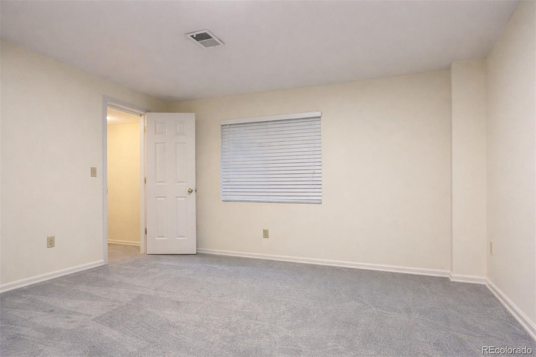
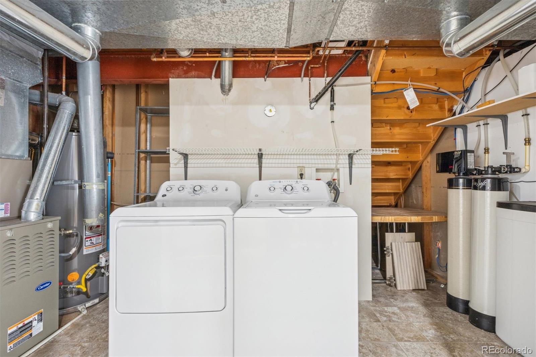
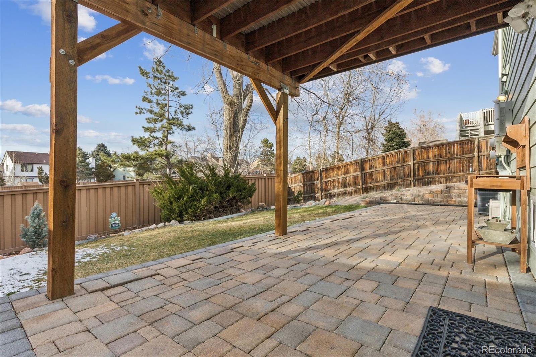
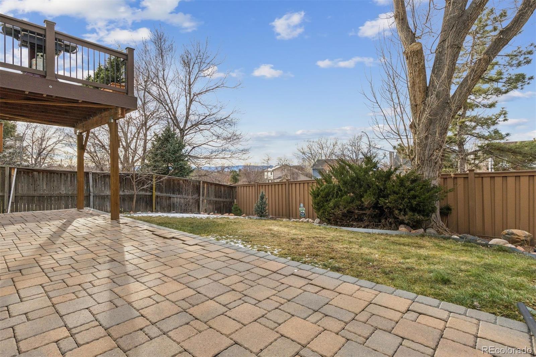
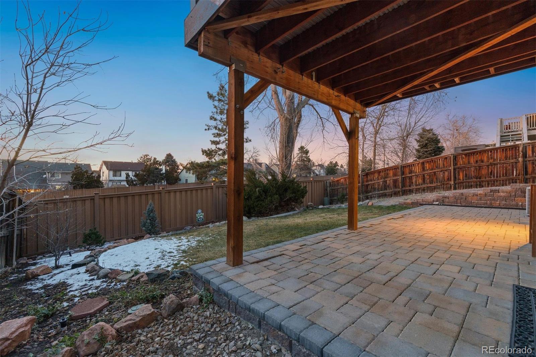
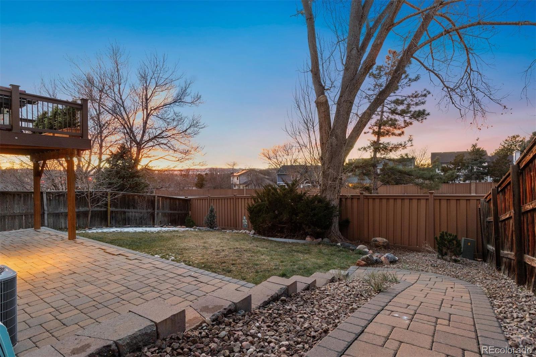
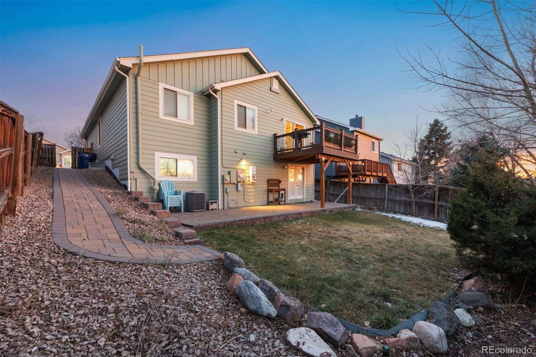
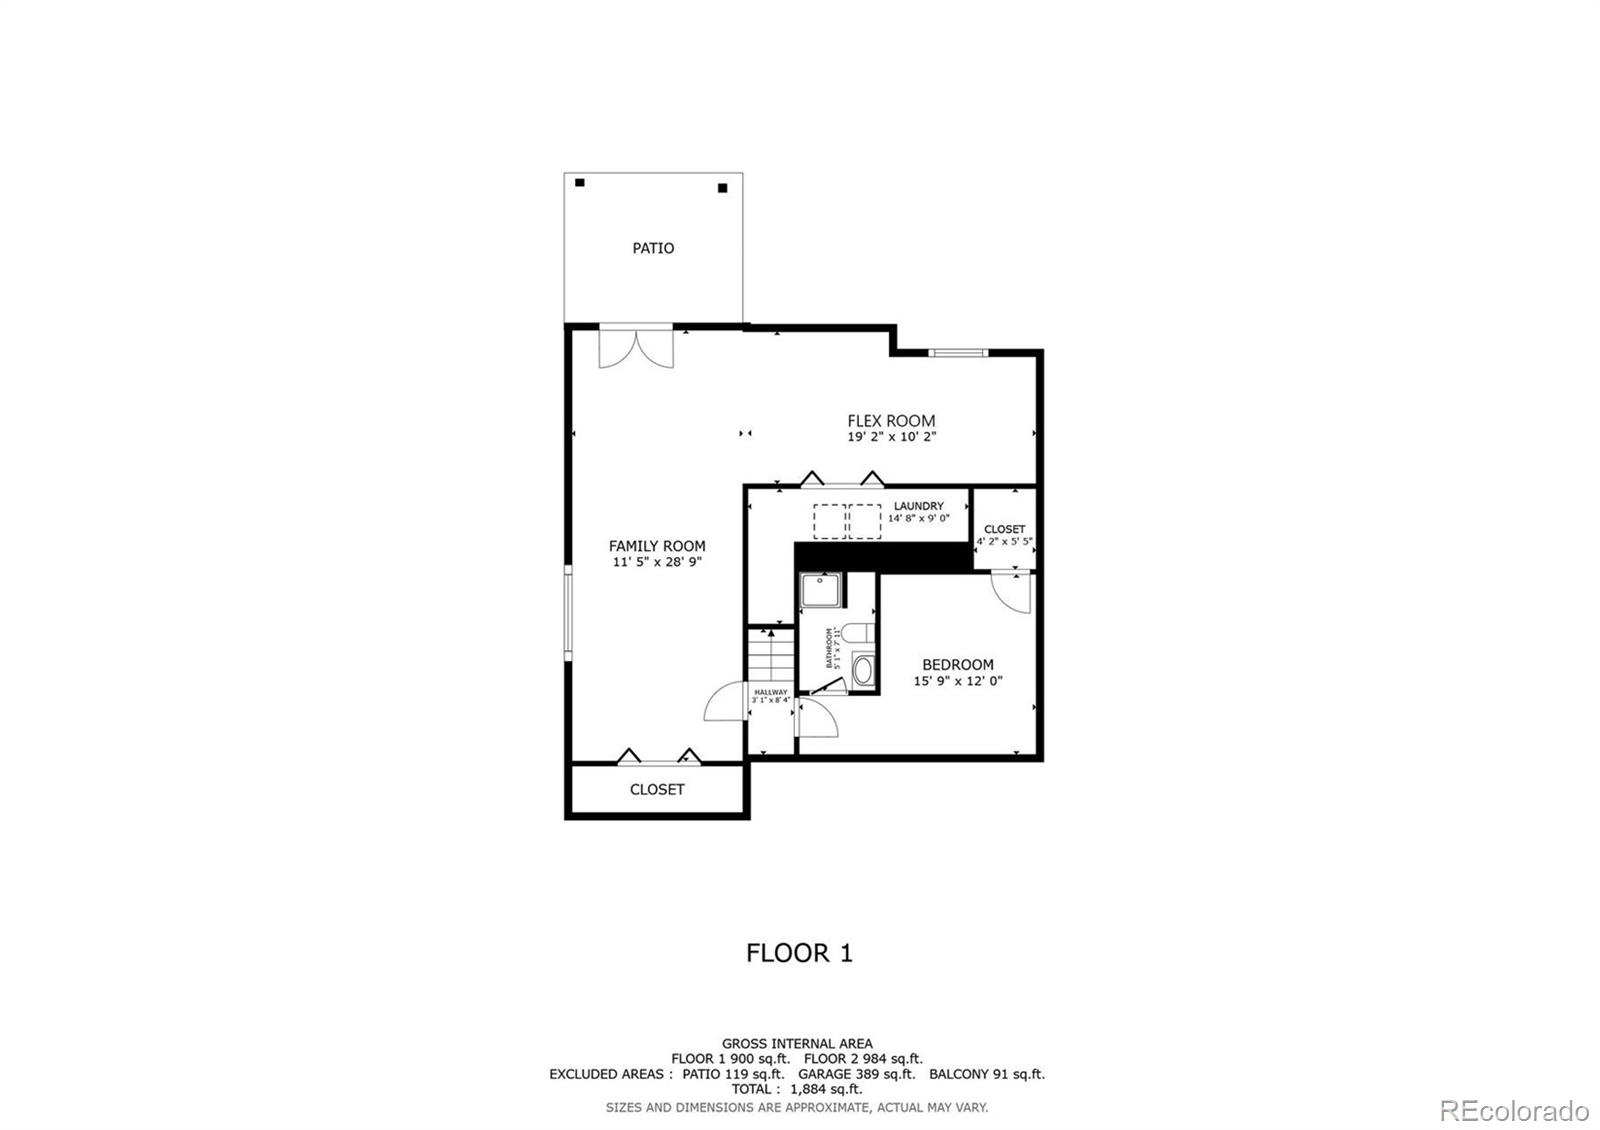
The finished walkout basement adds valuable square footage with brand-new luxury vinyl plank flooring, expansive open areas for recreation or media use, a private third bedroom, a 3/4 bathroom, and a laundry area with extra storage. Walkout access to a paver patio and backyard further enhances livability and tenant appeal.
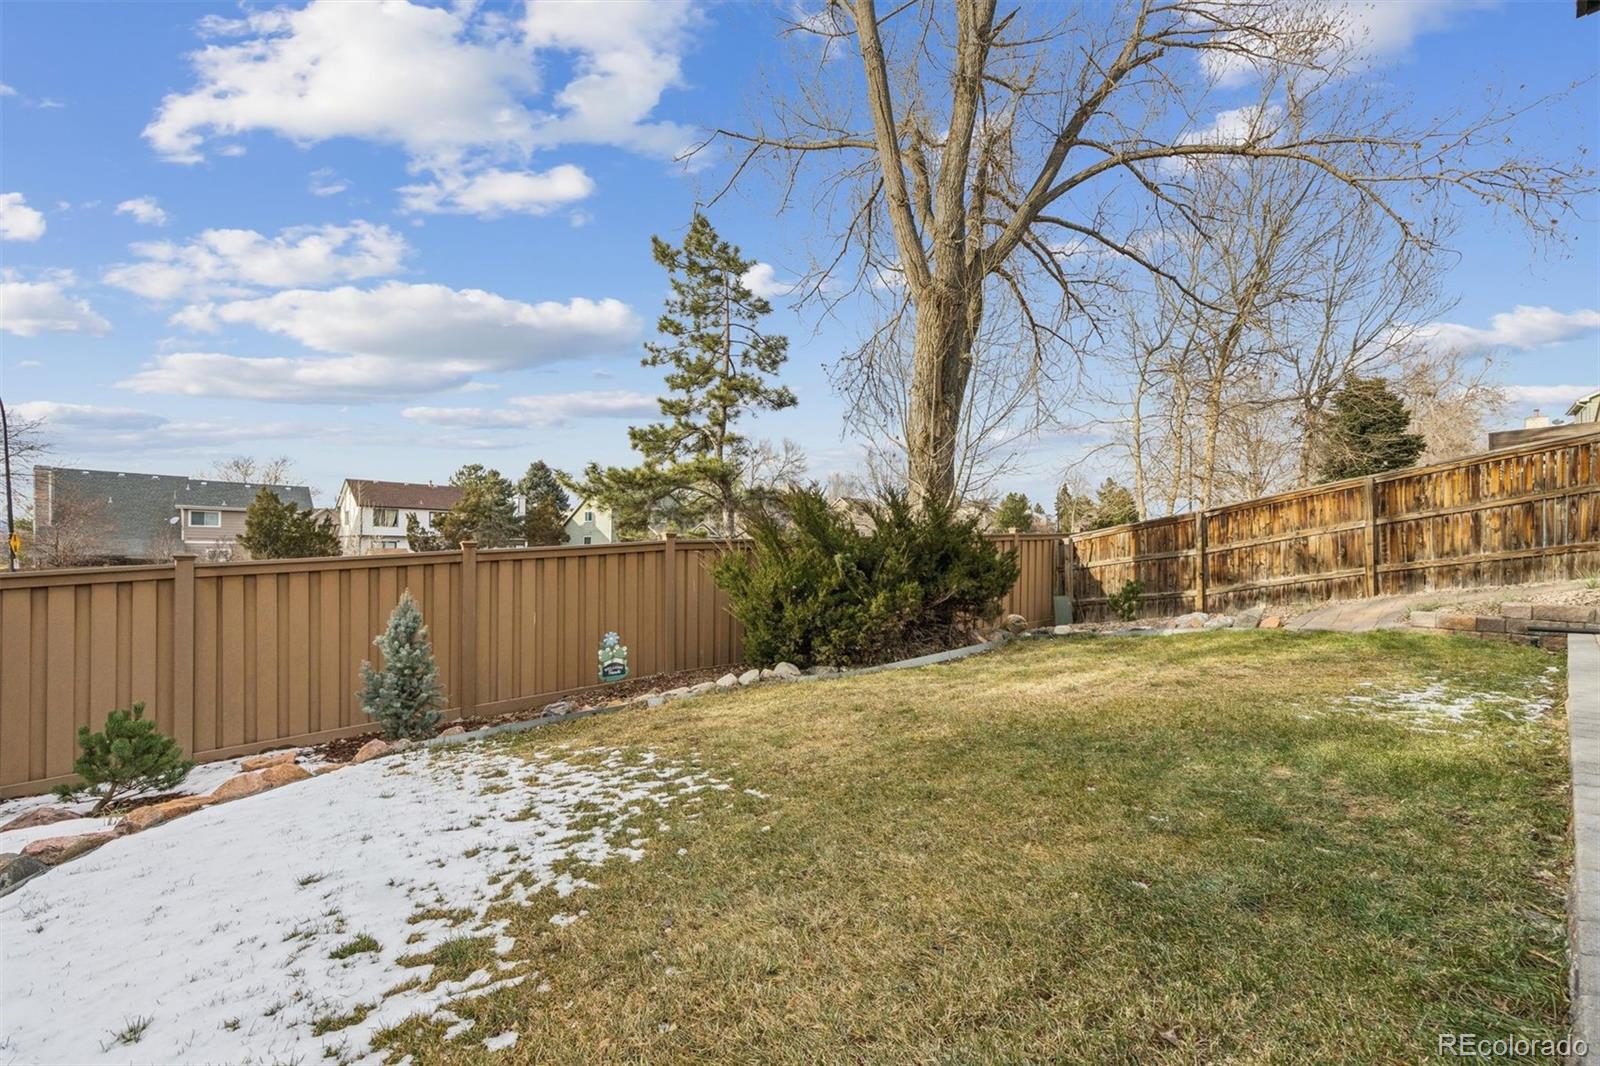
Additional highlights include leased solar panels transferable at closing, offering energy efficiency and predictable utility savings, a two-car garage, and excellent proximity to shopping, dining, trails, and easy access to C-470. One of the best values currently available in Highlands Ranch, delivering comfort, flexibility, and investment potential. For more information check out the website at:https://homes.livsothebysrealty.com/9471burlingtonlane
Fresh interior and exterior paint, new carpet, newer windows, and a cozy red brick gas fireplace enhance both comfort and market appeal. The updated kitchen features hardwood floors, granite countertops, and new stainless steel appliances, opening to a flexible dining area with pantry storage--perfect for entertaining, a home office, or potential fourth bedroom. Sliding doors lead to a low-maintenance composite deck ideal for outdoor enjoyment.
The main-level primary suite includes generous closet space and an updated 3/4 bath, complemented by an additional bedroom and remodeled full bathroom for convenient single-level living.
The finished walkout basement adds valuable square footage with brand-new luxury vinyl plank flooring, expansive open areas for recreation or media use, a private third bedroom, a 3/4 bathroom, and a laundry area with extra storage. Walkout access to a paver patio and backyard further enhances livability and tenant appeal.
Additional highlights include leased solar panels transferable at closing, offering energy efficiency and predictable utility savings, a two-car garage, and excellent proximity to shopping, dining, trails, and easy access to C-470. One of the best values currently available in Highlands Ranch, delivering comfort, flexibility, and investment potential. For more information check out the website at:https://homes.livsothebysrealty.com/9471burlingtonlane
Overview
Property Type
Residential
Location
9471 Burlington Lane, Highlands Ranch, CO 80130
Zoning
PDU
MLS ID
4529884
Listing Last Updated
Property Features & Amenities
Interior
Total Bedrooms
3
Full Bathrooms
1
Three-Quarter Bathrooms
2
Flooring
Carpet, Vinyl, Wood
Appliances
Dishwasher, Disposal, Dryer, Microwave, Oven, Range, Refrigerator, Washer, Water Softener
Other Interior Features
Ceiling Fan(s), Eat-in Kitchen, Granite Counters, Open Floorplan, Primary Suite, Radon Mitigation System, Smoke Free, Walk-In Closet(s)
Exterior
Stories
1
Garage Spaces
2.0
Water Source
Public
Utilities
Electricity Connected, Natural Gas Available
Roof
Composition
Lot Features
Landscaped, Sprinklers In Front, Sprinklers In Rear
Heat Type
Forced Air, Solar
Air Conditioning
Central Air
Sewer
Public Sewer
Amenities
Clubhouse, Fitness Center, Park, Playground, Pool, Tennis Court(s), Trail(s)
Security Features
Carbon Monoxide Detector(s), Radon Detector, Smoke Detector(s)
Other Exterior Features
Private Yard
Details
Total Area
2,034 Sq.Ft.
Architecture Styles
Traditional
Financial
Price
$575,000
Real Estate Tax
$3,604/yr
HOA
$172/3 mos
Exclusive Listing Agents