

Property Description
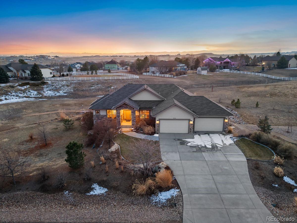
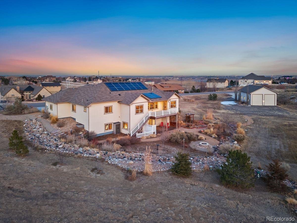
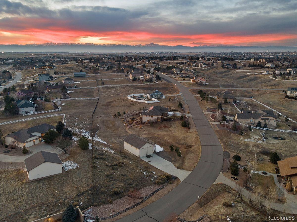
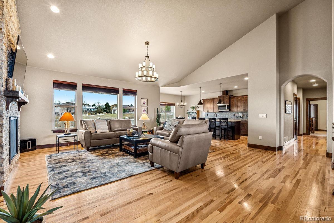
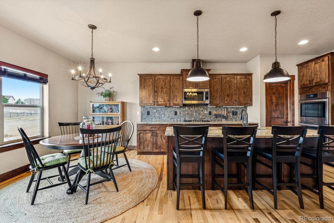
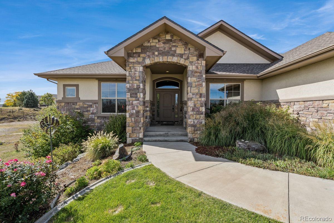
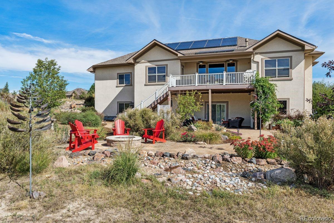
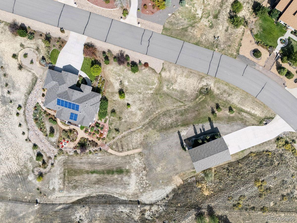
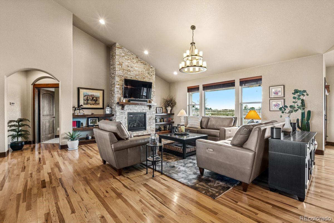
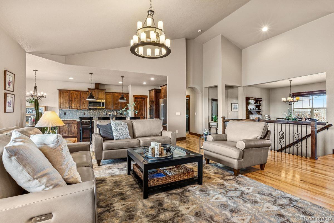
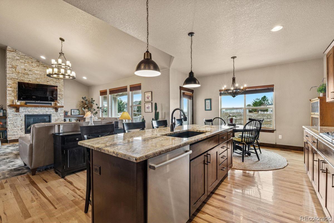
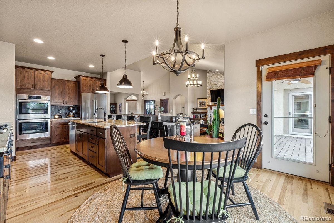
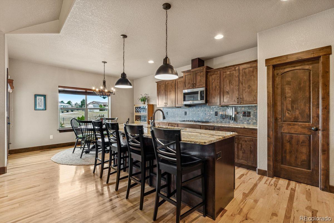
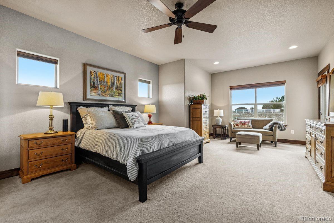
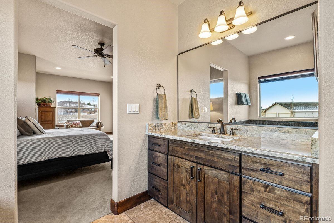
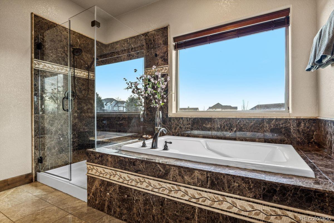
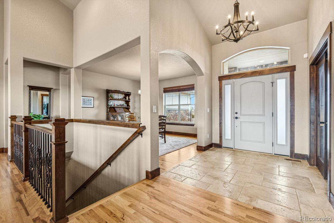
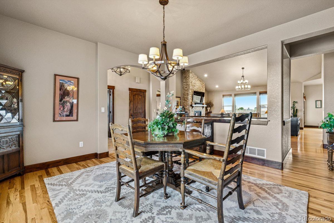
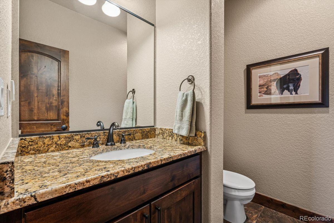
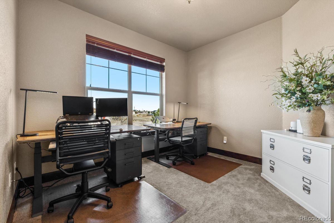
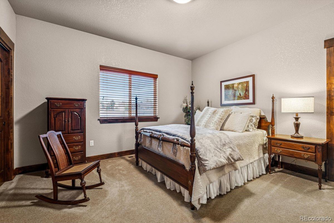
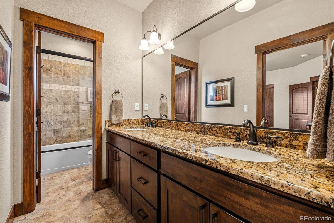
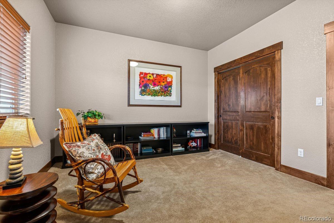
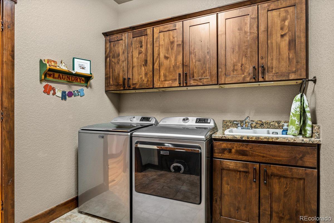
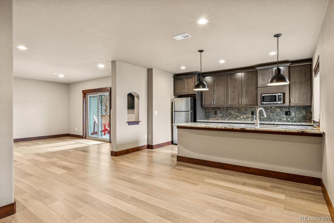
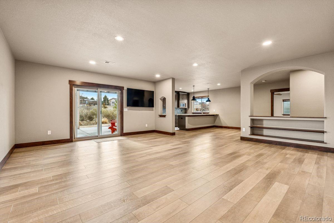
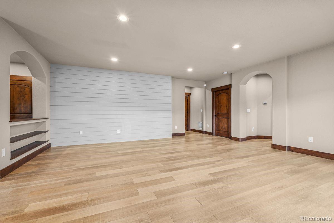
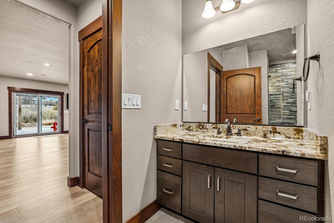
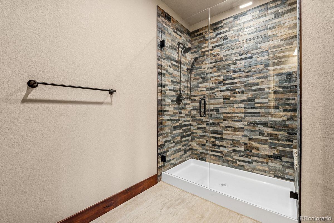
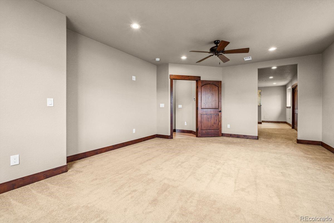
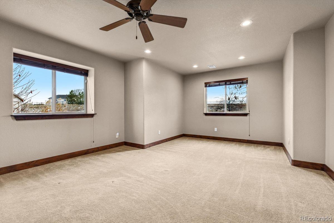
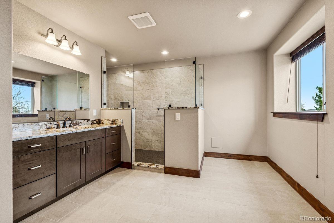
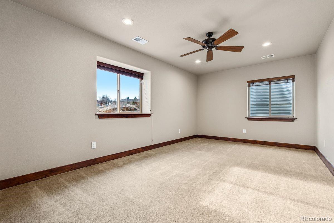
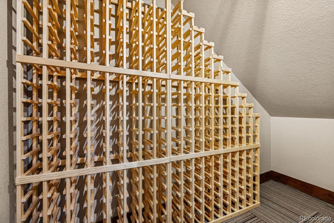
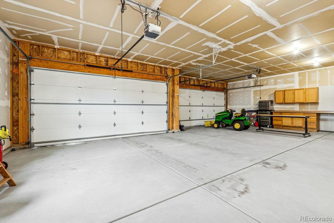
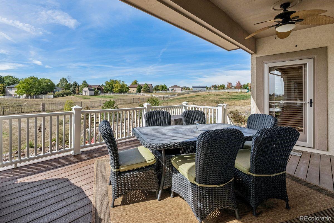
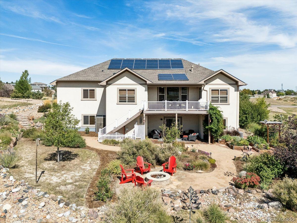
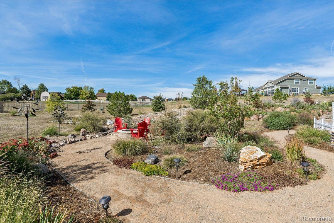
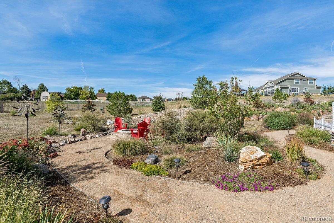
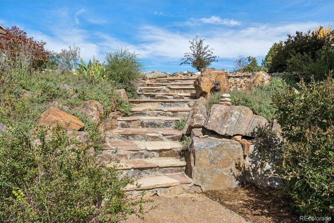
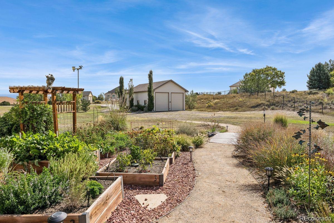
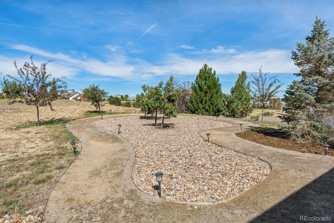
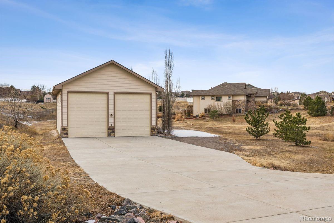
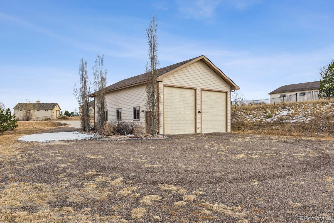
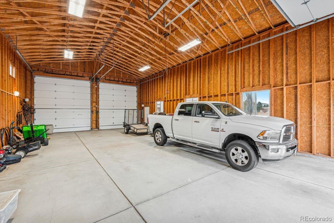
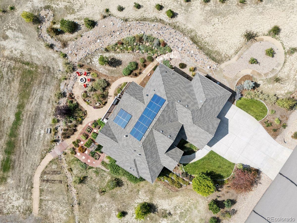
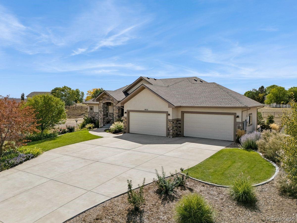
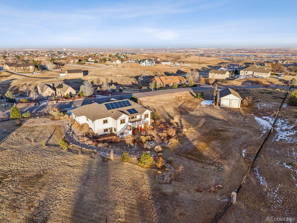
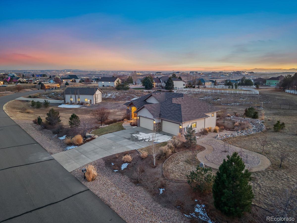
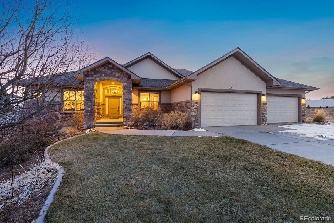
Elegantly refined and meticulously crafted, this exceptional 5-bedroom, 4.5-bath residence in the gated Todd Creek Estates offers nearly 5300 total square feet of sophisticated living across a serene 2-acre lot zoned to allow up to two horses. High-end construction and thoughtful details define every space, from the expansive main-floor primary suite with spa-like bath to the soaring great room anchored by custom cabinetry and premium finishes. The main level delivers effortless one-floor living, featuring a generous primary suite, two additional bedrooms, a private office, formal dining room, expansive great room, gourmet kitchen with breakfast nook, laundry, large mudroom, and direct access to the oversized attached four-car garage. The walkout lower level is ideally suited for multi-generational living or guests, complete with a spacious kitchenette, junior primary suite with oversized bath and shower, second large bedroom, another full bath, and versatile living/media areas, abundant storage, and a dedicated wine room. Numerous upgrades enhance comfort and efficiency: Class 4 impact-resistant roof, dual-zone HVAC, new water heater, and a fully owned solar system that keeps utility bills remarkably low. Outdoors, the spacious main-floor deck invites al fresco dining, while the lower-level patio offers a tranquil retreat overlooking low-maintenance landscaping, tranquil walking paths, and numerous garden beds. A standout feature is the rare detached oversized RV garage (50x30) with 50-amp service and dual drive-through doors--perfect for vehicles, boats, equipment, or equestrian use. Sweeping mountain views and a peaceful, private setting complete this exceptional property. Conveniently located just 25 miles from Denver International Airport (DEN) and 30 miles from downtown Denver, it offers the ideal blend of rural tranquility and urban accessibility. See http://9912east146thavenue.com/ for many more pics!
Overview
Property Type
Residential
Location
9912 E 146th Avenue, Brighton, CO 80602
Zoning
A-1
MLS ID
8071457
Listing Last Updated
Property Features & Amenities
Interior
Total Bedrooms
5
Full Bathrooms
2
Three-Quarter Bathrooms
2
Half Bathrooms
1
Flooring
Carpet, Tile, Wood
Appliances
Cooktop, Dishwasher, Disposal, Double Oven, Gas Water Heater, Microwave, Range Hood, Refrigerator
Other Interior Features
Breakfast Bar, Built-in Features, Ceiling Fan(s), Eat-in Kitchen, Entrance Foyer, Five Piece Bath, High Ceilings, In-Law Floorplan, Jack Jill Bathroom, Kitchen Island, Open Floorplan, Pantry, Primary Suite, Smoke Free, Vaulted Ceiling(s), Walk-In Closet(s), Wet Bar
Exterior
Stories
1
Garage Spaces
4.0
Utilities
Electricity Connected, Natural Gas Connected
Roof
Composition
Lot Features
Corner Lot, Irrigated, Landscaped, Level
Heat Type
Forced Air
Air Conditioning
Central Air
Sewer
Septic Tank
Substructure
Concrete Perimeter
Security Features
Carbon Monoxide Detector(s), Smoke Detector(s)
Other Exterior Features
Fire Pit, Garden, Lighting, Rain Gutters
Details
Total Area
5,294 Sq.Ft.
View Description
Mountain(s), Plains
Financial
Price
$1,226,000
Real Estate Tax
$6,983/yr
HOA
$60/yr
Exclusive Listing Agents
